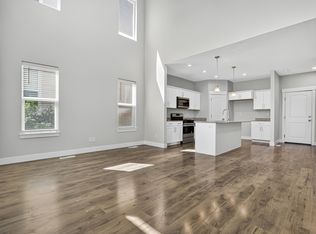
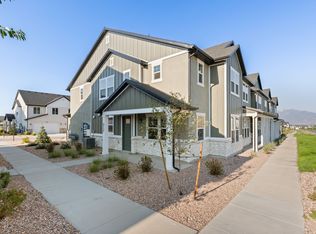
Experience comfort, style, and convenience in this beautifully maintained, nearly new townhome in Herriman's desirable Mountain Ridge community. Built in 2023, this move-in-ready home offers modern finishes and the benefits of new construction without the wait. The bright, open main level features vaulted ceilings, quartz countertops, sleek cabinetry, stainless steel appliances, and spacious living and dining areas. Upstairs, the primary suite includes a walk-in closet and ensuite bath, while additional bedrooms offer flexible space for guests or a home office. The fully finished basement includes an additional bedroom, full bathroom, and hookups already stubbed for a future kitchenette. Located just steps from the community pool and clubhouse, this home offers exceptional everyday convenience. Residents enjoy access to pools, clubhouses, a fitness center, parks, playgrounds, pickleball courts, walking trails, and recreation areas. With easy access to Mountain View Corridor, Bangerter Highway, schools, shopping, dining, and outdoor recreation, this home offers low-maintenance living in a sought-after Herriman community.
For sale
Price cut: $10K (8/19)
$525,000
4552 W Parkes Peak Ln, Herriman, UT 84096
4beds
2,420sqft
Townhouse
Built in 2023
1,306 Square Feet Lot
$521,900 Zestimate®
$217/sqft
$179/mo HOA
What's special
Sleek cabinetryStainless steel appliancesPrimary suiteEnsuite bathVaulted ceilingsFully finished basementBright open main level
- 24 days
- 81
- 7
Zillow last checked:
Listing updated:
Listed by:
Luke Kochniuk 801-577-4574,
RE/MAX Associates
Source: UtahRealEstate.com,MLS#: 2176654
Facts & features
Interior
Bedrooms & bathrooms
- Bedrooms: 4
- Bathrooms: 4
- Full bathrooms: 3
- 1/2 bathrooms: 1
- Partial bathrooms: 1
Rooms
- Room types: Master Bathroom, Great Room
Primary bedroom
- Level: Second
Heating
- Forced Air, Central, >= 95% efficiency
Cooling
- Central Air
Appliances
- Included: Refrigerator, Disposal, Free-Standing Range
- Laundry: Electric Dryer Hookup
Features
- Walk-In Closet(s)
- Flooring: Carpet, Tile
- Windows: Double Pane Windows
- Basement: Full
- Has fireplace: No
Interior area
- Total structure area: 2,420
- Total interior livable area: 2,420 sqft
- Finished area above ground: 1,695
Property
Parking
- Total spaces: 4
- Parking features: Garage - Attached
- Attached garage spaces: 2
- Uncovered spaces: 2
Features
- Stories: 3
- Exterior features: Lighting
- Pool features: Association
Lot
- Size: 1,306 Square Feet
- Features: Curb & Gutter, Sprinkler: Auto-Full
- Residential vegetation: Landscaping: Full
Details
- Parcel number: 3306330029
- Zoning: RES
- Zoning description: Single-Family
Construction
Type & style
- Home type: Townhouse
- Property subtype: Townhouse
Materials
- Stucco
- Roof: Asphalt
Condition
- Blt./Standing
- New construction: No
- Year built: 2023
Utilities & green energy
- Sewer: Public Sewer, Sewer: Public
- Water: Culinary
- Utilities for property: Natural Gas Connected, Electricity Connected, Sewer Connected, Water Connected
Community & HOA
Community
- Features: Clubhouse, Sidewalks
- Subdivision: Mountain Ridge
HOA
- Has HOA: Yes
- Amenities included: Biking Trails, Clubhouse, Fitness Center, Trail(s), Maintenance, Playground, Pool, Snow Removal
- Services included: Maintenance Grounds
- HOA fee: $179 monthly
- HOA name: FCS Community Mgmt
- HOA phone: 801-256-0465
Location
- Region: Herriman
Financial & listing details
- Price per square foot: $217/sqft
- Tax assessed value: $484,000
- Annual tax amount: $2,852
- Date on market: 8/5/2026
- Listing terms: Cash,Conventional,FHA,VA Loan
- Inclusions: Refrigerator
- Acres allowed for irrigation: 0
- Electric utility on property: Yes
- Road surface type: Paved
Estimated market value
$521,900
$496,000 - $548,000
$2,574/mo
Price history
| Date | Event | Price |
|---|---|---|
| 8/19/2026 | Price change | $525,000-1.9%$217/sqft |
Source:  UtahRealEstate.com #2176654 Report a problem UtahRealEstate.com #2176654 Report a problem | ||
| 8/5/2026 | Listed for sale | $535,000$221/sqft |
Source: UtahRealEstate.com #2176654 Report a problem | ||
| 5/23/2025 | Price change | $795+44.5% |
Source: Zillow Rentals Report a problem | ||
| 3/11/2024 | Listed for rent | $550-30.8% |
Source: Zillow Rentals Report a problem | ||
| 2/7/2024 | Listing removed | -- |
Source: Zillow Rentals Report a problem | ||
| 1/30/2024 | Listed for rent | $795 |
Source: Zillow Rentals Report a problem | ||
Public tax history
| Year | Property taxes | Tax assessment |
|---|---|---|
| 2025 | $2,882 +1% | $266,200 +3.4% |
| 2024 | $2,853 | $257,345 |
Find assessor info on the county website
Monthly payment
Est. payment
Payment breakdown
Explore the cost of this home by adjusting the details. Changes won't be saved.Climate risks
Neighborhood: 84096
Nearby schools
Schools provided by the listing agent
- Elementary: Ridge View
- Middle: South Hills
- District: Jordan
Source: UtahRealEstate.com. This data may not be complete. We recommend contacting the local school district to confirm school assignments for this home.
- $427,8013 bd3 ba2.2k sqft4601 W Monument Peak Dr S, Herriman, UT 84096For Sale

- $509,4003 bd2 ba1.5k sqft4601 W Monument Peak Dr, Herriman, UT 84096Off Market
- $515,9003 bd3 ba2.3k sqft4597 W Monument Peak Dr, Herriman, UT 84096Off Market

- $402,200-- bd-- ba-- sqft4626 W Cillian Ln, Riverton, UT 84096Off Market
Similar homes
- $529,0004 bd4 ba2.3k sqft4557 W Watchmen Way S, Herriman, UT 84096For Sale

 MLS ID #2167865, Jesus A Delarosa, Signature Group Real Estate. UtahRealEstate.com
 - $474,9003 bd3 ba2.3k sqft4416 W Defender Dr, Herriman, UT 84096For Sale
 MLS ID #2164966, Jeffrey Boyson, Real Broker, LLC. UtahRealEstate.com
 - $436,5004 bd3 ba2.3k sqft4412 W Juniper Shade Dr S, Herriman, UT 84096For Sale
 MLS ID #2154017, Kyle Turner, Harris Real Estate Group, LLC. UtahRealEstate.com
 - $494,3114 bd3 ba1.8k sqft6737 W Jumbo Rocks Ln S #243, Herriman, UT 84096For Sale
 MLS ID #2177363, Ethan D Swendsen, Wright Realty, LC. UtahRealEstate.com
 - $484,0764 bd4 ba1.9k sqft6783 W Heart Rock Ln S #281, Herriman, UT 84096For SaleMLS ID #2177390, Ethan D Swendsen, Wright Realty, LC. UtahRealEstate.com
- $484,5714 bd4 ba1.9k sqft6821 W Heart Rock Ln #294, Herriman, UT 84096For SaleMLS ID #2177396, Whitney Wright, Wright Realty, LC. UtahRealEstate.com
- $494,6594 bd3 ba1.8k sqft6757 W Jumbo Rocks Ln #249, Herriman, UT 84096For SaleMLS ID #2171536, Whitney Wright, Wright Realty, LC. UtahRealEstate.com
- $467,5783 bd3 ba1.7k sqft6731 W Jumbo Rocks Ln S #241, Herriman, UT 84096For SaleMLS ID #2177361, Ethan D Swendsen, Wright Realty, LC. UtahRealEstate.com
- $458,3063 bd4 ba1.6k sqft6782 W Heart Rock Ln #278, Herriman, UT 84096For SaleMLS ID #2177378, Whitney Wright, Wright Realty, LC. UtahRealEstate.com
- $467,3733 bd4 ba1.7k sqft6789 W Heart Rock Ln S #283, Herriman, UT 84096For SaleMLS ID #2177383, Ethan D Swendsen, Wright Realty, LC. UtahRealEstate.com
- $529,0204 bd4 ba2.3k sqft6588 W Raynolds Peak Way, West Jordan, UT 84081New ConstructionUtahRealEstate.com
- $645,5824 bd3 ba3k sqft6641 W Mount Bristol Ln S #108, Herriman, UT 84096For SaleMLS ID #2177402, Ethan D Swendsen, Wright Realty, LC. UtahRealEstate.com
- $656,3774 bd3 ba3.2k sqft6673 S Mount Bristol Ln #114, Herriman, UT 84096For SaleMLS ID #2177158, Whitney Wright, Wright Realty, LC. UtahRealEstate.com
- $469,9995 bd4 ba2.8k sqft2138 N Chianti St W #301, Saratoga Springs, UT 84045For SaleMLS ID #2174252, Layne E Dawdy, Selling Salt Lake. UtahRealEstate.com
- $505,0004 bd4 ba2.4k sqft1475 W Skyline Dr #906, Saratoga Springs, UT 84045For SaleMLS ID #2174942, Craig A. Smith, Wasatch Elite Real Estate. UtahRealEstate.com
- $374,9003 bd2 ba1.3k sqft6246 W Birch Run Rd, South Jordan, UT 84009For SaleMLS ID #2180277, Kolton Seeborg, Ask Andrew Real Estate. UtahRealEstate.com
- $634,5003 bd3 ba2.5k sqft6628 W Spring Snow Ln, Herriman, UT 84096New ConstructionUtahRealEstate.com
- $669,4904 bd3 ba2.9k sqft6644 W Spring Snow Ln, Herriman, UT 84096New ConstructionUtahRealEstate.com
- $639,6303 bd3 ba2.5k sqft6636 W Spring Snow Ln, Herriman, UT 84096New ConstructionUtahRealEstate.com
