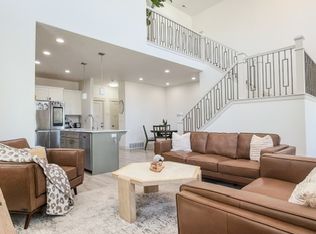
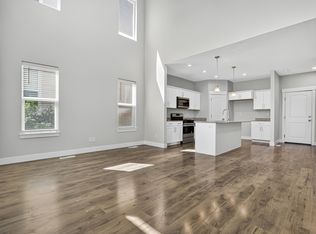
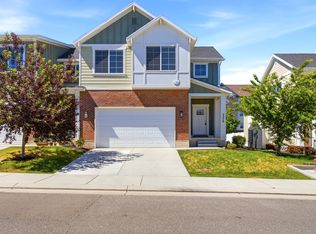
Move in ready townhome at 4557 W Watchmen Way, minutes from Mountain View Village, the Mountain View Corridor, and Mountain Ridge High School. Soaring vaulted ceilings and an open concept layout greet you on the main level, with a gorgeous kitchen featuring sage green cabinetry, quartz counters, and stainless steel appliances. Spacious bedrooms upstairs offer comfort and natural light throughout. The finished basement is a true bonus, with its own bedroom, full bath, kitchen, living room, and laundry, perfect as a mother in law suite, guest quarters, or income producing rental. The basement is currently rented for $1,300 a month, offering a great opportunity for built in income or house hacking. Don't miss this rare opportunity in one of Herriman's most convenient locations. Square footage figures are provided as a courtesy estimate only and were obtained from county records. Buyer is advised to obtain an independent measurement.
Pending
$539,000
4557 W Watchmen Way S, Herriman, UT 84096
4beds
2,370sqft
Townhouse
Built in 2023
1,306 Square Feet Lot
$538,000 Zestimate®
$227/sqft
$178/mo HOA
What's special
- 26 days |
- 85 |
- 9 |
Zillow last checked:
Listing updated:
Listed by:
Jesus A Delarosa 801-898-1806,
Signature Group Real Estate
Source: UtahRealEstate.com,MLS#: 2167865
Facts & features
Interior
Bedrooms & bathrooms
- Bedrooms: 4
- Bathrooms: 4
- Full bathrooms: 3
- 1/2 bathrooms: 1
- Partial bathrooms: 1
Rooms
- Room types: Master Bathroom, Great Room
Primary bedroom
- Level: Second
Heating
- Central, >= 95% efficiency
Cooling
- Central Air
Appliances
- Included: Microwave, Range Hood, Refrigerator, Disposal, Free-Standing Range
- Laundry: Electric Dryer Hookup
Features
- Walk-In Closet(s)
- Flooring: Carpet, Tile
- Windows: Double Pane Windows
- Basement: Full
- Has fireplace: No
Interior area
- Total structure area: 2,370
- Total interior livable area: 2,370 sqft
- Finished area above ground: 1,630
Property
Parking
- Total spaces: 4
- Parking features: Garage - Attached
- Attached garage spaces: 2
- Uncovered spaces: 2
Features
- Stories: 3
- Pool features: Association
Lot
- Size: 1,306 Square Feet
- Features: Curb & Gutter, Sprinkler: Auto-Full
- Residential vegetation: Landscaping: Full
Details
- Parcel number: 3306326100
- Zoning: 1101
Construction
Type & style
- Home type: Townhouse
- Property subtype: Townhouse
Materials
- Roof: Asphalt
Condition
- Blt./Standing
- New construction: No
- Year built: 2023
- Major remodel year: 2024
Details
- Warranty included: Yes
Utilities & green energy
- Water: Culinary
- Utilities for property: Natural Gas Connected, Electricity Connected, Sewer Connected, Water Connected
Community & HOA
Community
- Features: Clubhouse, Sidewalks
- Subdivision: Mountain Ridge
HOA
- Has HOA: Yes
- Amenities included: Biking Trails, Clubhouse, Fitness Center, Trail(s), Maintenance, Playground, Pool, Snow Removal
- Services included: Maintenance Grounds
- HOA fee: $178 monthly
- HOA name: FCS Community
- HOA phone: 801-256-0465
Location
- Region: Herriman
Financial & listing details
- Price per square foot: $227/sqft
- Annual tax amount: $3,341
- Date on market: 6/23/2026
- Listing terms: Cash,Conventional,FHA,VA Loan
- Inclusions: Microwave, Range, Range Hood, Refrigerator
- Acres allowed for irrigation: 0
- Electric utility on property: Yes
- Road surface type: Paved
Estimated market value
$538,000
$511,000 - $565,000
$2,710/mo
Price history
| Date | Event | Price |
|---|---|---|
| 7/8/2026 | Pending sale | $539,000$227/sqft |
Source:  UtahRealEstate.com #2167865 Report a problem UtahRealEstate.com #2167865 Report a problem | ||
| 6/25/2026 | Listed for sale | $539,000$227/sqft |
Source: UtahRealEstate.com #2167865 Report a problem | ||
| 7/26/2023 | Sold | -- |
Source: Agent Provided Report a problem | ||
Public tax history
Tax history is unavailable.
Monthly payment
Est. payment
Payment breakdown
Explore the cost of this home by adjusting the details. Changes won't be saved.Climate risks
Neighborhood: 84096
Nearby schools
GreatSchools rating
- NARidge View ElementaryGrades: K-6Distance: 0.3 mi
- 6/10South Hills Middle SchoolGrades: 7-9Distance: 0.9 mi
- 5/10Mountain Ridge HighGrades: 10-12Distance: 0.1 mi
Schools provided by the listing agent
- Elementary: Ridge View
- Middle: South Hills
- District: Jordan
Source: UtahRealEstate.com. This data may not be complete. We recommend contacting the local school district to confirm school assignments for this home.
- $458,7003 bd2 ba1.6k sqft4557 W Watchmen Way, Herriman, UT 84096Off Market
- $515,2003 bd3 ba2.3k sqft4553 W Watchmen Way, Herriman, UT 84096Off Market
- $458,7003 bd2 ba1.6k sqft4561 W Watchmen Way, Herriman, UT 84096Off Market
- $452,9003 bd2 ba1.6k sqft4563 W Watchmen Way, Herriman, UT 84096Off Market
- $404,6003 bd2 ba1.5k sqft4547 W Watchmen Way, Herriman, UT 84096Off Market
- $556,1003 bd2 ba1.5k sqft4567 W Watchmen Way, Herriman, UT 84096Off Market
- $539,9004 bd4 ba2.3k sqft4543 W Watchmen Way S, Herriman, UT 84096For Sale
- $470,3003 bd3 ba2.3k sqft4541 W Watchmen Way, Herriman, UT 84096Off Market
A local agent can set up tours, give advice and negotiate with sellers.
Similar homes
- $525,0004 bd4 ba2.2k sqft13897 S Canaan Peak Dr, Herriman, UT 84096For Sale

 MLS ID #2163027, J Pablo Sanchez, Equity Real Estate (Solid). UtahRealEstate.com
 - $479,9003 bd3 ba2.3k sqft4416 W Defender Dr, Herriman, UT 84096For Sale
 MLS ID #2164966, Jeffrey Boyson, Real Broker, LLC. UtahRealEstate.com
 - $475,0003 bd4 ba2.2k sqft4164 W River Shade Ln S, Herriman, UT 84096For Sale
 MLS ID #2168377, JARED HANSEN, KW South Valley Keller Williams. UtahRealEstate.com
 - $529,9003 bd3 ba2.5k sqft5378 W Autumn Night Ln S, Herriman, UT 84096For Sale
 MLS ID #2165232, Megan Jex, Utah Real Estate Professionals. UtahRealEstate.com
 - $459,9003 bd3 ba2.4k sqft5213 W Cannavale Ln #112, Herriman, UT 84096For SaleMLS ID #2168640, Kirk Baumgartner, Omada Real Estate (Team Plus Realty). UtahRealEstate.com
- $445,9903 bd3 ba2.1k sqft5156 W Stockfield Ln, Herriman, UT 84096For SaleMLS ID #2168478, Alexandru Mursa, Realtypath LLC (Prestige). UtahRealEstate.com
- $474,9003 bd3 ba2.2k sqft13499 S Langdon Dr, Riverton, UT 84096For SaleMLS ID #2145886, Rome Legg, PPC Residential Division. UtahRealEstate.com
- $484,9004 bd4 ba2.3k sqft4864 W Spire Way, Riverton, UT 84065For SaleMLS ID #2170640, Gautam B. Gudaganatti, Equity Real Estate (South Valley). UtahRealEstate.com
- $699,0006 bd3 ba2.7k sqft4478 W Monument Peak Dr, Herriman, UT 84096For SaleMLS ID #2157981, Conner Jorgensen, Coldwell Banker Realty (Union Heights). UtahRealEstate.com
- $416,8003 bd3 ba1.5k sqft4218 W Rail Trail Ln, Riverton, UT 84096For SaleMLS ID #2167136, Stanford Jones, Realtypath LLC (Elite). UtahRealEstate.com
- $525,0005 bd4 ba2.8k sqft7393 S Olivine River Ln, West Jordan, UT 84081For SaleMLS ID #2166547, Mercedes Martinez, Forte Real Estate, LLC. UtahRealEstate.com
- $445,9003 bd3 ba1.7k sqft12643 S Mine Loop Ln Lot 227, Herriman, UT 84096For SaleMLS ID #2168650, Whitney Wright, Wright Realty, LC. UtahRealEstate.com
- $494,0003 bd3 ba2.1k sqft11332 S Sandbank Way, South Jordan, UT 84009For SaleMLS ID #2161088, Cori Vanderbeek, Intermountain Properties. UtahRealEstate.com
- $550,0002 bd3 ba2.3k sqft11113 S Kestrel Rise Rd, South Jordan, UT 84009For SaleMLS ID #2155028, Brody Stevenett, J and M Realty Group LLC. UtahRealEstate.com
- $499,9994 bd4 ba2.3k sqft3678 W 1530 N, Lehi, UT 84043For SaleMLS ID #2166177, Brian Dowuona-Hammond, HAVOYA REAL ESTATE, LLC. UtahRealEstate.com
- $475,0003 bd3 ba2.7k sqft1144 W Early Light Way, Bluffdale, UT 84065For SaleMLS ID #2155620, Robert Naylor, Century 21 Everest. UtahRealEstate.com
- $434,9003 bd2 ba2.2k sqft15494 S Blue Gardens Ln, Bluffdale, UT 84065For SaleMLS ID #2170309, Spencer Clawson, Lift Realty. UtahRealEstate.com
- $485,0005 bd4 ba2.5k sqft128 W Autumn Ln, Saratoga Springs, UT 84045For SaleMLS ID #2162828, Mike Gooch, KW WESTFIELD. UtahRealEstate.com
- $590,9003 bd3 ba2.9k sqft6689 W Mount Bristol Ln S #117, Herriman, UT 84096For SaleMLS ID #2114721, Ethan D Swendsen, Wright Realty, LC. UtahRealEstate.com
- $598,9003 bd3 ba2.6k sqft6677 W Mount Bristol Ln #115, Herriman, UT 84096For SaleMLS ID #2114707, Ethan D Swendsen, Wright Realty, LC. UtahRealEstate.com
