The #1 frustration buyers have with townhomes is 99% of them don't have backyards... Well, that's not the case with this one! There's a HUGE grassy park behind your future home and the best part is you don't have to maintain any of it! Even the grass in your fenced in area is handled by the community. After you're finished hanging out in your secluded backyard, you'll also love the elevated finishes inside with the upgrades like the designer lighting, metal railings and custom carpentry accents on the wall. Wait until you see the unobstructed views of the mountains and park in your backyard (instead of your neighbors' garages like most congested townhomes)! This townhome is in the top 1% and has your name all over it. Call/Text the listing agent anytime to check it out!
For sale
Price cut: $8K (7/17)
$485,000
128 W Autumn Ln, Saratoga Springs, UT 84045
5beds
2,502sqft
:
Get pre-qualified$2,973/mo
Townhouse
Built in 2021
1,306 Square Feet Lot
$-- Zestimate®
$194/sqft
$147/mo HOA
What's special
Secluded backyardMetal railingsDesigner lightingElevated finishes inside
- 55 days |
- 573 |
- 50 |
Zillow last checked:
Listing updated:
Listed by:
Mike Gooch 801-623-1283,
KW WESTFIELD
Source: UtahRealEstate.com,MLS#: 2162828
Facts & features
Interior
Bedrooms & bathrooms
- Bedrooms: 5
- Bathrooms: 4
- Full bathrooms: 3
- 1/2 bathrooms: 1
- Partial bathrooms: 1
Rooms
- Room types: Master Bathroom, Great Room
Heating
- Forced Air, Central
Cooling
- Central Air
Appliances
- Included: Microwave, Range Hood, Refrigerator, Disposal, Free-Standing Range
- Laundry: Electric Dryer Hookup
Features
- Walk-In Closet(s), Granite Counters
- Flooring: Carpet, Laminate
- Doors: Sliding Doors
- Windows: Blinds, Drapes, Double Pane Windows
- Basement: Full
- Number of fireplaces: 1
Interior area
- Total structure area: 2,502
- Total interior livable area: 2,502 sqft
- Finished area above ground: 1,768
- Finished area below ground: 734
Property
Parking
- Total spaces: 4
- Parking features: Garage - Attached
- Attached garage spaces: 2
- Uncovered spaces: 2
Features
- Levels: Two
- Stories: 3
- Patio & porch: Covered, Covered Patio
- Exterior features: Lighting
- Fencing: Partial
- Has view: Yes
- View description: Mountain(s)
Lot
- Size: 1,306 Square Feet
- Features: Curb & Gutter
- Residential vegetation: Landscaping: Full
Details
- Parcel number: 419250148
- Zoning description: Single-Family
Construction
Type & style
- Home type: Townhouse
- Property subtype: Townhouse
Materials
- Clapboard/Masonite, Stone, Stucco
- Roof: Asphalt
Condition
- Blt./Standing
- New construction: No
- Year built: 2021
Details
- Warranty included: Yes
Utilities & green energy
- Water: Culinary
- Utilities for property: Natural Gas Connected, Electricity Connected, Sewer Connected, Water Connected
Community & HOA
Community
- Subdivision: Harvest Village
HOA
- Has HOA: Yes
- Amenities included: Barbecue, Insurance, Maintenance, Playground, Snow Removal
- Services included: Insurance, Maintenance Grounds
- HOA fee: $147 monthly
- HOA phone: 801-573-8993
Location
- Region: Saratoga Springs
Financial & listing details
- Price per square foot: $194/sqft
- Tax assessed value: $60,000
- Annual tax amount: $1
- Date on market: 6/4/2026
- Listing terms: Cash,Conventional,FHA,VA Loan
- Inclusions: Microwave, Range, Range Hood, Refrigerator
- Exclusions: Dryer, Washer
- Acres allowed for irrigation: 0
- Electric utility on property: Yes
- Road surface type: Paved
Estimated market value
Not available
Estimated sales range
Not available
$2,391/mo
Price history
| Date | Event | Price |
|---|---|---|
| 7/17/2026 | Price change | $485,000-1.6%$194/sqft |
Source:  UtahRealEstate.com #2162828 Report a problem UtahRealEstate.com #2162828 Report a problem | ||
| 6/26/2026 | Price change | $493,000-1.4%$197/sqft |
Source: UtahRealEstate.com #2162828 Report a problem | ||
| 6/4/2026 | Price change | $500,000+35%$200/sqft |
Source: UtahRealEstate.com #2162828 Report a problem | ||
| 9/11/2024 | Listing removed | $2,350$1/sqft |
Source: Zillow Rentals Report a problem | ||
| 9/10/2024 | Listed for rent | $2,350$1/sqft |
Source: Zillow Rentals Report a problem | ||
| 8/30/2024 | Listing removed | $2,350$1/sqft |
Source: Zillow Rentals Report a problem | ||
| 8/28/2024 | Listed for rent | $2,350$1/sqft |
Source: Zillow Rentals Report a problem | ||
| 8/28/2024 | Listing removed | -- |
Source: Zillow Rentals Report a problem | ||
| 8/19/2024 | Listed for rent | $2,350$1/sqft |
Source: Zillow Rentals Report a problem | ||
| 2/19/2021 | Pending sale | $370,380$148/sqft |
Source: UtahRealEstate.com #1725556 Report a problem | ||
Public tax history
| Year | Property taxes | Tax assessment |
|---|---|---|
| 2019 | $570 | $60,000 |
Find assessor info on the county website
Monthly payment
Est. payment
Payment breakdown
Explore the cost of this home by adjusting the details. Changes won't be saved.Climate risks
Neighborhood: 84045
Nearby schools
GreatSchools rating
- 7/10Harvest SchoolGrades: PK-6Distance: 0.6 mi
- 6/10Vista Heights Middle SchoolGrades: 7-10Distance: 2.5 mi
- 7/10Westlake High SchoolGrades: 10-12Distance: 2.4 mi
Schools provided by the listing agent
- Elementary: Harvest
- Middle: Vista Heights Middle School
- High: Westlake
- District: Alpine
Source: UtahRealEstate.com. This data may not be complete. We recommend contacting the local school district to confirm school assignments for this home.
- $444,2004 bd2 ba1.7k sqft128 W Autumn Ln, Saratoga Springs, UT 84045Off Market
- $2,3804 bd4 ba2.4k sqft126 W Autumn Ln, Saratoga Springs, UT 84045For Rent

- $471,0004 bd4 ba2.4k sqft126 W Autumn Ln, Saratoga Springs, UT 84045Off Market
- $60,0001,219 Square Feet132 W Autumn Ln, Saratoga Springs, UT 84045Off Market
- $449,4004 bd4 ba1.8k sqft132 W Autumn Ln, Saratoga Springs, UT 84045Off Market
- $453,8004 bd2 ba1.6k sqft134 W Autumn Ln, Saratoga Springs, UT 84045Off Market
- $60,0001,263 Square Feet134 W Autumn Ln, Saratoga Springs, UT 84045Off Market
- $60,0001,263 Square Feet116 W Autumn Ln, Saratoga Springs, UT 84045Off Market
A local agent can set up tours, give advice and negotiate with sellers.
Similar homes
- $499,9994 bd4 ba2.3k sqft3678 W 1530 N, Lehi, UT 84043For Sale

 MLS ID #2166177, Brian Dowuona-Hammond, HAVOYA REAL ESTATE, LLC. UtahRealEstate.com
 - $479,9004 bd3 ba1.9k sqft167 East Polaris Dr, Saratoga Springs, UT 84045For Sale
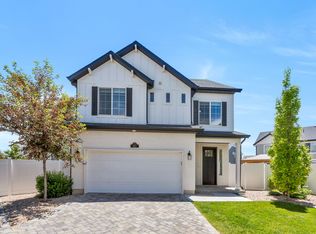 MLS ID #2160634, Layne Thompson, KW WESTFIELD. UtahRealEstate.com
 - $443,0003 bd3 ba2.2k sqft1007 N Ledger Dr, Saratoga Springs, UT 84045For Sale
 MLS ID #2164605, Kimi Fry, EXP Realty, LLC. UtahRealEstate.com
 - $475,0004 bd4 ba2.1k sqft618 E 340 S, American Fork, UT 84003For Sale
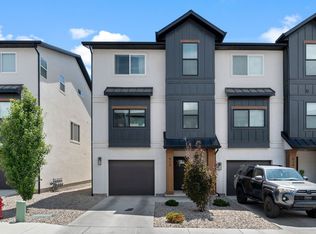 MLS ID #2174400, Anna Sorensen, Equity Real Estate (Prosper Group). UtahRealEstate.com
 - $460,0004 bd4 ba2k sqft3753 N Prairie Grass Dr, Lehi, UT 84043For SaleMLS ID #2163053, Andrew Kim Brown, Bill Brown Realty Inc.. UtahRealEstate.com
- $409,0003 bd2 ba2.2k sqft98 E Harmony Ct, Saratoga Springs, UT 84045For SaleMLS ID #2165974, Amy Kendall, KW Westfield (ACADIA). UtahRealEstate.com
- $499,0004 bd3 ba2.5k sqft9757 N Aaron Ave, Eagle Mountain, UT 84005For SaleMLS ID #2158324, Adam Knight, Realtypath LLC (Prestige). UtahRealEstate.com
- $499,9733 bd4 ba2.2k sqft986 W Vista Ridge Dr N, Lehi, UT 84043For SaleMLS ID #2155748, Ned Chidester, Berkshire Hathaway HomeServices Elite Real Estate. UtahRealEstate.com
- $475,0003 bd3 ba2.7k sqft1144 W Early Light Way, Bluffdale, UT 84065For SaleMLS ID #2155620, Robert Naylor, Century 21 Everest. UtahRealEstate.com
- $564,9004 bd3 ba3.1k sqft1892 W Woodland Rd, Saratoga Springs, UT 84045For SaleMLS ID #2137904, Dustin Peterson, ERA Brokers Consolidated (Ogden). UtahRealEstate.com
- $455,0004 bd4 ba2k sqft996 W 360 S, American Fork, UT 84003For SaleMLS ID #2165292, Benjamin Ellis, Homie. UtahRealEstate.com
- $550,0004 bd3 ba2.8k sqft4021 W 1180 N, Lehi, UT 84043For SaleMLS ID #2161609, Jake Bowers, KW WESTFIELD. UtahRealEstate.com
- $474,9004 bd4 ba2.3k sqft4864 W Spire Way, Riverton, UT 84065For SaleMLS ID #2170640, Gautam B. Gudaganatti, Equity Real Estate (South Valley). UtahRealEstate.com
- $625,0004 bd3 ba2.9k sqft166 N Diamond Back Dr, Saratoga Springs, UT 84045For SaleMLS ID #2167104, Aaron J Pehrson, Real Broker, LLC. UtahRealEstate.com
- $500,0004 bd3 ba2.8k sqft4854 E Lake Corner Dr, Eagle Mountain, UT 84005For SaleMLS ID #2169549, Jenna Gianneschi, Real Broker, LLC. UtahRealEstate.com
- $599,9005 bd4 ba3.1k sqft3869 W 620 N #433, Lehi, UT 84043For SaleMLS ID #2165169, Kevin McCombs, Elite Plus Real Estate, LLC. UtahRealEstate.com
- $475,0003 bd4 ba2.2k sqft4164 W River Shade Ln S, Herriman, UT 84096For SaleMLS ID #2168377, JARED HANSEN, KW South Valley Keller Williams. UtahRealEstate.com
- $445,0003 bd3 ba2.4k sqft15531 S Alliance Ln, Bluffdale, UT 84065For SaleMLS ID #2164039, Joel Hair, Ulrich REALTORS, Inc.. UtahRealEstate.com
- $505,0004 bd4 ba2.6k sqft4722 E Lake Corner Dr, Eagle Mountain, UT 84005For SaleMLS ID #2163140, Juan Magana, Windermere Real Estate. UtahRealEstate.com
- $489,9904 bd4 ba2k sqft511 S 720 W #466, American Fork, UT 84003For SaleMLS ID #2168874, Timothy S Marshall, Richmond American Homes of Utah, Inc. UtahRealEstate.com
