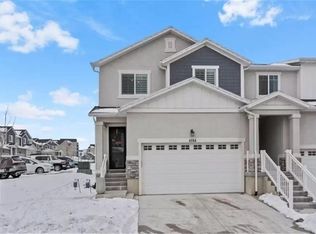
Beautifully updated Herriman townhome on a premium corner lot! This move-in-ready home has been thoughtfully refreshed with new luxury vinyl plank flooring, new carpet, and fresh paint throughout, creating a bright and modern feel. Additional updates include updated lighting and designer touches that make this home stand out from the rest. The fully finished basement provides valuable additional living space and features a full bathroom, making it perfect for guests, a family room, or a home office. Enjoy added peace of mind with a radon mitigation system and water softener already installed. Plantation shutters throughout add timeless style and functionality. Outside, you'll love the private fenced backyard, ideal for relaxing or entertaining, along with the convenience of nearby guest parking. Combining quality updates, a desirable location, and exceptional value, this is one of the most upgraded townhomes you'll find in the community.
Pending
Price cut: $6K (8/1)
$469,000
4164 W River Shade Ln S, Herriman, UT 84096
3beds
2,231sqft
Townhouse
Built in 2018
1,306 Square Feet Lot
$465,900 Zestimate®
$210/sqft
$135/mo HOA
What's special
Private fenced backyardNew carpetFresh paint throughoutPlantation shutters throughoutFully finished basementPremium corner lotBright and modern feel
- 54 days |
- 252 |
- 18 |
Zillow last checked:
Listing updated:
Listed by:
JARED HANSEN 801-604-6472,
KW South Valley Keller Williams,
Olga Fedorenko 385-321-0171,
KW South Valley Keller Williams
Source: UtahRealEstate.com,MLS#: 2168377
Facts & features
Interior
Bedrooms & bathrooms
- Bedrooms: 3
- Bathrooms: 4
- Full bathrooms: 3
- 1/2 bathrooms: 1
- Partial bathrooms: 1
Rooms
- Room types: Master Bathroom, Great Room, Updated Kitchen
Primary bedroom
- Level: Second
Heating
- Forced Air, Central
Cooling
- Central Air
Appliances
- Included: Microwave, Refrigerator, Water Softener Owned, Disposal, Free-Standing Range
Features
- Walk-In Closet(s)
- Flooring: Carpet, Tile
- Doors: Storm Door(s)
- Windows: Plantation Shutters, Window Coverings, Double Pane Windows
- Basement: Full
- Has fireplace: No
Interior area
- Total structure area: 2,231
- Total interior livable area: 2,231 sqft
- Finished area above ground: 1,590
- Finished area below ground: 641
Property
Parking
- Total spaces: 6
- Parking features: Garage - Attached
- Attached garage spaces: 2
- Uncovered spaces: 4
Features
- Stories: 3
- Patio & porch: Patio, Open Patio
- Exterior features: Lighting
- Pool features: Association
- Fencing: Full
- Has view: Yes
- View description: Mountain(s), Valley
Lot
- Size: 1,306 Square Feet
- Features: Curb & Gutter, Secluded, Sprinkler: Auto-Full, Private
- Topography: Terrain
- Residential vegetation: Landscaping: Full
Details
- Parcel number: 3307277039
- Zoning description: Multi-Family
Construction
Type & style
- Home type: Townhouse
- Property subtype: Townhouse
Materials
- Stucco, Cement Siding
- Roof: Asphalt
Condition
- Blt./Standing
- New construction: No
- Year built: 2018
- Major remodel year: 2026
Utilities & green energy
- Sewer: Private Sewer, Sewer: Private
- Water: Culinary
- Utilities for property: Natural Gas Connected, Electricity Connected, Sewer Connected, Water Connected
Community & HOA
Community
- Features: Clubhouse, Sidewalks
- Security: Video Door Bell(s)
- Subdivision: Shadow Run Ii
HOA
- Has HOA: Yes
- Amenities included: Clubhouse, Fitness Center, Insurance, Playground, Pool, Snow Removal
- Services included: Insurance
- HOA fee: $135 monthly
- HOA name: FCS
- HOA phone: 801-256-0465
Location
- Region: Herriman
Financial & listing details
- Price per square foot: $210/sqft
- Annual tax amount: $2,927
- Date on market: 6/26/2026
- Listing terms: Cash,Conventional,FHA,VA Loan
- Inclusions: Microwave, Range, Refrigerator, Water Softener: Own, Window Coverings, Video Door Bell(s)
- Acres allowed for irrigation: 0
- Electric utility on property: Yes
- Road surface type: Paved
Estimated market value
$465,900
$443,000 - $489,000
$2,344/mo
Price history
| Date | Event | Price |
|---|---|---|
| 8/20/2026 | Pending sale | $469,000$210/sqft |
Source:  UtahRealEstate.com #2168377 Report a problem UtahRealEstate.com #2168377 Report a problem | ||
| 8/1/2026 | Price change | $469,000-1.3%$210/sqft |
Source: UtahRealEstate.com #2168377 Report a problem | ||
| 7/10/2026 | Price change | $475,000-0.8%$213/sqft |
Source: UtahRealEstate.com #2168377 Report a problem | ||
| 6/27/2026 | Listed for sale | $479,000$215/sqft |
Source: UtahRealEstate.com #2168377 Report a problem | ||
Public tax history
Tax history is unavailable.
Monthly payment
Est. payment
Payment breakdown
Explore the cost of this home by adjusting the details. Changes won't be saved.Climate risks
Neighborhood: 84096
Nearby schools
GreatSchools rating
- 4/10Ridge View ElementaryGrades: K-6Distance: 0.6 mi
- 6/10South Hills Middle SchoolGrades: 7-9Distance: 1.3 mi
- 5/10Mountain Ridge HighGrades: 10-12Distance: 0.7 mi
Schools provided by the listing agent
- Elementary: Ridge View
- Middle: South Hills
- District: Jordan
Source: UtahRealEstate.com. This data may not be complete. We recommend contacting the local school district to confirm school assignments for this home.
- $484,8004 bd3 ba2.2k sqft4164 W River Shade Ln, Herriman, UT 84096Off Market
- $441,7003 bd2 ba1.5k sqft4162 W River Shade Ln, Herriman, UT 84096Off Market
- $448,9003 bd3 ba2.2k sqft4158 W River Shade Ln, Herriman, UT 84096Off Market

- $701,500-- bd-- ba-- sqft14538 Entinel Rdg, Herriman, UT 84096Off Market
- $444,7003 bd2 ba1.5k sqft4156 W River Shade Ln, Herriman, UT 84096Off Market
- $458,6003 bd2 ba1.5k sqft4183 W Shade Hill Ln, Herriman, UT 84096Off Market
- $425,8003 bd3 ba2.2k sqft4154 River Shade Ln, Herriman, UT 84096Off Market
- $461,8003 bd2 ba2.4k sqft4181 W Shade Hill Ln, Herriman, UT 84096Off Market
A local agent can set up tours, give advice and negotiate with sellers.
Similar homes
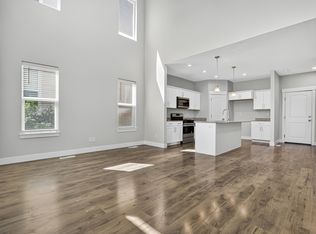
- $479,8003 bd3 ba2.3k sqft4416 W Defender Dr, Herriman, UT 84096For Sale
 MLS ID #2164966, Jeffrey Boyson, Real Broker, LLC. UtahRealEstate.com
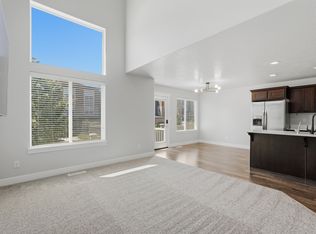
 - $444,9003 bd3 ba2.2k sqft4889 W Pillar Dr, Riverton, UT 84096For Sale
 MLS ID #2179065, Devin Overly, Equity Real Estate (Select). UtahRealEstate.com
 - $436,5004 bd3 ba2.3k sqft4412 W Juniper Shade Dr S, Herriman, UT 84096For Sale
 MLS ID #2154017, Kyle Turner, Harris Real Estate Group, LLC. UtahRealEstate.com
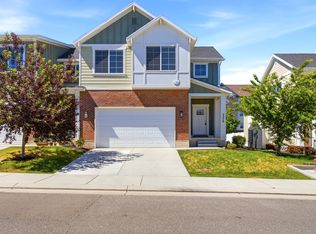
 - $519,9003 bd3 ba2.5k sqft5378 W Autumn Night Ln S, Herriman, UT 84096For Sale
 MLS ID #2165232, Megan Jex, Utah Real Estate Professionals. UtahRealEstate.com
 - $529,0004 bd4 ba2.3k sqft4557 W Watchmen Way S, Herriman, UT 84096For SaleMLS ID #2167865, Jesus A Delarosa, Signature Group Real Estate. UtahRealEstate.com
- $575,0003 bd3 ba2.4k sqft14343 S Abbey Bend Ln W, Herriman, UT 84096For SaleMLS ID #2176080, Jessica Adams, Cannon & Company. UtahRealEstate.com
- $474,8003 bd3 ba2.2k sqft13499 S Langdon Dr, Riverton, UT 84096For SaleMLS ID #2145886, Rome Legg, PPC Residential Division. UtahRealEstate.com
- $467,5783 bd3 ba1.7k sqft6731 W Jumbo Rocks Ln S #241, Herriman, UT 84096For SaleMLS ID #2177361, Ethan D Swendsen, Wright Realty, LC. UtahRealEstate.com
- $458,3063 bd4 ba1.6k sqft6782 W Heart Rock Ln #278, Herriman, UT 84096For SaleMLS ID #2177378, Whitney Wright, Wright Realty, LC. UtahRealEstate.com
- $484,0764 bd4 ba1.9k sqft6783 W Heart Rock Ln S #281, Herriman, UT 84096For SaleMLS ID #2177390, Ethan D Swendsen, Wright Realty, LC. UtahRealEstate.com
- $400,0003 bd3 ba1.4k sqft12217 S Platt Ln W #86, Herriman, UT 84096For SaleMLS ID #2172370, Joe Black, KW Utah Realtors Keller Williams (Brickyard). UtahRealEstate.com
- $494,3114 bd3 ba1.8k sqft6737 W Jumbo Rocks Ln S #243, Herriman, UT 84096For SaleMLS ID #2177363, Ethan D Swendsen, Wright Realty, LC. UtahRealEstate.com
- $495,0004 bd4 ba2.2k sqft12542 S Mayan St, Riverton, UT 84096For SaleMLS ID #2170967, Sharla Sterner, Ascend Realty Group LLC. UtahRealEstate.com
- $449,0003 bd3 ba2.3k sqft15191 S Reins Way, Bluffdale, UT 84065For SaleMLS ID #2175124, Stephanie Y Farwell, KW South Valley Keller Williams. UtahRealEstate.com
- $529,9004 bd3 ba3.1k sqft5184 W Windom Rd, Herriman, UT 84096For SaleMLS ID #2163112, Cory Wallberg, Equity Real Estate (Premier Elite). UtahRealEstate.com
- $494,6594 bd3 ba1.8k sqft6757 W Jumbo Rocks Ln #249, Herriman, UT 84096For SaleMLS ID #2171536, Whitney Wright, Wright Realty, LC. UtahRealEstate.com
- $475,0003 bd3 ba2.7k sqft1144 W Early Light Way, Bluffdale, UT 84065For SaleMLS ID #2155620, Robert Naylor, Century 21 Everest. UtahRealEstate.com
- $479,9953 bd4 ba2.2k sqft986 W Vista Ridge Dr N, Lehi, UT 84043For SaleMLS ID #2155748, Ned Chidester, Berkshire Hathaway HomeServices Elite Real Estate. UtahRealEstate.com
- $455,0004 bd4 ba2k sqft3753 N Prairie Grass Dr, Lehi, UT 84043For SaleMLS ID #2163053, Andrew Kim Brown, Bill Brown Realty Inc.. UtahRealEstate.com
- $460,0005 bd4 ba2.5k sqft128 W Autumn Ln, Saratoga Springs, UT 84045For SaleMLS ID #2162828, Mike Gooch, KW WESTFIELD. UtahRealEstate.com
