Welcome to 14343 Abbey Bend Lane in Herriman, Utah! This inviting 3-bedroom, 2.5-bathroom home offers 2,424 square feet of thoughtfully designed living space and a location that makes everyday convenience easy. With shopping, dining, entertainment, schools, parks, and recreation all within easy reach, this Herriman home offers the space and lifestyle you've been looking for. Inside, you'll find a comfortable layout with room to relax, entertain, work from home, and enjoy everyday life. The 3-bedroom floor plan provides flexibility for family, guests, a home office, or additional living needs, while 2.5 bathrooms add convenience for busy households. One of the standout features is the home's solar panel system with a 25-year warranty, offering an attractive energy-conscious feature for today's homeowners. Located in Herriman, Utah, in Salt Lake County, this home puts you close to the growing amenities of the southwest Salt Lake Valley while maintaining the community feel Herriman is known for. Enjoy convenient access to shopping, restaurants, parks, outdoor recreation, schools, and major commuter routes connecting you to the greater Salt Lake Valley.
For sale
$575,000
14343 S Abbey Bend Ln W, Herriman, UT 84096
3beds
2,424sqft
Single Family Residence
Built in 2018
4,791 Square Feet Lot
$572,800 Zestimate®
$237/sqft
$15/mo HOA
What's special
Thoughtfully designed living space
- 22 days |
- 408 |
- 27 |
Zillow last checked:
Listing updated:
Listed by:
Jessica Adams 801-518-1806,
Cannon & Company
Source: UtahRealEstate.com,MLS#: 2176080
Facts & features
Interior
Bedrooms & bathrooms
- Bedrooms: 3
- Bathrooms: 3
- Full bathrooms: 2
- 1/2 bathrooms: 1
- Partial bathrooms: 1
Rooms
- Room types: Master Bathroom, Updated Kitchen
Primary bedroom
- Level: Second
Heating
- Forced Air, Central
Cooling
- Central Air, Ceiling Fan(s)
Appliances
- Included: Microwave, Disposal, Gas Oven, Gas Range, Free-Standing Range
- Laundry: Electric Dryer Hookup
Features
- Walk-In Closet(s), Granite Counters, Smart Thermostat
- Flooring: Carpet, Tile, Vinyl
- Doors: Sliding Doors
- Windows: Shades, Double Pane Windows
- Basement: Full
- Has fireplace: No
Interior area
- Total structure area: 2,424
- Total interior livable area: 2,424 sqft
- Finished area above ground: 1,687
- Finished area below ground: 110
Property
Parking
- Total spaces: 6
- Parking features: Garage - Attached
- Attached garage spaces: 2
- Uncovered spaces: 4
Features
- Levels: Two
- Stories: 3
- Patio & porch: Porch, Open Porch
Lot
- Size: 4,791 Square Feet
- Features: Curb & Gutter, Sprinkler: Auto-Part
- Topography: Terrain
- Residential vegetation: Landscaping: Full
Details
- Parcel number: 3307208022
- Zoning: 1104
- Zoning description: Single-Family
Construction
Type & style
- Home type: SingleFamily
- Property subtype: Single Family Residence
Materials
- Stone, Stucco, Cement Siding
- Roof: Asphalt
Condition
- Blt./Standing
- New construction: No
- Year built: 2018
- Major remodel year: 2018
Utilities & green energy
- Water: Culinary
- Utilities for property: Natural Gas Available, Electricity Available, Sewer Connected, Water Available
Green energy
- Energy generation: Solar
Community & HOA
Community
- Features: Sidewalks
- Security: Video Door Bell(s)
- Subdivision: Park
HOA
- Has HOA: Yes
- Amenities included: Picnic Area, Playground
- HOA fee: $175 annually
- HOA name: Rosecrest Communities
- HOA phone: 801-316-3215
Location
- Region: Herriman
Financial & listing details
- Price per square foot: $237/sqft
- Annual tax amount: $3,202
- Date on market: 8/3/2026
- Listing terms: Cash,Conventional,FHA,VA Loan
- Inclusions: Ceiling Fan, Microwave, Range, Video Door Bell(s), Smart Thermostat(s)
- Acres allowed for irrigation: 0
- Electric utility on property: Yes
Estimated market value
$572,800
$544,000 - $601,000
$2,424/mo
Price history
| Date | Event | Price |
|---|---|---|
| 8/3/2026 | Listed for sale | $575,000$237/sqft |
Source:  UtahRealEstate.com #2176080 Report a problem UtahRealEstate.com #2176080 Report a problem | ||
Public tax history
Tax history is unavailable.
Monthly payment
Est. payment
Payment breakdown
Explore the cost of this home by adjusting the details. Changes won't be saved.Climate risks
Neighborhood: 84096
Nearby schools
GreatSchools rating
- 4/10Ridge View ElementaryGrades: K-6Distance: 0.4 mi
- 6/10South Hills Middle SchoolGrades: 7-9Distance: 1.1 mi
- 5/10Mountain Ridge HighGrades: 10-12Distance: 0.4 mi
Schools provided by the listing agent
- Elementary: Ridge View
- Middle: South Hills
- District: Jordan
Source: UtahRealEstate.com. This data may not be complete. We recommend contacting the local school district to confirm school assignments for this home.
- $580,3003 bd3 ba2.4k sqft14343 S Abbey Bend Ln, Herriman, UT 84096Off Market
- $647,1004 bd4 ba3.7k sqft14339 S Abbey Bend Ln, Herriman, UT 84096Off Market
- $653,6001 bd1 ba900 sqft14349 S Abbey Bend Ln, Herriman, UT 84096Off Market

- $606,1003 bd3 ba1.6k sqft4268 W Revelstoke Cir, Herriman, UT 84096Off Market
- $646,9004 bd3 ba2.6k sqft14333 S Abbey Bend Ln, Herriman, UT 84096Off Market
- $565,3003 bd3 ba2.4k sqft4283 W Abbey Bend Ln, Herriman, UT 84096Off Market
- $489,8003 bd3 ba2.4k sqft4284 Abbey Bend, Herriman, UT 84096Off Market
- $487,7003 bd3 ba2.4k sqft4288 W. Abbey Bend Lane, Herriman, UT 84096Off Market
A local agent can set up tours, give advice and negotiate with sellers.
Similar homes
- $580,0005 bd4 ba2.5k sqft13142 S Bilston Ln W, Herriman, UT 84096For Sale

 MLS ID #2175451, Margaux Anderson, Found It LLC. UtahRealEstate.com
 - $791,0004 bd4 ba3.4k sqft14003 S Greenford Ln, Herriman, UT 84096For Sale
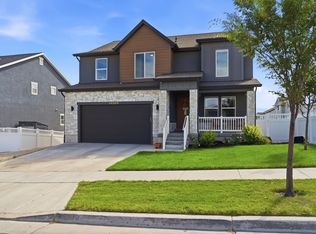 MLS ID #2180982, Morgan Eads, Equity Real Estate (NRE). UtahRealEstate.com
 - $460,0004 bd3 ba2.2k sqft4357 W Nash Ln S, Herriman, UT 84096For Sale
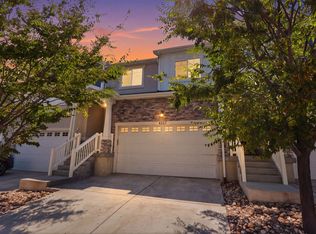 MLS ID #2177583, Cindy Mellor, Real Broker, LLC. UtahRealEstate.com
 - $639,0005 bd4 ba3.2k sqft5657 W Lost Mine Ln S, Herriman, UT 84096For Sale
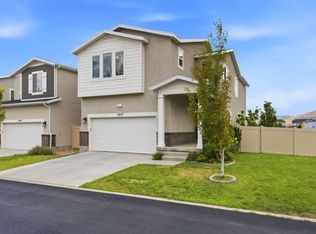 MLS ID #2175459, Peter Felis, Berkshire Hathaway HomeServices Utah Properties (Salt Lake). UtahRealEstate.com
 - $570,0004 bd4 ba2.8k sqft1577 E Cardinal Dr, Eagle Mountain, UT 84005For SaleMLS ID #2180894, Bibiana Ruiz Trinidad, KW WESTFIELD. UtahRealEstate.com
- $769,9005 bd4 ba3.3k sqft12483 S Desert Mesa Dr #851, Herriman, UT 84096For SaleMLS ID #2179116, Hady Chahine, Masters Utah Real Estate. UtahRealEstate.com
- $579,0005 bd4 ba3.3k sqft4389 E Inverness Ln, Eagle Mountain, UT 84005For SaleMLS ID #2177056, Haley Peart Johnson, REDFIN CORPORATION. UtahRealEstate.com
- $474,8003 bd3 ba2.2k sqft13499 S Langdon Dr, Riverton, UT 84096For SaleMLS ID #2145886, Rome Legg, PPC Residential Division. UtahRealEstate.com
- $499,0003 bd3 ba2.5k sqft7822 N Copperbend Rd, Eagle Mountain, UT 84005For SaleMLS ID #2180600, Ambry M Fisco, Real Broker, LLC. UtahRealEstate.com
- $849,0005 bd4 ba3.6k sqft5481 W Turret Arch Ln, Herriman, UT 84096For SaleMLS ID #2166262, Ryan Volmar, RANLife Real Estate Inc. UtahRealEstate.com
- $620,0004 bd3 ba3.1k sqft11539 S Pebble Pond Rd W #246, South Jordan, UT 84009For SaleMLS ID #2177715, Ryan Ogden, Realtypath LLC (Executives). UtahRealEstate.com
- $669,0004 bd4 ba3.2k sqft11518 S Rk Cv, South Jordan, UT 84095For SaleMLS ID #2172734, JARED HANSEN, KW South Valley Keller Williams. UtahRealEstate.com
- $534,9005 bd4 ba2.8k sqft7297 N Green Pasture Ln, Eagle Mountain, UT 84005For SaleMLS ID #2180657, Kammon Hiatt, KW WESTFIELD. UtahRealEstate.com
- $559,0003 bd4 ba3k sqft509 S Pegasus Way, Saratoga Springs, UT 84045For SaleMLS ID #2178536, Olivia Bostwick, Engel & Volkers Salt Lake. UtahRealEstate.com
- $615,0005 bd4 ba2.8k sqft11683 S Moring Point Way, South Jordan, UT 84009For SaleMLS ID #2147651, Lory Kay Erickson, KW South Valley Keller Williams. UtahRealEstate.com
- $550,0004 bd3 ba3.2k sqft9310 N Tampa Dr, Eagle Mountain, UT 84005For SaleMLS ID #2168853, Brigham A Johnson, Coldwell Banker Realty (Provo-Orem-Sundance). UtahRealEstate.com
- $599,0003 bd3 ba1.8k sqft6043 W Stone Mount Way, South Jordan, UT 84009For SaleMLS ID #2128643, Matthew I Anderegg, Century 21 Everest (Centerville). UtahRealEstate.com
- $549,9005 bd4 ba3k sqft4368 E Inverness Ln, Eagle Mountain, UT 84005For SaleMLS ID #2134943, Laura A Wilson, Realtypath LLC. UtahRealEstate.com
- $619,9004 bd3 ba3k sqft2503 N Velvet Moon Dr, Saratoga Springs, UT 84045For SaleMLS ID #2150084, Ayme Rosas Hernandez, Real Broker, LLC. UtahRealEstate.com
- $649,9994 bd3 ba3k sqft2735 N Turpin Ln, Lehi, UT 84043For SaleMLS ID #2177918, Anna Marie Buno, Homes International. UtahRealEstate.com
