Beautifully positioned on S Desert Mesa Drive, this move-in-ready showcase is loaded with builder upgrades! Model-like home features an open-concept layout with soaring ceilings, an abundance of windows, quartz countertops throughout (in kitchen & baths), a large kitchen island, huge walk-in pantry, main-level office, and a 100% finished basement!! From the living room and kitchen you will appreciate the gorgeous east facing mountain views! The large deck off of the kitchen slider is perfect for entertaining! Solar system with backup battery, custom window treatments, "Enevive" whole home water system, reverse osmosis for the kitchen refrigerator & icemaker, complete exterior siding, EV charger, 3 car garage (one garage stall being extra deep), and built-in garage shelving illustrates that this home truly has it all! Boasting 5 bedrooms, 3.5 baths, a spacious office area, a large loft, an additional large flex/bonus room (could be used as a 6th bedroom), PLUS a family room makes this home a must see! Keep in mind that this is a single family residence! NO HOA!
For sale
$769,900
12483 S Desert Mesa Dr #851, Herriman, UT 84096
5beds
3,334sqft
Single Family Residence
Built in 2019
5,662 Square Feet Lot
$759,700 Zestimate®
$231/sqft
$-- HOA
What's special
Built-in garage shelvingComplete exterior sidingEv chargerLarge kitchen islandHuge walk-in pantrySoaring ceilingsAbundance of windows
- 18 days
- 908
- 67
Zillow last checked:
Listing updated:
Listed by:
Hady Chahine 801-800-1976,
Masters Utah Real Estate
Source: UtahRealEstate.com,MLS#: 2179116
Facts & features
Interior
Bedrooms & bathrooms
- Bedrooms: 5
- Bathrooms: 4
- Full bathrooms: 2
- 3/4 bathrooms: 1
- 1/2 bathrooms: 1
- Partial bathrooms: 1
Rooms
- Room types: Master Bathroom
Heating
- Forced Air, Central
Cooling
- Central Air, Ceiling Fan(s)
Appliances
- Included: Microwave
Features
- Separate Bath/Shower
- Flooring: Carpet, Laminate, Tile
- Windows: Drapes, Shades, Window Coverings, Double Pane Windows
- Basement: Full
- Has fireplace: No
Interior area
- Total structure area: 3,334
- Total interior livable area: 3,334 sqft
- Finished area above ground: 2,232
- Finished area below ground: 1,102
Video & virtual tour
Property
Parking
- Total spaces: 3
- Parking features: Garage - Attached
- Attached garage spaces: 3
Features
- Levels: Two
- Stories: 3
- Exterior features: Lighting
Lot
- Size: 5,662 Square Feet
Details
- Parcel number: 2627456016
- Zoning: 1210
- Zoning description: Single-Family
Construction
Type & style
- Home type: SingleFamily
- Property subtype: Single Family Residence
Materials
- Cement Siding
- Roof: Asphalt
Condition
- Blt./Standing
- New construction: No
- Year built: 2019
Utilities & green energy
- Sewer: Public Sewer, Sewer: Public
- Water: Culinary
- Utilities for property: Natural Gas Connected, Electricity Connected, Sewer Connected, Water Connected
Green energy
- Energy generation: Solar
Community & HOA
Community
- Security: Security Alarm, Alarm System, Security System
- Subdivision: Creek Ridge
HOA
- Has HOA: No
Location
- Region: Herriman
Financial & listing details
- Price per square foot: $231/sqft
- Annual tax amount: $4,133
- Date on market: 8/15/2026
- Listing terms: Cash,Conventional,FHA,VA Loan
- Inclusions: Alarm System, Ceiling Fan, Microwave, Window Coverings, Video Door Bell(s), Video Camera(s)
- Exclusions: Dryer, Refrigerator, Washer
- Acres allowed for irrigation: 0
- Electric utility on property: Yes
Estimated market value
$759,700
$722,000 - $798,000
$3,461/mo
Price history
| Date | Event | Price |
|---|---|---|
| 8/15/2026 | Listed for sale | $769,900+64.5%$231/sqft |
Source:  UtahRealEstate.com #2179116 Report a problem UtahRealEstate.com #2179116 Report a problem | ||
| 11/23/2019 | Listing removed | $468,000$140/sqft |
Source: Edge Realty #1639871 Report a problem | ||
| 10/31/2019 | Listed for sale | $468,000+20.8%$140/sqft |
Source: Edge Realty #1639871 Report a problem | ||
| 7/23/2019 | Listing removed | $387,400$116/sqft |
Source: Edge Realty #1615651 Report a problem | ||
| 7/23/2019 | Price change | $387,400+1%$116/sqft |
Source: Edge Realty #1615651 Report a problem | ||
| 7/11/2019 | Listed for sale | $383,400$115/sqft |
Source: Edge Realty #1615651 Report a problem | ||
Public tax history
Tax history is unavailable.
Monthly payment
Est. payment
Payment breakdown
Explore the cost of this home by adjusting the details. Changes won't be saved.Climate risks
Neighborhood: 84096
Nearby schools
Schools provided by the listing agent
- Elementary: Bastian
- Middle: Copper Mountain
- High: Herriman
- District: Jordan
Source: UtahRealEstate.com. This data may not be complete. We recommend contacting the local school district to confirm school assignments for this home.
- $709,8005 bd4 ba3.3k sqft12483 S Desert Mesa Dr, Herriman, UT 84096Off Market
- $745,8005 bd4 ba3.5k sqft12473 S Desert Mesa Dr, Herriman, UT 84096Off Market
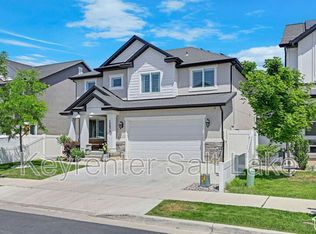
- $583,8003 bd2 ba1.3k sqft12489 S Desert Mesa Dr, Herriman, UT 84096Off Market
- $623,4004 bd2 ba2.2k sqft12467 S Desert Mesa Dr, Herriman, UT 84096Off Market
Similar homes
- $750,0005 bd3 ba3.2k sqft13941 S Birch Leaf Dr, Herriman, UT 84096For Sale
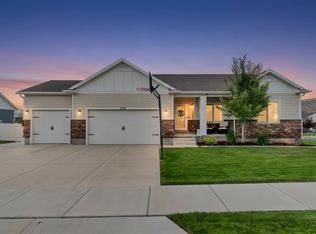
 MLS ID #2181109, Michael Gura, Mansell Real Estate Inc. UtahRealEstate.com
 - $680,0005 bd3 ba3.8k sqft6342 W Elk Refuge Way, Herriman, UT 84096For Sale
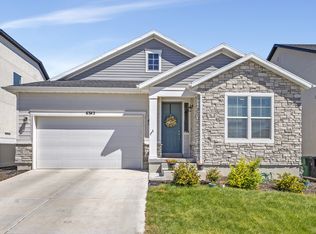 MLS ID #2179213, Rodney B Moser, NextHome Navigator. UtahRealEstate.com
 - $723,9004 bd3 ba3.3k sqft6623 W Goat Mountain Ln #131, Herriman, UT 84096For Sale
 MLS ID #2156525, Renzo G Gutierrez, Presidio Real Estate (Mountain View). UtahRealEstate.com
 - $734,9005 bd4 ba3.6k sqft4642 W Birkdale Dr S, Herriman, UT 84096For Sale
 MLS ID #2163285, Ava Lieb, Homie. UtahRealEstate.com
 - $689,9006 bd4 ba3.8k sqft12077 S Window Arch Ln W, Herriman, UT 84096For SaleMLS ID #2144408, Lori Wilson-Jewett, NESTWELL REAL ESTATE. UtahRealEstate.com
- $679,9994 bd4 ba3.1k sqft5447 W Anfield Way, Herriman, UT 84096For SaleMLS ID #2154778, Dalacy Rae Nelson, RANLife Real Estate Inc. UtahRealEstate.com
- $719,9904 bd3 ba3.9k sqft3524 W Beckham Dr, Herriman, UT 84096For SaleMLS ID #2177642, Madilyn M Richins, Real Broker, LLC. UtahRealEstate.com
- $755,0005 bd4 ba3.2k sqft9416 S Lea Heather Way, West Jordan, UT 84081For SaleMLS ID #2177379, Mark W Robison, Utah Real Estate PC. UtahRealEstate.com
- $879,5005 bd4 ba3.9k sqft4821 W Juniper Bend Cir, Herriman, UT 84096For SaleMLS ID #2150433, Wendie Fullwood, PRIME RESIDENTIAL BROKERS. UtahRealEstate.com
- $639,9005 bd4 ba3.6k sqft4904 W Yellow Topaz Dr, Herriman, UT 84096For SaleMLS ID #2174416, Michael J Sprunt, Utah Home Central. UtahRealEstate.com
- $759,9996 bd3 ba3.4k sqft8061 S Oakridge Park Dr, West Jordan, UT 84081For SaleMLS ID #2178398, Zach Runia, Lift Realty. UtahRealEstate.com
- $675,0004 bd3 ba4.1k sqft12927 S Twisted Oak Dr, Herriman, UT 84096For SaleMLS ID #2149351, Mitch Price, REDFIN CORPORATION. UtahRealEstate.com
- $759,0005 bd4 ba3.8k sqft768 W Star Spangled Dr S, Riverton, UT 84065For SaleMLS ID #2181515, Shauna Quick, EXIT Realty Success. UtahRealEstate.com
- $620,0004 bd4 ba2.5k sqft14327 S Ashvale Dr, Herriman, UT 84096For SaleMLS ID #2173894, Christopher Gerac, Real Broker, LLC. UtahRealEstate.com
- $875,0005 bd6 ba3.9k sqft7059 W Addison View Ln #119, West Jordan, UT 84081For SaleMLS ID #2178466, Suellen Sandoval, Elite Property Management & Real Estate. UtahRealEstate.com
- $817,9005 bd4 ba4.5k sqft8136 S 6430 W, West Jordan, UT 84081For SaleMLS ID #2164777, Adam Frenza, Windermere Real Estate (Daybreak). UtahRealEstate.com
- $749,9003 bd3 ba3.7k sqft13568 S Watts Ln W, Herriman, UT 84096For SaleMLS ID #2141537, Nestor Luna-Barragan, Realtypath LLC (Home and Family). UtahRealEstate.com
- $575,0003 bd3 ba2.4k sqft14343 S Abbey Bend Ln W, Herriman, UT 84096For SaleMLS ID #2176080, Jessica Adams, Cannon & Company. UtahRealEstate.com
- $480,0004 bd4 ba2.3k sqft13099 S Copeland Dr #232, Herriman, UT 84096For SaleMLS ID #2181104, Trevor Ludlow, KW WESTFIELD. UtahRealEstate.com
- $699,9004 bd4 ba3.3k sqft8026 S Barton Ridge Rd, West Jordan, UT 84081For SaleMLS ID #2166758, Ethan T Heap, ERA Brokers Consolidated (Ogden). UtahRealEstate.com
