Welcome to this well-maintained 2018 home in a desirable West Jordan neighborhood, offering modern finishes, an open layout, and room to grow. The main level features a bright kitchen with quartz countertops, stainless steel appliances, ample cabinetry,island, and a walk-in pantry, flowing into a light-filled great room and dining area which feature custom built in shelves and a gas fire place. Also featuring a formal room or office. Enjoy a professionally landscaped backyard with a covered patio, custom garden boxes, drip irrigation system, mature fruit trees, grapevines, and space for relaxing or entertaining. A standout feature is the oversized 3-car garage with an extended bay and built-in overhead storage, ideal for vehicles, hobbies, and gear. The basement includes a theater/entertainment room, unfinished game closet, large cold storage and is being finished to include a fourth bedroom and additional bathroom before closing, with space to add a fifth bedroom for future expansion. Conveniently located near parks, schools, shopping, & dining. Don't miss this move-in-ready home with a finished fourth bedroom, room to expand, a great backyard, and a spacious garage in one of West Jordan's most sought-after communities.
For sale
Price cut: $10K (8/20)
$699,900
8026 S Barton Ridge Rd, West Jordan, UT 84081
4beds
3,310sqft
Single Family Residence
Built in 2018
8,712 Square Feet Lot
$698,300 Zestimate®
$211/sqft
$25/mo HOA
What's special
Modern finishesProfessionally landscaped backyardCovered patioCustom garden boxesSpacious garageGreat backyardBright kitchen
- 97 days
- 651
- 48
Zillow last checked:
Listing updated:
Listed by:
Ethan T Heap 801-540-1500,
ERA Brokers Consolidated (Ogden)
Source: UtahRealEstate.com,MLS#: 2166758
Facts & features
Interior
Bedrooms & bathrooms
- Bedrooms: 4
- Bathrooms: 4
- Full bathrooms: 3
- 1/2 bathrooms: 1
- Partial bathrooms: 1
Rooms
- Room types: Master Bathroom, Great Room
Primary bedroom
- Level: Second
Heating
- Forced Air, Central
Cooling
- Central Air, Ceiling Fan(s)
Appliances
- Included: Microwave, Disposal, Free-Standing Range
- Laundry: Electric Dryer Hookup
Features
- Separate Bath/Shower, Walk-In Closet(s), Granite Counters
- Flooring: Carpet
- Doors: Sliding Doors, Storm Door(s)
- Windows: Blinds, Window Coverings, Double Pane Windows
- Basement: Full
- Number of fireplaces: 1
- Fireplace features: Gas Log
Interior area
- Total structure area: 3,310
- Total interior livable area: 3,310 sqft
- Finished area above ground: 2,203
- Finished area below ground: 830
Video & virtual tour
Property
Parking
- Total spaces: 4
- Parking features: RV Access/Parking
- Attached garage spaces: 4
Features
- Levels: Two
- Stories: 3
- Patio & porch: Patio, Open Patio
- Exterior features: Entry (Foyer), Lighting
- Fencing: Full
- Has view: Yes
- View description: Mountain(s)
Lot
- Size: 8,712 Square Feet
- Features: Curb & Gutter, Sprinkler: Auto-Full, Drip Irrigation: Auto-Full
- Residential vegetation: Fruit Trees, Landscaping: Full, Vegetable Garden
Details
- Additional structures: Gazebo
- Parcel number: 2034256006
- Zoning: 1108
- Zoning description: Single-Family
Construction
Type & style
- Home type: SingleFamily
- Property subtype: Single Family Residence
Materials
- Stone, Stucco
- Roof: Asphalt
Condition
- Blt./Standing
- New construction: No
- Year built: 2018
- Major remodel year: 2018
Utilities & green energy
- Water: Culinary
- Utilities for property: Natural Gas Connected, Electricity Connected, Sewer Connected, Water Connected
Community & HOA
Community
- Subdivision: Oakridge Park
HOA
- Has HOA: Yes
- HOA fee: $25 monthly
Location
- Region: West Jordan
Financial & listing details
- Price per square foot: $211/sqft
- Tax assessed value: $665,100
- Annual tax amount: $3,293
- Date on market: 6/19/2026
- Listing terms: Cash,Conventional,FHA,VA Loan
- Inclusions: Ceiling Fan, Gazebo, Microwave, Range, Window Coverings, Video Door Bell(s), Smart Thermostat(s)
- Acres allowed for irrigation: 0
- Electric utility on property: Yes
- Road surface type: Paved
Estimated market value
$698,300
$663,000 - $733,000
$3,503/mo
Price history
| Date | Event | Price |
|---|---|---|
| 8/20/2026 | Price change | $699,900-1.4%$211/sqft |
Source:  UtahRealEstate.com #2166758 Report a problem UtahRealEstate.com #2166758 Report a problem | ||
| 8/12/2026 | Price change | $709,900-1.4%$214/sqft |
Source: UtahRealEstate.com #2166758 Report a problem | ||
| 8/9/2026 | Price change | $719,9000%$217/sqft |
Source: UtahRealEstate.com #2166758 Report a problem | ||
| 7/14/2026 | Price change | $720,000-1.4%$218/sqft |
Source: UtahRealEstate.com #2166758 Report a problem | ||
| 7/4/2026 | Price change | $730,000+0.7%$221/sqft |
Source: UtahRealEstate.com #2166758 Report a problem | ||
| 7/2/2026 | Price change | $725,000-0.7%$219/sqft |
Source: UtahRealEstate.com #2166758 Report a problem | ||
| 6/19/2026 | Listed for sale | $730,000$221/sqft |
Source: UtahRealEstate.com #2166758 Report a problem | ||
Public tax history
| Year | Property taxes | Tax assessment |
|---|---|---|
| 2025 | $3,293 -1.7% | $365,805 +3.2% |
| 2024 | $3,350 -1.2% | $354,475 +4.8% |
| 2023 | $3,392 +1.3% | $338,250 +3% |
| 2022 | $3,347 | $328,350 +30.8% |
| 2021 | -- | $251,020 +14% |
| 2020 | $2,626 -1.2% | $220,110 +0.8% |
| 2019 | $2,657 | $218,405 +78.9% |
| 2018 | -- | $122,100 |
| 2017 | $1,498 | -- |
Find assessor info on the county website
Monthly payment
Est. payment
Payment breakdown
Explore the cost of this home by adjusting the details. Changes won't be saved.Climate risks
Neighborhood: 84081
Nearby schools
Schools provided by the listing agent
- Elementary: Fox Hollow
- High: Copper Hills
- District: Jordan
Source: UtahRealEstate.com. This data may not be complete. We recommend contacting the local school district to confirm school assignments for this home.
- $672,2004 bd2 ba2.2k sqft8034 S Barton Ridge Rd, West Jordan, UT 84081Off Market
- $--3 bd2 ba1.7k sqft8014 S Barton Ridge Rd, West Jordan, UT 84081Sold

- $726,2004 bd3 ba2.8k sqft8027 S Bettingson Dr, West Jordan, UT 84081Off Market
- $618,9003 bd2 ba1.8k sqft8033 S Bettingson Dr, West Jordan, UT 84081Off Market
Similar homes
- $749,9996 bd3 ba3.4k sqft8061 S Oakridge Park Dr, West Jordan, UT 84081For Sale
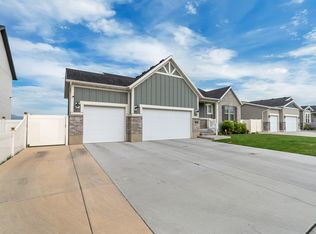
 MLS ID #2178398, Zach Runia, Lift Realty. UtahRealEstate.com
 - $817,9005 bd4 ba4.5k sqft8136 S 6430 W, West Jordan, UT 84081For Sale
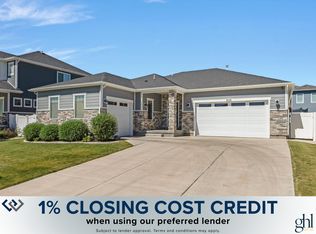 MLS ID #2164777, Adam Frenza, Windermere Real Estate (Daybreak). UtahRealEstate.com
 - $599,9995 bd4 ba2.6k sqft6632 S Glade Creek Dr, West Jordan, UT 84081For Sale
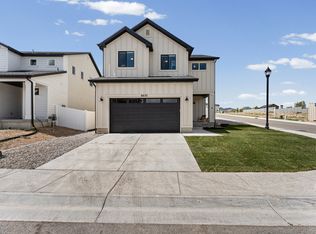 MLS ID #2176537, Cameron Wilson, X FACTOR REAL ESTATE, LLC. UtahRealEstate.com
 - $750,0005 bd3 ba3.8k sqft7254 S Sophia Ridge Ct, West Jordan, UT 84081For Sale
 MLS ID #2164647, T Spencer Wrathall, KW Utah Realtors Keller Williams (Brickyard). UtahRealEstate.com
 - $699,9954 bd4 ba3.8k sqft12363 S Popile Ln, Herriman, UT 84096For SaleMLS ID #2176279, Carolyn Chavez, The Agency Salt Lake City. UtahRealEstate.com
- $998,9005 bd3 ba3.9k sqft6638 W Braeburn Way S, West Jordan, UT 84081For SaleMLS ID #2147805, Justin M Yoder, KW Success Keller Williams Realty. UtahRealEstate.com
- $699,9005 bd4 ba2.8k sqft4752 W Kootenai Ct, Riverton, UT 84096For SaleMLS ID #2182943, Ammon Childs, Simple Choice Real Estate. UtahRealEstate.com
- $649,5005 bd3 ba3.5k sqft5377 W Iron King Dr, Herriman, UT 84096For SaleMLS ID #2184947, Kian Torimi, Selling Salt Lake. UtahRealEstate.com
- $699,9004 bd3 ba2.9k sqft10025 S Snead Ln, South Jordan, UT 84009For SaleMLS ID #2169550, Lauren Alger, Utah's Properties LLC. UtahRealEstate.com
- $750,0005 bd3 ba3.2k sqft13941 S Birch Leaf Dr, Herriman, UT 84096For SaleMLS ID #2181109, Michael Gura, Mansell Real Estate Inc. UtahRealEstate.com
- $669,9994 bd3 ba4k sqft2716 S Sinbad Way, Magna, UT 84044For SaleMLS ID #2169988, Christopher Stange, EXP Realty, LLC. UtahRealEstate.com
- $749,5005 bd4 ba4k sqft6437 W Early Bird Dr, South Jordan, UT 84009For SaleMLS ID #2152033, Tamara Zander, Zander Real Estate Team PLLC. UtahRealEstate.com
- $769,9005 bd4 ba3.3k sqft12483 S Desert Mesa Dr #851, Herriman, UT 84096For SaleMLS ID #2179116, Hady Chahine, Masters Utah Real Estate. UtahRealEstate.com
- $699,9004 bd3 ba3.1k sqft614 W Regent Garden Ln, Bluffdale, UT 84065For SaleMLS ID #2179429, Natalie Southwick, Aspen Creek Realty. UtahRealEstate.com
- $650,0004 bd4 ba3.2k sqft11518 S Rk Cv, South Jordan, UT 84095For SaleMLS ID #2172734, JARED HANSEN, KW South Valley Keller Williams. UtahRealEstate.com
- $689,9006 bd4 ba3.8k sqft12077 S Window Arch Ln W, Herriman, UT 84096For SaleMLS ID #2144408, Lori Wilson-Jewett, NESTWELL REAL ESTATE. UtahRealEstate.com
- $629,0005 bd4 ba3.2k sqft5657 W Lost Mine Ln S, Herriman, UT 84096For SaleMLS ID #2175459, Peter Felis, Berkshire Hathaway HomeServices Utah Properties (Salt Lake). UtahRealEstate.com
- $659,9004 bd4 ba2.6k sqft7472 S Moro Rock Ln #7, West Jordan, UT 84084For SaleMLS ID #2165334, Ryan Ogden, Realtypath LLC (Executives). UtahRealEstate.com
- $739,9995 bd4 ba3.9k sqft2949 S Graham Peak Dr, Magna, UT 84044For SaleMLS ID #2153003, Brady Tanner, PRIME RESIDENTIAL BROKERS. UtahRealEstate.com
- $675,0003 bd3 ba3.1k sqft236 E Ashbrook Cir, Midvale, UT 84047For SaleMLS ID #2183470, Joel Carson, Utah Real Estate PC. UtahRealEstate.com
