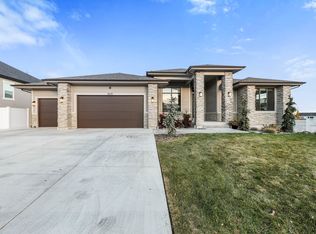
Skip the builder wait-and lock in a lower rate. This Craftsman-style rambler offers a rare 5.5% assumable VA loan and is now offered at a price point that's hard to match in today's market. Built just last year, the sought-after Concerto XL plan by Symphony Homes delivers a clean, modern layout with all the major upgrades already complete, including a finished backyard, completed basement, and thoughtful enhancements throughout-giving buyers more value from day one. It's also located in a highly desirable community with a very private pool, which is rare for a small, low HOA. The main level features vaulted ceilings and an open layout that feels connected without sacrificing space, along with a kitchen designed for hosting with a large island, quartz countertops, and abundant cabinetry. The primary suite offers a true retreat with a tray ceiling and a well-appointed bath with separate tub and shower. The basement provides a bright, open lower level with a large game room and is already plumbed for a future wet bar. Additional features include a fully finished backyard with a large patio, RV pad, solar panels, Google Fiber, water softener, reverse osmosis system, and permanent holiday lighting.
For sale
Price cut: $25K (7/22)
$999,900
6638 W Braeburn Way S, West Jordan, UT 84081
5beds
3,956sqft
:
Get pre-qualified$6,007/mo
Single Family Residence
Built in 2024
0.27 Acres Lot
$996,200 Zestimate®
$253/sqft
$60/mo HOA
What's special
Built-in mudroom benchStunning wasatch mountain viewsFull fencingCraftsman-style ramblerAbundant cabinetryLarge game roomVaulted ceilings
- 115 days |
- 626 |
- 26 |
Zillow last checked:
Listing updated:
Listed by:
Justin M Yoder 801-245-0829,
KW Success Keller Williams Realty
Source: UtahRealEstate.com,MLS#: 2147805
Facts & features
Interior
Bedrooms & bathrooms
- Bedrooms: 5
- Bathrooms: 3
- Full bathrooms: 3
- Main level bedrooms: 2
Rooms
- Room types: Master Bathroom, Den/Office, Great Room
Primary bedroom
- Level: First
Heating
- >= 95% efficiency
Cooling
- Central Air
Appliances
- Included: Water Softener Owned, Disposal, Gas Range, Free-Standing Range
- Laundry: Electric Dryer Hookup
Features
- Separate Bath/Shower, Walk-In Closet(s), Floor Drains
- Flooring: Carpet, Hardwood, Laminate, Tile
- Windows: Blinds, Double Pane Windows
- Basement: Daylight,Full
- Number of fireplaces: 1
- Fireplace features: Gas Log
Interior area
- Total structure area: 3,956
- Total interior livable area: 3,956 sqft
- Finished area above ground: 1,978
- Finished area below ground: 1,978
Property
Parking
- Total spaces: 3
- Parking features: Garage - Attached
- Attached garage spaces: 3
Accessibility
- Accessibility features: Single Level Living
Features
- Stories: 2
- Patio & porch: Porch, Covered Deck, Open Porch
- Has private pool: Yes
- Pool features: In Ground, Association
- Fencing: Full
- Has view: Yes
- View description: Mountain(s)
Lot
- Size: 0.27 Acres
- Features: Sprinkler: Auto-Full, Gentle Sloping
- Topography: Terrain,Terrain Grad Slope
- Residential vegetation: Landscaping: Full
Details
- Parcel number: 2034201017
- Zoning: 1108
- Zoning description: Single-Family
Construction
Type & style
- Home type: SingleFamily
- Architectural style: Rambler/Ranch
- Property subtype: Single Family Residence
Materials
- Brick, Stucco, Cement Siding
- Roof: Asphalt
Condition
- Blt./Standing
- New construction: No
- Year built: 2024
Utilities & green energy
- Water: Culinary
- Utilities for property: Natural Gas Connected, Electricity Connected, Sewer Connected, Water Connected
Community & HOA
Community
- Features: Sidewalks
- Security: Security Alarm, Security System
- Subdivision: Orchard Heights
HOA
- Has HOA: Yes
- Amenities included: Trail(s), Picnic Area, Playground, Pool
- HOA fee: $60 monthly
- HOA name: Red Rock HOA
- HOA phone: 801-706-6968
Location
- Region: West Jordan
Financial & listing details
- Price per square foot: $253/sqft
- Annual tax amount: $4,789
- Date on market: 4/2/2026
- Listing terms: Assumable,Cash,Conventional,VA Loan
- Inclusions: Range, Water Softener: Own, Smart Thermostat(s)
- Exclusions: Dryer, Refrigerator, Washer
- Acres allowed for irrigation: 0
- Electric utility on property: Yes
Estimated market value
$996,200
$946,000 - $1.05M
$4,195/mo
Price history
| Date | Event | Price |
|---|---|---|
| 7/22/2026 | Price change | $999,900-2.4%$253/sqft |
Source:  UtahRealEstate.com #2147805 Report a problem UtahRealEstate.com #2147805 Report a problem | ||
| 7/7/2026 | Price change | $1,024,900-2.4%$259/sqft |
Source: UtahRealEstate.com #2147805 Report a problem | ||
| 6/17/2026 | Price change | $1,049,900-2.3%$265/sqft |
Source: UtahRealEstate.com #2147805 Report a problem | ||
| 5/13/2026 | Price change | $1,074,900-1.1%$272/sqft |
Source: UtahRealEstate.com #2147805 Report a problem | ||
| 5/5/2026 | Price change | $1,087,000-0.9%$275/sqft |
Source: UtahRealEstate.com #2147805 Report a problem | ||
| 4/11/2026 | Price change | $1,097,000-7%$277/sqft |
Source: UtahRealEstate.com #2147805 Report a problem | ||
| 4/2/2026 | Price change | $1,180,000+12.4%$298/sqft |
Source: UtahRealEstate.com #2147805 Report a problem | ||
| 3/19/2025 | Pending sale | $1,049,900$265/sqft |
Source: UtahRealEstate.com #2071287 Report a problem | ||
| 3/6/2025 | Listing removed | $1,049,900$265/sqft |
Source: UtahRealEstate.com #2021576 Report a problem | ||
| 1/23/2025 | Price change | $1,049,900-2.8%$265/sqft |
Source: UtahRealEstate.com #2021576 Report a problem | ||
| 9/5/2024 | Listed for sale | $1,079,900$273/sqft |
Source: UtahRealEstate.com #2021576 Report a problem | ||
| 9/5/2024 | Listing removed | $1,079,900$273/sqft |
Source: UtahRealEstate.com #2012301 Report a problem | ||
| 8/28/2024 | Price change | $1,079,900+5.4%$273/sqft |
Source: UtahRealEstate.com #2012301 Report a problem | ||
| 7/18/2024 | Listed for sale | $1,024,900$259/sqft |
Source: UtahRealEstate.com #2012301 Report a problem | ||
Public tax history
Tax history is unavailable.
Monthly payment
Est. payment
Payment breakdown
Explore the cost of this home by adjusting the details. Changes won't be saved.Climate risks
Neighborhood: 84081
Nearby schools
GreatSchools rating
- 7/10Oakcrest SchoolGrades: K-6Distance: 0.7 mi
- 7/10Sunset Ridge Middle SchoolGrades: 7-9Distance: 0.5 mi
- 4/10Copper Hills High SchoolGrades: 10-12Distance: 1.5 mi
Schools provided by the listing agent
- Elementary: Oakcrest
- High: Copper Hills
- District: Jordan
Source: UtahRealEstate.com. This data may not be complete. We recommend contacting the local school district to confirm school assignments for this home.
- $1,018,6000.267 Acres6638 W Braeburn Way, West Jordan, UT 84081Off Market
- $180,0000.264 Acres6624 W Braeburn Way, West Jordan, UT 84081Off Market
- $1,112,8005 bd4 ba2k sqft6646 W Braeburn Way, West Jordan, UT 84081Off Market
- $702,5004 bd2 ba2.6k sqft6621 W 7870 S, West Jordan, UT 84081Off Market
- $676,8004 bd2 ba2.4k sqft6641 W 7870 S, West Jordan, UT 84081Off Market
- $178,1000.255 Acres6639 W Braeburn Way, West Jordan, UT 84081Off Market
- $710,0004 bd3 ba3.7k sqft6639 W 7870 S, West Jordan, UT 84081Pending
- $184,600-- bd-- ba-- sqft6621 W Braeburn Way, West Jordan, UT 84081Off Market
A local agent can set up tours, give advice and negotiate with sellers.
Similar homes
- $1,064,9005 bd4 ba4.3k sqft8043 S Ambrosia Ln, West Jordan, UT 84081For Sale
 MLS ID #2152959, Wesley Jackson, Bravo Realty Services, LLC. UtahRealEstate.com
 - $899,9008 bd4 ba4.3k sqft8561 S Canmore Dr, West Jordan, UT 84081For Sale
 MLS ID #2151710, Lisa S. Blakemore, Blakemore Real Estate LLC. UtahRealEstate.com
 - $810,0005 bd4 ba3.6k sqft9132 S Ridge Peak Dr, West Jordan, UT 84081For Sale
 MLS ID #26-272793, RYAN M KRAMER, RE/MAX ASSOCIATES ST GEORGE. WCBR
 - $699,9005 bd3 ba3.3k sqft7039 W Monsen Way, West Jordan, UT 84081For Sale
 MLS ID #2161561, Rebekah Waite, Realtypath LLC. UtahRealEstate.com
 - $684,9004 bd4 ba3.2k sqft7031 W Echomount Rd S, West Jordan, UT 84081For SaleMLS ID #2148817, Lauren Griner, EXP Realty, LLC. UtahRealEstate.com
- $1,025,0004 bd3 ba4.4k sqft14652 S Annika Run Dr, Herriman, UT 84096For SaleMLS ID #2147473, Sam Norman, The Real Estate Group. UtahRealEstate.com
- $729,0004 bd3 ba3.4k sqft8338 S Borealis Ct, West Jordan, UT 84088For SaleMLS ID #2170918, Conor McMullin, Hinge Real Estate. UtahRealEstate.com
- $939,0005 bd3 ba3.9k sqft10938 S Glamis Dune Dr, South Jordan, UT 84009For SaleMLS ID #2163608, Dan Evans, Summit Realty, Inc.. UtahRealEstate.com
- $1,075,0006 bd5 ba5.1k sqft6386 W Arranmore Dr, South Jordan, UT 84009For SaleMLS ID #2149922, Jessica Jensen, Better Homes and Gardens Real Estate Momentum (Lehi). UtahRealEstate.com
- $589,9003 bd3 ba2.8k sqft7577 S New Sycamore Dr, West Jordan, UT 84081For SaleMLS ID #2107816, Tiffani Nageli, KW Utah Realtors Keller Williams. UtahRealEstate.com
- $929,0006 bd4 ba4.3k sqft6818 W Orange Leaf Ln, Herriman, UT 84096For SaleMLS ID #2154731, Maulik Shah, Amani Realty, PC. UtahRealEstate.com
- $999,0006 bd4 ba4.3k sqft3958 N Morning Burst Ln, Lehi, UT 84043For SaleMLS ID #2167687, Andrew Kent, Rooted and Co LLC. UtahRealEstate.com
- $951,0003 bd2 ba3.8k sqft12292 S Emory Peak Cv W #410, Herriman, UT 84096For SaleMLS ID #2171315, Robert L Burden, UTAH HOMES NETWORK. UtahRealEstate.com
- $619,9995 bd4 ba2.6k sqft6632 S Glade Creek Dr, West Jordan, UT 84081For SaleMLS ID #2150073, Cameron Wilson, Ulrich REALTORS, Inc.. UtahRealEstate.com
- $849,9005 bd4 ba3.7k sqft11363 S Watercourse Rd W, South Jordan, UT 84009For SaleMLS ID #2165972, Dallon Smith, Real Broker, LLC. UtahRealEstate.com
- $939,9003 bd2 ba4.3k sqft1142 W Pitchfork Rd, Murray, UT 84123For SaleMLS ID #2169473, Andrew Ho, Unity Group Real Estate LLC. UtahRealEstate.com
- $829,0005 bd4 ba4.1k sqft6299 W Meadow Grass Dr, South Jordan, UT 84009For SaleMLS ID #2158519, JARED HANSEN, KW South Valley Keller Williams. UtahRealEstate.com
- from $694,9003 bd4 ba2.5k sqftDuke with bonus room Plan, Villas at Stone Creek, West Jordan, UT 84081New ConstructionPeterson Homes
- $1,049,9005 bd3 ba4.3k sqft653 E Vandalay Ln, Draper, UT 84020For SaleMLS ID #2157871, Kerry McLelland, Real Broker, LLC. UtahRealEstate.com
- $580,0003 bd3 ba2.2k sqft6720 S Window Peak Way, West Jordan, UT 84081For SaleMLS ID #2159864, Ever Reyes, Presidio Real Estate (Mountain View). UtahRealEstate.com
