Welcome to 8043 Ambrosia Lane, where warmth and comfort meet luxury living! Nestled in an upscale West Jordan community this spacious rambler home boasts beautiful curb appeal with an elegant Prairie exterior and professional landscaping. Immediately you'll notice the difference in interior finishes when stepping into the 12' ceilings with a decorative beam tray in the living room! Other features include quartz countertops, double ovens, butlers pantry, custom cabinetry, 2 gas fireplaces and a large covered trex deck. The Owner's suite features a glass shower, oversized garden tub, and large walk-in closet. The finished basement has a true walkout to the back patio, a large family room/game room with a kitchenette. Community offers a swimming pool & playground and access to the Highlands Trail System.
For sale
Price cut: $10K (7/9)
$1,064,900
8043 S Ambrosia Ln, West Jordan, UT 84081
5beds
4,323sqft
:
Get pre-qualified$6,180/mo
Single Family Residence
Built in 2022
0.28 Acres Lot
$1,061,600 Zestimate®
$246/sqft
$60/mo HOA
What's special
Large covered trex deckBeautiful curb appealProfessional landscapingElegant prairie exteriorButlers pantryCustom cabinetryOversized garden tub
- 94 days |
- 567 |
- 35 |
Zillow last checked:
Listing updated:
Listed by:
Wesley Jackson 801-792-2958,
Bravo Realty Services, LLC
Source: UtahRealEstate.com,MLS#: 2152959
Facts & features
Interior
Bedrooms & bathrooms
- Bedrooms: 5
- Bathrooms: 4
- Full bathrooms: 3
- 1/2 bathrooms: 1
- Partial bathrooms: 1
- Main level bedrooms: 2
Rooms
- Room types: Master Bathroom, Den/Office, Great Room
Primary bedroom
- Level: First
Heating
- Forced Air, Central, >= 95% efficiency
Cooling
- Central Air
Appliances
- Included: Disposal, Double Oven, Oven, Countertop Range, Gas Range
- Laundry: Electric Dryer Hookup
Features
- Dry Bar, Wet Bar, Separate Bath/Shower, Walk-In Closet(s), Floor Drains
- Flooring: Carpet, Hardwood, Tile
- Doors: Sliding Doors
- Windows: Full, Shades, Bay Window(s), Double Pane Windows
- Basement: Daylight,Entrance,Full,Walk-Out Access
- Number of fireplaces: 2
- Fireplace features: Gas Log
Interior area
- Total structure area: 4,323
- Total interior livable area: 4,323 sqft
- Finished area above ground: 2,079
- Finished area below ground: 2,131
Property
Parking
- Total spaces: 9
- Parking features: Garage - Attached
- Attached garage spaces: 3
- Uncovered spaces: 6
Accessibility
- Accessibility features: Accessible Doors, Accessible Hallway(s), Accessible Electrical and Environmental Controls, Single Level Living
Features
- Stories: 2
- Patio & porch: Covered, Porch, Covered Deck, Covered Patio, Open Porch
- Exterior features: Lighting
- Has private pool: Yes
- Pool features: Gunite, Fenced, Heated, In Ground, Association
- Fencing: Partial
- Has view: Yes
- View description: Mountain(s), Valley
Lot
- Size: 0.28 Acres
- Features: Curb & Gutter, Sprinkler: Auto-Full, Gentle Sloping, Drip Irrigation: Auto-Part
- Topography: Terrain,Terrain Grad Slope
- Residential vegetation: Landscaping: Full, Mature Trees, Pines
Details
- Parcel number: 2034279038
- Zoning: 1109
- Zoning description: Single-Family
Construction
Type & style
- Home type: SingleFamily
- Architectural style: Rambler/Ranch
- Property subtype: Single Family Residence
Materials
- Asphalt, Stone, Cement Siding
- Roof: Asphalt
Condition
- Blt./Standing
- New construction: No
- Year built: 2022
- Major remodel year: 2023
Utilities & green energy
- Sewer: Public Sewer, Sewer: Public
- Water: Culinary
- Utilities for property: Natural Gas Connected, Electricity Connected, Sewer Connected, Water Connected
Community & HOA
Community
- Features: Sidewalks
- Security: Video Door Bell(s)
- Subdivision: Orchard Heights
HOA
- Has HOA: Yes
- Amenities included: Picnic Area, Playground, Pool
- HOA fee: $60 monthly
- HOA name: Redrock HOA
- HOA phone: 801-706-6968
Location
- Region: West Jordan
Financial & listing details
- Price per square foot: $246/sqft
- Annual tax amount: $5,109
- Date on market: 4/23/2026
- Listing terms: Cash,Conventional,FHA,VA Loan
- Acres allowed for irrigation: 0
- Electric utility on property: Yes
- Road surface type: Paved
Estimated market value
$1,061,600
$1.01M - $1.11M
$4,081/mo
Price history
| Date | Event | Price |
|---|---|---|
| 7/9/2026 | Price change | $1,064,900-0.9%$246/sqft |
Source:  UtahRealEstate.com #2152959 Report a problem UtahRealEstate.com #2152959 Report a problem | ||
| 6/29/2026 | Price change | $1,074,900-2.3%$249/sqft |
Source: UtahRealEstate.com #2152959 Report a problem | ||
| 6/6/2026 | Price change | $1,099,900-5.2%$254/sqft |
Source: UtahRealEstate.com #2152959 Report a problem | ||
| 5/28/2026 | Price change | $1,160,000-1.3%$268/sqft |
Source: UtahRealEstate.com #2152959 Report a problem | ||
| 4/23/2026 | Price change | $1,175,000+0.4%$272/sqft |
Source: UtahRealEstate.com #2152959 Report a problem | ||
| 3/16/2026 | Price change | $1,169,900-0.4%$271/sqft |
Source: UtahRealEstate.com #2121845 Report a problem | ||
| 2/17/2026 | Price change | $1,174,900-0.8%$272/sqft |
Source: UtahRealEstate.com #2121845 Report a problem | ||
| 12/9/2025 | Price change | $1,184,900-1.3%$274/sqft |
Source: UtahRealEstate.com #2121845 Report a problem | ||
| 9/30/2025 | Price change | $1,199,900-4%$278/sqft |
Source: UtahRealEstate.com #2108511 Report a problem | ||
| 8/30/2025 | Price change | $1,250,000+5.9%$289/sqft |
Source: UtahRealEstate.com #2108511 Report a problem | ||
| 7/11/2023 | Pending sale | $1,179,900$273/sqft |
Source: UtahRealEstate.com #1861916 Report a problem | ||
| 6/21/2023 | Price change | $1,179,900+0.9%$273/sqft |
Source: UtahRealEstate.com #1861916 Report a problem | ||
| 6/9/2023 | Listed for sale | $1,169,900$271/sqft |
Source: UtahRealEstate.com #1861916 Report a problem | ||
| 5/26/2023 | Pending sale | $1,169,900$271/sqft |
Source: UtahRealEstate.com #1861916 Report a problem | ||
| 5/1/2023 | Price change | $1,169,900+3.5%$271/sqft |
Source: UtahRealEstate.com #1861916 Report a problem | ||
| 2/11/2023 | Listed for sale | $1,129,900$261/sqft |
Source: UtahRealEstate.com #1861916 Report a problem | ||
Public tax history
Tax history is unavailable.
Monthly payment
Est. payment
Payment breakdown
Explore the cost of this home by adjusting the details. Changes won't be saved.Climate risks
Neighborhood: 84081
Nearby schools
GreatSchools rating
- 7/10Oakcrest SchoolGrades: K-6Distance: 0.5 mi
- 7/10Sunset Ridge Middle SchoolGrades: 7-9Distance: 0.5 mi
- 4/10Copper Hills High SchoolGrades: 10-12Distance: 1.5 mi
Schools provided by the listing agent
- Elementary: Oakcrest
- High: Copper Hills
- District: Jordan
Source: UtahRealEstate.com. This data may not be complete. We recommend contacting the local school district to confirm school assignments for this home.
- $1,159,9005 bd3 ba2k sqft8043 S Ambrosia Ln, West Jordan, UT 84081Off Market
- $1,040,3006 bd3 ba2.2k sqft8027 S Ambrosia Ln, West Jordan, UT 84081Off Market
- $1,050,5005 bd4 ba4.3k sqft6567 W Earligrande Way, West Jordan, UT 84081Off Market
- $828,3006 bd3 ba4k sqft8026 S 6520 W, West Jordan, UT 84081Off Market
- $707,6006 bd3 ba2.3k sqft8018 S 6520 W, West Jordan, UT 84081Off Market
- $770,6004 bd3 ba3k sqft6527 W Lonebellow Dr, West Jordan, UT 84081Off Market
- $1,029,3005 bd3 ba2.2k sqft8036 S Ambrosia Ln, West Jordan, UT 84081Off Market
- $1,000,8006 bd3 ba2.8k sqft6581 W Earligrande Way, West Jordan, UT 84081Off Market
A local agent can set up tours, give advice and negotiate with sellers.
Similar homes
- $1,050,0006 bd4 ba4.5k sqft7917 S Ambrosia Ln, West Jordan, UT 84081For Sale

 MLS ID #2161214, David Wiser, Wiser Real Estate, LLC. UtahRealEstate.com
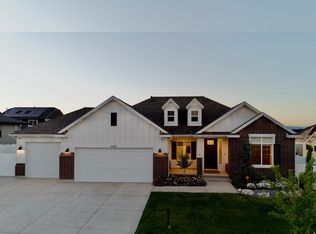
 - $999,9005 bd3 ba3.9k sqft6638 W Braeburn Way S, West Jordan, UT 84081For Sale
 MLS ID #2147805, Justin M Yoder, KW Success Keller Williams Realty. UtahRealEstate.com
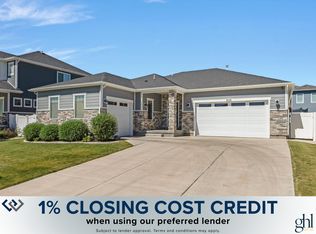
 - $829,9005 bd4 ba4.5k sqft8136 S 6430 W, West Jordan, UT 84081For Sale
 MLS ID #2164777, Adam Frenza, Windermere Real Estate (Daybreak). UtahRealEstate.com
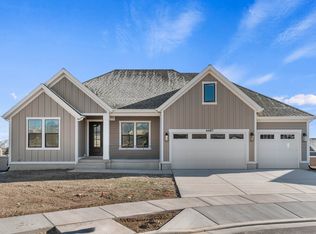
 - $1,099,1556 bd4 ba4.9k sqft8687 S Rock Lake Ct, West Jordan, UT 84081New Construction
 UtahRealEstate.com
 - $810,0005 bd4 ba3.6k sqft9132 S Ridge Peak Dr, West Jordan, UT 84081For SaleMLS ID #26-272793, RYAN M KRAMER, RE/MAX ASSOCIATES ST GEORGE. WCBR
- $1,075,0006 bd5 ba5.1k sqft6386 W Arranmore Dr, South Jordan, UT 84009For SaleMLS ID #2149922, Jessica Jensen, Better Homes and Gardens Real Estate Momentum (Lehi). UtahRealEstate.com
- $1,039,0005 bd4 ba4.5k sqft6628 W Sky Bird Cir, Herriman, UT 84096For SaleMLS ID #2171501, Michael Heslop, Jupidoor LLC. UtahRealEstate.com
- $1,150,0005 bd4 ba3.4k sqft10712 S Lake Ave, South Jordan, UT 84009For SaleMLS ID #2170255, Tamara Zander, Zander Real Estate Team PLLC. UtahRealEstate.com
- $684,9004 bd4 ba3.2k sqft7031 W Echomount Rd S, West Jordan, UT 84081For SaleMLS ID #2148817, Lauren Griner, EXP Realty, LLC. UtahRealEstate.com
- $769,9007 bd5 ba4.4k sqft7172 W Echomount Rd S, West Jordan, UT 84081For SaleMLS ID #2152396, Hari Ram Ghimire, KW Utah Realtors Keller Williams (Brickyard). UtahRealEstate.com
- $1,025,0004 bd3 ba4.4k sqft14652 S Annika Run Dr, Herriman, UT 84096For SaleMLS ID #2147473, Sam Norman, The Real Estate Group. UtahRealEstate.com
- $1,100,0005 bd4 ba4.3k sqft1407 E Abigail Ln, Eagle Mountain, UT 84005For SaleMLS ID #2068434, Jann Bassett, Coldwell Banker Realty (Provo-Orem-Sundance). UtahRealEstate.com
- $800,0005 bd4 ba3.8k sqft11232 S Willow Walk Dr, South Jordan, UT 84009For SaleMLS ID #2170751, David Wiser, Wiser Real Estate, LLC. UtahRealEstate.com
- $1,049,9005 bd3 ba4.3k sqft653 E Vandalay Ln, Draper, UT 84020For SaleMLS ID #2157871, Kerry McLelland, Real Broker, LLC. UtahRealEstate.com
- $657,1803 bd3 ba3.4k sqft6923 W Sydney Peak Ln S #415, West Jordan, UT 84081New ConstructionMLS ID #2165719, Dakota Robison, Holmes Homes Realty. UtahRealEstate.com
- $951,0003 bd2 ba3.8k sqft12292 S Emory Peak Cv W #410, Herriman, UT 84096For SaleMLS ID #2171315, Robert L Burden, UTAH HOMES NETWORK. UtahRealEstate.com
- $849,0005 bd4 ba3.6k sqft5481 W Turret Arch Ln, Herriman, UT 84096For SaleMLS ID #2166262, Ryan Volmar, RANLife Real Estate Inc. UtahRealEstate.com
- $1,179,0005 bd3 ba4.4k sqft1332 W Salmon Caddis Dr, Bluffdale, UT 84065For SaleMLS ID #2160290, Charles D Medalie, Reeve Real Estate. UtahRealEstate.com
- $619,9995 bd4 ba2.6k sqft6632 S Glade Creek Dr, West Jordan, UT 84081For SaleMLS ID #2150073, Cameron Wilson, Ulrich REALTORS, Inc.. UtahRealEstate.com
- $999,0006 bd4 ba4.3k sqft3958 N Morning Burst Ln, Lehi, UT 84043For SaleMLS ID #2167687, Andrew Kent, Rooted and Co LLC. UtahRealEstate.com
