**1% Lender Credit available with Preferred Lender!** Welcome Home to this thoughtfully designed rambler offering the comfort and convenience of true main-floor living in one of West Jordan's most desirable locations. With the primary suite, two additional bedrooms, a full bathroom, laundry room, and all primary living spaces located on the main level, this home combines exceptional functionality with easy everyday living. Home Depot, Smith's Marketplace, and the highly anticipated new Trader Joe's are all just minutes away, placing shopping, dining, and daily conveniences right at your fingertips. The open-concept layout creates a warm and inviting atmosphere where the spacious living room flows seamlessly into the kitchen and dining area. Designed with both style and practicality in mind, the kitchen features white cabinetry, stainless steel appliances, designer pendant lighting, and an oversized walk-in pantry with remarkable storage and organization. The spacious primary suite serves as a private retreat with a luxurious ensuite bathroom featuring dual vanities, a separate soaker tub, walk-in shower, and generous walk-in closet. The fully finished basement expands the home's versatility with a kitchenette featuring a sink, microwave, and full-size refrigerator, a dedicated theater room, two additional bedrooms, and a beautifully appointed bathroom with euro-glass shower. Outside, the fully fenced and meticulously maintained backyard offers a covered patio ideal for entertaining, outdoor dining, or relaxing evenings at home. Complete with a three-car garage and an exceptional location close to shopping, dining, and amenities, this home offers the perfect balance of comfort, convenience, and livability.
For sale
Price cut: $20K (7/13)
$829,900
8136 S 6430 W, West Jordan, UT 84081
5beds
4,582sqft
:
Get pre-qualified$4,936/mo
Single Family Residence
Built in 2017
8,276 Square Feet Lot
$825,800 Zestimate®
$181/sqft
$-- HOA
What's special
Three-car garageDesigner pendant lightingTrue main-floor livingStainless steel appliancesSeparate soaker tubDual vanitiesLuxurious ensuite bathroom
- 46 days |
- 264 |
- 18 |
Zillow last checked:
Listing updated:
Listed by:
Adam Frenza 801-885-4208,
Windermere Real Estate (Daybreak),
Sarah E DeMass,
Windermere Real Estate (Daybreak)
Source: UtahRealEstate.com,MLS#: 2164777
Facts & features
Interior
Bedrooms & bathrooms
- Bedrooms: 5
- Bathrooms: 4
- Full bathrooms: 2
- 3/4 bathrooms: 1
- 1/2 bathrooms: 1
- Partial bathrooms: 1
- Main level bedrooms: 3
Rooms
- Room types: Master Bathroom, Great Room, Second Kitchen, Theater Room
Primary bedroom
- Level: First
Heating
- Forced Air, Central
Cooling
- Central Air, Ceiling Fan(s)
Appliances
- Included: Microwave, Refrigerator, Disposal, Gas Range, Built-In Range
- Laundry: Electric Dryer Hookup
Features
- Wet Bar, Separate Bath/Shower, Walk-In Closet(s), Granite Counters
- Flooring: Carpet, Laminate, Tile
- Doors: Sliding Doors
- Windows: Blinds, Drapes, Double Pane Windows
- Basement: Daylight,Full
- Number of fireplaces: 1
Interior area
- Total structure area: 4,582
- Total interior livable area: 4,582 sqft
- Finished area above ground: 2,291
- Finished area below ground: 2,291
Property
Parking
- Total spaces: 3
- Parking features: Garage - Attached
- Attached garage spaces: 3
Accessibility
- Accessibility features: Single Level Living
Features
- Stories: 2
- Patio & porch: Covered, Porch, Patio, Covered Patio, Open Porch, Open Patio
- Exterior features: Entry (Foyer), Lighting
- Fencing: Full
Lot
- Size: 8,276 Square Feet
- Features: Curb & Gutter, Sprinkler: Auto-Full, Drip Irrigation: Auto-Full
- Topography: Terrain
- Residential vegetation: Landscaping: Full
Details
- Parcel number: 2034281004
- Zoning: 1112
- Zoning description: Single-Family
Construction
Type & style
- Home type: SingleFamily
- Architectural style: Rambler/Ranch
- Property subtype: Single Family Residence
Materials
- Asphalt, Stone, Cement Siding
- Roof: Asphalt
Condition
- Blt./Standing
- New construction: No
- Year built: 2017
Utilities & green energy
- Water: Culinary
- Utilities for property: Natural Gas Connected, Electricity Connected, Sewer Connected, Water Connected
Community & HOA
Community
- Features: Sidewalks
- Security: Fire Alarm
- Subdivision: Loneview South
HOA
- Has HOA: No
Location
- Region: West Jordan
Financial & listing details
- Price per square foot: $181/sqft
- Tax assessed value: $803,400
- Annual tax amount: $3,977
- Date on market: 6/11/2026
- Listing terms: Cash,Conventional,FHA,VA Loan
- Inclusions: Ceiling Fan, Microwave, Refrigerator
- Exclusions: Dryer, Washer, Projector
- Acres allowed for irrigation: 0
- Electric utility on property: Yes
- Road surface type: Paved
Estimated market value
$825,800
$785,000 - $867,000
$4,039/mo
Price history
| Date | Event | Price |
|---|---|---|
| 7/13/2026 | Price change | $829,900-2.4%$181/sqft |
Source:  UtahRealEstate.com #2164777 Report a problem UtahRealEstate.com #2164777 Report a problem | ||
| 6/29/2026 | Price change | $849,900-1.7%$185/sqft |
Source: UtahRealEstate.com #2164777 Report a problem | ||
| 6/21/2026 | Price change | $865,000-1.7%$189/sqft |
Source: UtahRealEstate.com #2164777 Report a problem | ||
| 6/11/2026 | Listed for sale | $879,999+13%$192/sqft |
Source: UtahRealEstate.com #2164777 Report a problem | ||
| 4/3/2024 | Listing removed | $779,000$170/sqft |
Source: UtahRealEstate.com #1951827 Report a problem | ||
| 11/20/2023 | Listing removed | -- |
Source: UtahRealEstate.com #1951827 Report a problem | ||
| 11/17/2023 | Pending sale | $779,000$170/sqft |
Source: UtahRealEstate.com #1951827 Report a problem | ||
| 10/18/2023 | Listing removed | -- |
Source: UtahRealEstate.com #1951827 Report a problem | ||
| 10/12/2023 | Listed for sale | $779,000+28.8%$170/sqft |
Source: UtahRealEstate.com #1951827 Report a problem | ||
| 11/5/2020 | Sold | -- |
Source: Agent Provided Report a problem | ||
| 9/5/2020 | Listed for sale | $604,900+0.8%$132/sqft |
Source: Equity Real Estate - Solid #1699670 Report a problem | ||
| 7/1/2020 | Listing removed | $599,900$131/sqft |
Source: Equity Real Estate - Solid #1675594 Report a problem | ||
| 5/21/2020 | Listed for sale | $599,900$131/sqft |
Source: Equity Real Estate - Solid #1675594 Report a problem | ||
Public tax history
| Year | Property taxes | Tax assessment |
|---|---|---|
| 2025 | $3,978 -2% | $441,870 +2.9% |
| 2024 | $4,058 -1.3% | $429,385 +4.7% |
| 2023 | $4,112 -3.5% | $410,080 -1.9% |
| 2022 | $4,261 | $418,055 +30.2% |
| 2021 | -- | $321,090 +14.5% |
| 2020 | $3,346 -2.2% | $280,445 -0.2% |
| 2019 | $3,420 +316.1% | $281,105 +15.1% |
| 2018 | $822 -72.6% | $244,145 +101.3% |
| 2017 | $2,995 | $121,300 |
Find assessor info on the county website
Monthly payment
Est. payment
Payment breakdown
Explore the cost of this home by adjusting the details. Changes won't be saved.Climate risks
Neighborhood: 84081
Nearby schools
GreatSchools rating
- 7/10Oakcrest SchoolGrades: K-6Distance: 0.4 mi
- 7/10Sunset Ridge Middle SchoolGrades: 7-9Distance: 0.6 mi
- 4/10Copper Hills High SchoolGrades: 10-12Distance: 1.4 mi
Schools provided by the listing agent
- Elementary: Fox Hollow
- Middle: West Hills
- High: Copper Hills
- District: Jordan
Source: UtahRealEstate.com. This data may not be complete. We recommend contacting the local school district to confirm school assignments for this home.
- $725,8005 bd4 ba3k sqft8156 S 6430 W, West Jordan, UT 84081Off Market
- $664,9003 bd2 ba1.6k sqft8128 S 6430 W, West Jordan, UT 84081Off Market
- $760,7003 bd3 ba2.1k sqft8133 S 6470 W, West Jordan, UT 84081Off Market
- $893,0005 bd4 ba4k sqft8153 S 6470 W, West Jordan, UT 84081Off Market
- $828,4003 bd2 ba2.8k sqft8166 S 6430 W, West Jordan, UT 84081Off Market
- $846,5004 bd2 ba3.2k sqft6437 W Lone Wash Way, West Jordan, UT 84081Off Market
- $961,1006 bd4 ba5k sqft8117 S 6470 W, West Jordan, UT 84081Off Market
- $681,2004 bd3 ba4k sqft6437 W Lone Wash Way, West Jordan, UT 84081Off Market
A local agent can set up tours, give advice and negotiate with sellers.
Similar homes
- $810,0005 bd4 ba3.6k sqft9132 S Ridge Peak Dr, West Jordan, UT 84081For Sale
 MLS ID #26-272793, RYAN M KRAMER, RE/MAX ASSOCIATES ST GEORGE. WCBR
 - $899,9008 bd4 ba4.3k sqft8561 S Canmore Dr, West Jordan, UT 84081For Sale

 MLS ID #2151710, Lisa S. Blakemore, Blakemore Real Estate LLC. UtahRealEstate.com
 - $1,064,9005 bd4 ba4.3k sqft8043 S Ambrosia Ln, West Jordan, UT 84081For Sale
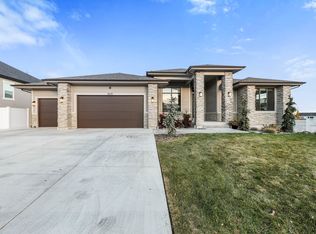 MLS ID #2152959, Wesley Jackson, Bravo Realty Services, LLC. UtahRealEstate.com
 - $780,0006 bd4 ba3.4k sqft7232 W Luminous Way, West Valley City, UT 84081For Sale
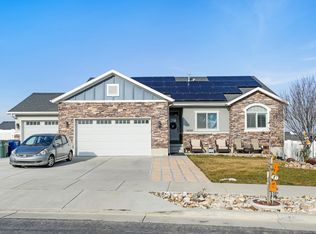 MLS ID #2131241, Sierra Parker-Holmes, EXP Realty, LLC (Park City). UtahRealEstate.com
 - $669,0005 bd4 ba2.8k sqft7139 W Hawk View Way S, West Jordan, UT 84081For SaleMLS ID #2166611, Monique Higginson, Market Source Real Estate LLC. UtahRealEstate.com
- $769,9007 bd5 ba4.4k sqft7172 W Echomount Rd S, West Jordan, UT 84081For SaleMLS ID #2152396, Hari Ram Ghimire, KW Utah Realtors Keller Williams (Brickyard). UtahRealEstate.com
- $684,9004 bd4 ba3.2k sqft7031 W Echomount Rd S, West Jordan, UT 84081For SaleMLS ID #2148817, Lauren Griner, EXP Realty, LLC. UtahRealEstate.com
- $829,0005 bd4 ba4.1k sqft6299 W Meadow Grass Dr, South Jordan, UT 84009For SaleMLS ID #2158519, JARED HANSEN, KW South Valley Keller Williams. UtahRealEstate.com
- $849,0005 bd4 ba3.6k sqft5481 W Turret Arch Ln, Herriman, UT 84096For SaleMLS ID #2166262, Ryan Volmar, RANLife Real Estate Inc. UtahRealEstate.com
- $825,0005 bd4 ba3.9k sqft6324 N Little Mountain Way, Eagle Mountain, UT 84005For SaleMLS ID #2148877, Kimberli McCann, RANLife Real Estate Inc. UtahRealEstate.com
- $774,9994 bd4 ba3.4k sqft3677 W Eden Meadow Way, South Jordan, UT 84009For SaleMLS ID #2164392, Monique Keetch, Berkshire Hathaway HomeServices Utah Properties (Salt Lake). UtahRealEstate.com
- $879,9005 bd4 ba3.9k sqft4821 W Juniper Bend Cir, Herriman, UT 84096For SaleMLS ID #2150433, Wendie Fullwood, PRIME RESIDENTIAL BROKERS. UtahRealEstate.com
- $700,0004 bd3 ba3.7k sqft6694 W Wind Rose Dr, Herriman, UT 84096For SaleMLS ID #2168379, JARED HANSEN, KW South Valley Keller Williams. UtahRealEstate.com
- $825,0006 bd3 ba4k sqft1274 W Hendrix St, Riverton, UT 84065For SaleMLS ID #2166765, Alicia Madsen, Century 21 Everest. UtahRealEstate.com
- $1,150,0005 bd4 ba3.4k sqft10712 S Lake Ave, South Jordan, UT 84009For SaleMLS ID #2170255, Tamara Zander, Zander Real Estate Team PLLC. UtahRealEstate.com
- $684,9004 bd4 ba3.1k sqft4706 W Oyster Shell Rd, South Jordan, UT 84009For SaleMLS ID #2166884, Cassidy Dailey, Dailey Real Estate Group. UtahRealEstate.com
- $719,9004 bd4 ba3.2k sqft3695 W Desert Meadow Way, South Jordan, UT 84009For SaleMLS ID #2168977, Tony Knowlton, Equity Real Estate (Advantage). UtahRealEstate.com
- $749,9005 bd4 ba3.4k sqft1857 E Thunder Gulch Rd, Eagle Mountain, UT 84005For SaleMLS ID #2165575, Hilary A Cheney, Ivie Avenue Real Estate, LLC. UtahRealEstate.com
- $939,9003 bd2 ba4.3k sqft1142 W Pitchfork Rd, Murray, UT 84123For SaleMLS ID #2169473, Andrew Ho, Unity Group Real Estate LLC. UtahRealEstate.com
- $779,0005 bd4 ba3.8k sqft768 W Star Spangled Dr, Bluffdale, UT 84065For SaleEXIT Realty broker feed
