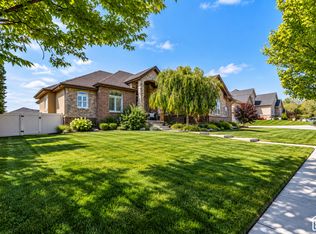
*OVER 4,000 SQ. FT. 6 BEDROOMS RIVERTON NOW $799,000!** If you've been waiting for more space without sacrificing the benefits of a newer home, this is the one. Built in 2023, this beautifully finished Riverton home offers an impressive **4,042 square feet, 6 bedrooms and 3 bathrooms**-all for under $800K. Designed for real life, the spacious floor plan gives you room to spread out, entertain, work from home, host family and friends, or simply enjoy having a place for everyone. With six bedrooms and multiple living spaces, there's flexibility for guest rooms, a home office, playroom, workout space or game room. Enjoy the peace of mind and modern feel of newer construction without waiting to build. Located in desirable Riverton with convenient access to shopping, dining, recreation and everything the south end of the valley has to offer. **More than 4,000 finished square feet at $799,000 makes this home an exceptional value in Riverton. Come see just how much home you can get for the price!**
For sale
Price cut: $15.9K (9/14)
$799,000
1274 W Hendrix St, Riverton, UT 84065
6beds
4,042sqft
Single Family Residence
Built in 2023
6,098 Square Feet Lot
$794,900 Zestimate®
$198/sqft
$150/mo HOA
What's special
Spacious floor planMultiple living spaces
- 116 days
- 442
- 26
Zillow last checked:
Listing updated:
Listed by:
Alicia Madsen 801-440-6280,
Century 21 Everest
Source: UtahRealEstate.com,MLS#: 2166765
Facts & features
Interior
Bedrooms & bathrooms
- Bedrooms: 6
- Bathrooms: 3
- Full bathrooms: 3
- Main level bedrooms: 3
Primary bedroom
- Level: First
Heating
- Forced Air
Cooling
- Central Air, Ceiling Fan(s)
Appliances
- Included: Microwave, Refrigerator, Gas Oven, Gas Range, Built-In Range
Features
- Separate Bath/Shower, Walk-In Closet(s), Smart Thermostat
- Flooring: Carpet, Laminate, Tile
- Doors: Sliding Doors, Storm Door(s)
- Windows: None
- Basement: Full
- Has fireplace: No
Interior area
- Total structure area: 4,042
- Total interior livable area: 4,042 sqft
- Finished area above ground: 2,034
- Finished area below ground: 2,008
Property
Parking
- Total spaces: 2
- Parking features: Garage - Attached
- Attached garage spaces: 2
Accessibility
- Accessibility features: Accessible Hallway(s), Single Level Living
Features
- Stories: 2
- Patio & porch: Porch, Open Porch
- Exterior features: Entry (Foyer)
- Fencing: Full
- Has view: Yes
- View description: Mountain(s)
Lot
- Size: 6,098 Square Feet
- Features: Sprinkler: Auto-Full
- Residential vegetation: Landscaping: Full
Details
- Parcel number: 2735102132
- Zoning description: Single-Family
Construction
Type & style
- Home type: SingleFamily
- Architectural style: Rambler/Ranch
- Property subtype: Single Family Residence
Materials
- Clapboard/Masonite, Stone, Stucco, Cement Siding
- Roof: Asphalt
Condition
- Blt./Standing
- New construction: No
- Year built: 2023
Utilities & green energy
- Sewer: Public Sewer, Sewer: Public
- Water: Culinary
- Utilities for property: Natural Gas Connected, Electricity Connected, Sewer Connected, Water Connected
Community & HOA
Community
- Security: Video Door Bell(s), Video Camera(s)
- Subdivision: The Silos
HOA
- Has HOA: Yes
- Amenities included: Snow Removal, Trash, Water
- Services included: Trash, Water
- HOA fee: $150 monthly
Location
- Region: Riverton
Financial & listing details
- Price per square foot: $198/sqft
- Tax assessed value: $827,000
- Annual tax amount: $4,572
- Date on market: 6/19/2026
- Listing terms: Conventional,FHA,VA Loan
- Inclusions: Ceiling Fan, Microwave, Refrigerator
- Exclusions: Dryer, Washer
- Acres allowed for irrigation: 0
- Electric utility on property: Yes
Estimated market value
$794,900
$755,000 - $835,000
$3,402/mo
Price history
| Date | Event | Price |
|---|---|---|
| 9/14/2026 | Price change | $799,000-2%$198/sqft |
Source:  UtahRealEstate.com #2166765 Report a problem UtahRealEstate.com #2166765 Report a problem | ||
| 8/27/2026 | Price change | $814,900-0.6%$202/sqft |
Source: UtahRealEstate.com #2166765 Report a problem | ||
| 7/27/2026 | Price change | $819,900-0.6%$203/sqft |
Source: UtahRealEstate.com #2166765 Report a problem | ||
| 7/8/2026 | Price change | $825,000-1.2%$204/sqft |
Source: UtahRealEstate.com #2166765 Report a problem | ||
| 6/25/2026 | Price change | $835,000-1.8%$207/sqft |
Source: UtahRealEstate.com #2166765 Report a problem | ||
| 6/19/2026 | Listed for sale | $849,900$210/sqft |
Source: UtahRealEstate.com #2166765 Report a problem | ||
Public tax history
| Year | Property taxes | Tax assessment |
|---|---|---|
| 2025 | $4,572 -0.4% | $454,850 +4% |
| 2024 | $4,593 +175.9% | $437,195 +192.6% |
| 2023 | $1,665 | $149,400 |
Find assessor info on the county website
Monthly payment
Est. payment
Payment breakdown
Explore the cost of this home by adjusting the details. Changes won't be saved.Climate risks
Neighborhood: 84065
Nearby schools
Schools provided by the listing agent
- Elementary: Riverton
- Middle: Oquirrh Hills
- High: Riverton
- District: Jordan
Source: UtahRealEstate.com. This data may not be complete. We recommend contacting the local school district to confirm school assignments for this home.
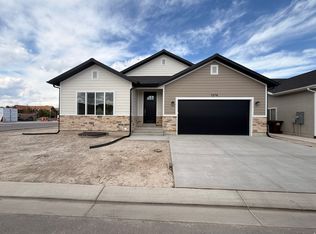
Similar homes
- $749,0004 bd3 ba3.6k sqft12911 S Berlynn Dr W #10, Riverton, UT 84065For Sale
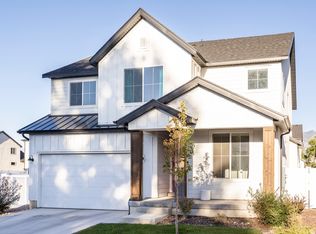
 MLS ID #2184322, Heather L Groom, KW Utah Realtors Keller Williams. UtahRealEstate.com
 - $954,9005 bd3 ba4.5k sqft3859 W Young Lucerne Cir, Riverton, UT 84065For Sale
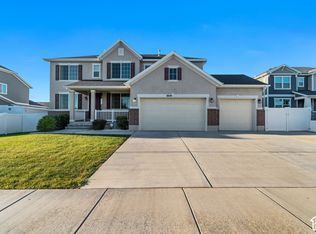 MLS ID #2187537, Elmir Merdzanovic, In Depth Realty. UtahRealEstate.com
 - $1,150,0006 bd5 ba4.6k sqft2797 W Serene Park Dr, Riverton, UT 84065For Sale
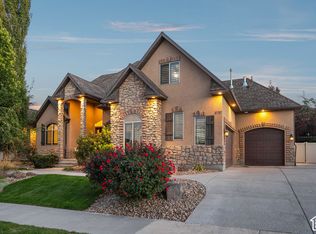 MLS ID #2189320, Jeremy Martin, Omada Real Estate. UtahRealEstate.com
 - $918,0006 bd5 ba4.1k sqft1685 W Prairie Hill Dr, Bluffdale, UT 84065For Sale
 MLS ID #2176700, Alicia Madsen, Century 21 Everest. UtahRealEstate.com
 - $699,9004 bd3 ba3.1k sqft614 W Regent Garden Ln, Bluffdale, UT 84065For SaleMLS ID #2179429, Natalie Southwick, Aspen Creek Realty. UtahRealEstate.com
- $779,9006 bd4 ba4k sqft14823 S Birkdale Cir W, Herriman, UT 84096For SaleMLS ID #2175117, Rex Frazer, Real Broker, LLC (Park City). UtahRealEstate.com
- $827,0005 bd4 ba3.3k sqft236 Summer Leaf Dr, Draper, UT 84020For SaleMLS ID #2177600, Talon Cullimore, Wiser Real Estate, LLC. UtahRealEstate.com
- $779,9005 bd4 ba3.5k sqft4466 W Bartlett Dr S, Herriman, UT 84096For SaleMLS ID #2182907, Jennifer Paxton, PRIME RESIDENTIAL BROKERS. UtahRealEstate.com
- $839,9005 bd3 ba3.8k sqft3864 W Safflower Dr, Lehi, UT 84043For SaleMLS ID #2184027, Jason Knight, Ivie Avenue Real Estate, LLC. UtahRealEstate.com
- $798,0005 bd4 ba3.8k sqft3149 N Park Cottage Way, Lehi, UT 84043For SaleMLS ID #2178703, Jason West, Century 21 Everest. UtahRealEstate.com
- $750,0006 bd4 ba3.5k sqft11522 S Skyward Rd #642, South Jordan, UT 84009For SaleMLS ID #2178568, Brennon Dahl, Summit Sotheby's International Realty. UtahRealEstate.com
- $675,0005 bd4 ba2.8k sqft4752 W Kootenai Ct, Riverton, UT 84096For SaleMLS ID #2182943, Ammon Childs, Simple Choice Real Estate. UtahRealEstate.com
- $750,0005 bd3 ba3.2k sqft13941 S Birch Leaf Dr, Herriman, UT 84096For SaleMLS ID #2181109, Michael Gura, Mansell Real Estate Inc. UtahRealEstate.com
- $758,0005 bd4 ba3.3k sqft12483 S Desert Mesa Dr #851, Herriman, UT 84096For SaleMLS ID #2179116, Hady Chahine, Masters Utah Real Estate. UtahRealEstate.com
- $885,0006 bd4 ba4.4k sqft11521 S Bingham Rim Rd W, South Jordan, UT 84009For SaleMLS ID #2183968, Kristel Gough, Summit Sotheby's International Realty. UtahRealEstate.com
- $749,9996 bd3 ba3.4k sqft8061 S Oakridge Park Dr, West Jordan, UT 84081For SaleMLS ID #2178398, Zach Runia, Lift Realty. UtahRealEstate.com
- $780,0004 bd3 ba4.5k sqft7323 W Afterglow Ln, West Jordan, UT 84081For SaleMLS ID #2189253, Carolee Mecham, Cannon & Company. UtahRealEstate.com
- $865,0005 bd4 ba3.9k sqft4821 W Juniper Bend Cir, Herriman, UT 84096For SaleMLS ID #2150433, Wendie Fullwood, PRIME RESIDENTIAL BROKERS. UtahRealEstate.com
- $817,9005 bd4 ba4.5k sqft8136 S 6430 W, West Jordan, UT 84081For SaleMLS ID #2164777, Adam Frenza, Windermere Real Estate (Daybreak). UtahRealEstate.com
- $859,0004 bd3 ba4k sqft13611 S Conie Bell Dr, Herriman, UT 84096For SaleMLS ID #2175180, Nikki Meadows, Coldwell Banker Realty (Union Heights). UtahRealEstate.com
