One of Herriman's few gated communities and one of its finest homes Built by Toll Brothers. This 5-bedroom, 3.5-bath stunner delivers the space, privacy, and finishes. The open main level was built for entertaining, featuring a sleek kitchen, spacious dining area, and a light-filled great room. The primary suite is a true retreat with separate tub and shower. Downstairs, the finished basement adds a bonus family room and guest suite. Resort-style community amenities, quiet gated streets, and exclusive neighborhood access round out the lifestyle. Minutes from Blackridge Reservoir, Juniper Canyon Park, Mountain View Village, and Mountain View Corridor for an easy valley commute. Homes in Juniper Bend rarely come available don't miss this one.
For sale
Price cut: $20K (7/6)
$879,900
4821 W Juniper Bend Cir, Herriman, UT 84096
5beds
3,949sqft
:
Get pre-qualified$5,365/mo
Single Family Residence
Built in 2020
9,583 Square Feet Lot
$866,400 Zestimate®
$223/sqft
$197/mo HOA
What's special
Quiet gated streetsSleek kitchenSpacious dining areaLight-filled great room
- 117 days |
- 425 |
- 25 |
Zillow last checked:
Listing updated:
Listed by:
Wendie Fullwood 801-898-0291,
PRIME RESIDENTIAL BROKERS,
Lorna Davis,
PRIME RESIDENTIAL BROKERS
Source: UtahRealEstate.com,MLS#: 2150433
Facts & features
Interior
Bedrooms & bathrooms
- Bedrooms: 5
- Bathrooms: 4
- Full bathrooms: 2
- 3/4 bathrooms: 1
- 1/2 bathrooms: 1
- Partial bathrooms: 1
- Main level bedrooms: 3
Rooms
- Room types: Den/Office, Great Room, Updated Kitchen
Primary bedroom
- Level: First
Heating
- Forced Air, Central, >= 95% efficiency
Cooling
- Central Air
Appliances
- Included: Microwave, Range Hood, Refrigerator, Water Softener Owned, Oven, Countertop Range, Gas Range
Features
- Separate Bath/Shower, Walk-In Closet(s), Granite Counters
- Flooring: Carpet, Hardwood, Tile
- Doors: Sliding Doors
- Windows: Shades, Double Pane Windows
- Basement: Full
- Number of fireplaces: 1
- Fireplace features: Gas Log
Interior area
- Total structure area: 3,949
- Total interior livable area: 3,949 sqft
- Finished area above ground: 1,962
- Finished area below ground: 1,887
Property
Parking
- Total spaces: 3
- Parking features: Garage - Attached
- Attached garage spaces: 3
Accessibility
- Accessibility features: Single Level Living
Features
- Stories: 2
- Patio & porch: Covered, Covered Deck, Covered Patio
- Exterior features: Entry (Foyer)
- Pool features: Heated, In Ground, Association
- Fencing: Full
- Has view: Yes
- View description: Mountain(s)
Lot
- Size: 9,583 Square Feet
- Features: Curb & Gutter, Secluded, Sprinkler: Auto-Full, Private
- Topography: Terrain
- Residential vegetation: Landscaping: Full
Details
- Parcel number: 3212476049
- Zoning: 1115
- Zoning description: Single-Family
Construction
Type & style
- Home type: SingleFamily
- Architectural style: Rambler/Ranch
- Property subtype: Single Family Residence
Materials
- Stone, Stucco, Cement Siding
- Roof: Asphalt
Condition
- Blt./Standing
- New construction: No
- Year built: 2020
- Major remodel year: 2024
Utilities & green energy
- Sewer: Public Sewer, Sewer: Public
- Water: Culinary
- Utilities for property: Natural Gas Connected, Electricity Connected, Sewer Connected, Water Connected
Green energy
- Green verification: Home Energy Score
Community & HOA
Community
- Features: Clubhouse
- Subdivision: Rosecrest
HOA
- Has HOA: Yes
- Amenities included: Biking Trails, Clubhouse, Controlled Access, Fire Pit, Gated, Fitness Center, Trail(s), Playground, Pool, Snow Removal, Spa/Hot Tub
- HOA fee: $197 monthly
- HOA name: K&R Property Managment
- HOA phone: 801-610-9440
Location
- Region: Herriman
Financial & listing details
- Price per square foot: $223/sqft
- Annual tax amount: $4,425
- Date on market: 4/14/2026
- Listing terms: Cash,Conventional,FHA,VA Loan
- Inclusions: Microwave, Range, Range Hood, Refrigerator, Water Softener: Own, Video Door Bell(s)
- Exclusions: Dryer, Washer
- Acres allowed for irrigation: 0
- Electric utility on property: Yes
- Road surface type: Paved
Estimated market value
$866,400
$823,000 - $910,000
$4,126/mo
Price history
| Date | Event | Price |
|---|---|---|
| 7/6/2026 | Price change | $879,900-2.2%$223/sqft |
Source:  UtahRealEstate.com #2150433 Report a problem UtahRealEstate.com #2150433 Report a problem | ||
| 5/14/2026 | Price change | $899,900-2.7%$228/sqft |
Source: UtahRealEstate.com #2150433 Report a problem | ||
| 4/14/2026 | Listed for sale | $925,000-4.6%$234/sqft |
Source: UtahRealEstate.com #2150433 Report a problem | ||
| 11/2/2025 | Listing removed | $969,900$246/sqft |
Source: UtahRealEstate.com #2094553 Report a problem | ||
| 9/22/2025 | Price change | $969,900-1%$246/sqft |
Source: UtahRealEstate.com #2094553 Report a problem | ||
| 6/25/2025 | Listed for sale | $979,900$248/sqft |
Source: UtahRealEstate.com #2094553 Report a problem | ||
Public tax history
Tax history is unavailable.
Monthly payment
Est. payment
Payment breakdown
Explore the cost of this home by adjusting the details. Changes won't be saved.Climate risks
Neighborhood: 84096
Nearby schools
GreatSchools rating
- NARidge View ElementaryGrades: K-6Distance: 1.3 mi
- 6/10South Hills Middle SchoolGrades: 7-9Distance: 2.1 mi
- 5/10Mountain Ridge HighGrades: 10-12Distance: 1.2 mi
Schools provided by the listing agent
- Elementary: Blackridge
- District: Jordan
Source: UtahRealEstate.com. This data may not be complete. We recommend contacting the local school district to confirm school assignments for this home.
- $863,4005 bd4 ba3.6k sqft4821 W Juniper Bend Cir, Herriman, UT 84065Off Market
- $726,9003 bd2 ba1.9k sqft4809 W Juniper Bend Cir, Herriman, UT 84065Off Market
- $762,7003 bd2 ba1.9k sqft4822 W Juniper Bend Cir, Herriman, UT 84096Off Market
- $947,1007 bd5 ba3k sqft4808 W Juniper Bend Cir, Herriman, UT 84065Off Market
- $490,800-- bd-- ba-- sqft14982 S Juniper Bend Dr, Herriman, UT 84096Off Market
- $1,477,1006 bd7 ba5.9k sqft4838 W Upper Bend Dr, Herriman, UT 84096Off Market
- $--5 bd3 ba1.9k sqft4797 W Juniper Bend Cir, Herriman, UT 84065Sold
- $897,0004 bd3 ba2.5k sqft4798 W Juniper Bend Cir, Herriman, UT 84065Off Market
A local agent can set up tours, give advice and negotiate with sellers.
Similar homes
- $849,0005 bd4 ba3.6k sqft5481 W Turret Arch Ln, Herriman, UT 84096For Sale
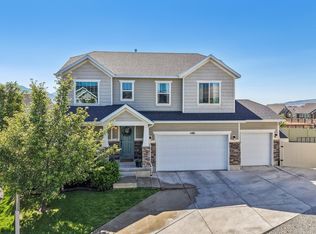
 MLS ID #2166262, Ryan Volmar, RANLife Real Estate Inc. UtahRealEstate.com
 - $679,9005 bd4 ba3.6k sqft4904 W Yellow Topaz Dr, Herriman, UT 84096For Sale
 MLS ID #2174416, Michael J Sprunt, Utah Home Central. UtahRealEstate.com
 - $915,0006 bd4 ba4.3k sqft6818 W Orange Leaf Ln, Herriman, UT 84096For Sale
 MLS ID #2154731, Maulik Shah, Amani Realty, PC. UtahRealEstate.com
 - $1,025,0004 bd3 ba4.4k sqft14652 S Annika Run Dr, Herriman, UT 84096For Sale
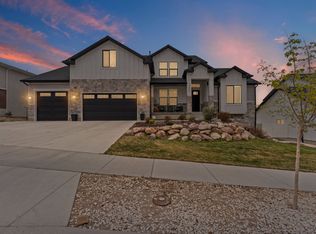 MLS ID #2147473, Sam Norman, The Real Estate Group. UtahRealEstate.com
 - $924,9003 bd2 ba3.8k sqft12292 S Emory Peak Cv W #410, Herriman, UT 84096For SaleMLS ID #2171315, Robert L Burden, UTAH HOMES NETWORK. UtahRealEstate.com
- $639,0005 bd4 ba3.2k sqft5657 W Lost Mine Ln S, Herriman, UT 84096For SaleMLS ID #2175459, Peter Felis, Berkshire Hathaway HomeServices Utah Properties (Salt Lake). UtahRealEstate.com
- $590,0005 bd4 ba2.5k sqft13142 S Bilston Ln W, Herriman, UT 84096For SaleMLS ID #2175451, Margaux Anderson, Found It LLC. UtahRealEstate.com
- $575,0003 bd3 ba2.4k sqft14343 S Abbey Bend Ln W, Herriman, UT 84096For SaleMLS ID #2176080, Jessica Adams, Cannon & Company. UtahRealEstate.com
- $708,0003 bd3 ba3.4k sqft4201 W Paladin Way, Herriman, UT 84096For SaleMLS ID #2148032, Nancy Martell, Realtypath LLC (South Valley). UtahRealEstate.com
- $1,149,0005 bd4 ba4.8k sqft14327 S Dennery Cv W #22, Herriman, UT 84096For SaleMLS ID #2171292, Sarah Barney, SALT & SUMMIT REAL ESTATE GROUP. UtahRealEstate.com
- $749,9004 bd3 ba3.4k sqft16234 S Coupler Ln, Bluffdale, UT 84065For SaleMLS ID #2177232, Whitney Holt, Edge Realty. UtahRealEstate.com
- $755,0005 bd4 ba3.2k sqft9416 S Lea Heather Way, West Jordan, UT 84081For SaleMLS ID #2177379, Mark W Robison, Utah Real Estate PC. UtahRealEstate.com
- $775,0004 bd3 ba4k sqft6784 W 8070 S, West Jordan, UT 84081For SaleMLS ID #2177039, Dinko Keserovic, Equity Real Estate (NRE). UtahRealEstate.com
- $825,0005 bd4 ba3.9k sqft6324 N Little Mountain Way, Eagle Mountain, UT 84005For SaleMLS ID #2148877, Kimberli McCann, RANLife Real Estate Inc. UtahRealEstate.com
- $685,0005 bd4 ba3.5k sqft14885 S McKenna Rd Unit 318, Bluffdale, UT 84065For SaleMLS ID #2175733, Jeron DuPaix, Ivie Avenue Real Estate, LLC. UtahRealEstate.com
- $850,0005 bd4 ba3.7k sqft1904 E Janie Cir, Saratoga Springs, UT 84045For SaleMLS ID #2170391, Tyler Monteath, The Monteath Group Real Estate. UtahRealEstate.com
- $690,0004 bd3 ba4.1k sqft12927 S Twisted Oak Dr, Herriman, UT 84096For SaleMLS ID #2149351, Mitch Price, REDFIN CORPORATION. UtahRealEstate.com
- $1,095,0005 bd3 ba4.4k sqft1332 W Salmon Caddis Dr, Bluffdale, UT 84065For SaleMLS ID #2160290, Charles D Medalie, Reeve Real Estate. UtahRealEstate.com
- $784,9995 bd3 ba4.5k sqft3477 E Wheat Field Ln, Eagle Mountain, UT 84005For SaleMLS ID #2139584, Kristin Kassing, Niche Homes. UtahRealEstate.com
- $749,9003 bd3 ba3.7k sqft13568 S Watts Ln W, Herriman, UT 84096For SaleMLS ID #2141537, Nestor Luna-Barragan, Realtypath LLC (Home and Family). UtahRealEstate.com
