Beautifully designed 5BD/3.5BA home on a comfortable .23 acre south-facing cul-de-sac lot! Open floor plan flows seamlessly through the main living space. The fully finished, walk-out basement offers flexible bonus living. Ideal for a theater, gym, or guest suite. Enjoy the huge covered deck, perfect for year-round outdoor living. 3-car garage features durable epoxy-coated flooring and extra height with storage racks, plus extra side concrete for RV/boat/trailer parking. A must-see combination of space, function, and style! Square footage figures are provided as a courtesy estimate only and were obtained from county records. Buyer is advised to obtain an independent measurement.
For sale
$850,000
1904 E Janie Cir, Saratoga Springs, UT 84045
5beds
3,766sqft
Single Family Residence
Built in 2020
10,018 Square Feet Lot
$839,400 Zestimate®
$226/sqft
$60/mo HOA
What's special
Fully finished walk-out basement
- 40 days |
- 582 |
- 58 |
Zillow last checked:
Listing updated:
Listed by:
Tyler Monteath 801-717-8788,
The Monteath Group Real Estate
Source: UtahRealEstate.com,MLS#: 2170391
Facts & features
Interior
Bedrooms & bathrooms
- Bedrooms: 5
- Bathrooms: 4
- Full bathrooms: 2
- 3/4 bathrooms: 1
- 1/2 bathrooms: 1
- Partial bathrooms: 1
Rooms
- Room types: Den/Office
Primary bedroom
- Level: Second
Heating
- Central, >= 95% efficiency
Cooling
- Central Air
Appliances
- Included: Refrigerator, Water Softener Owned, Double Oven, Gas Oven, Gas Range
Features
- Walk-In Closet(s)
- Flooring: Carpet, Laminate
- Windows: Blinds, Drapes
- Basement: Full,Walk-Out Access,Basement Entrance
- Number of fireplaces: 1
Interior area
- Total structure area: 3,766
- Total interior livable area: 3,766 sqft
- Finished area above ground: 2,642
- Finished area below ground: 1,124
Video & virtual tour
Property
Parking
- Total spaces: 11
- Parking features: Garage - Attached
- Attached garage spaces: 3
- Uncovered spaces: 8
Features
- Levels: Two
- Stories: 3
- Patio & porch: Covered, Covered Deck, Covered Patio
- Exterior features: Swing Set
- Spa features: Hot Tub
- Fencing: Full
- Has view: Yes
- View description: Lake, Mountain(s)
- Has water view: Yes
- Water view: Lake
Lot
- Size: 10,018 Square Feet
- Features: Cul-De-Sac, Curb & Gutter, Sprinkler: Auto-Full, Drip Irrigation: Auto-Full
- Residential vegetation: Landscaping: Full
Details
- Parcel number: 558980114
- Zoning: RES
- Zoning description: Single-Family
Construction
Type & style
- Home type: SingleFamily
- Property subtype: Single Family Residence
Materials
- Asphalt, Stone, Stucco, Cement Siding
- Roof: Asphalt
Condition
- Blt./Standing
- New construction: No
- Year built: 2020
Utilities & green energy
- Water: Secondary
- Utilities for property: Natural Gas Connected, Electricity Connected, Sewer Connected, Water Connected
Community & HOA
Community
- Security: Video Door Bell(s)
- Subdivision: Willow Glen
HOA
- Has HOA: Yes
- HOA fee: $60 monthly
- HOA name: Paul Christensen
Location
- Region: Saratoga Springs
Financial & listing details
- Price per square foot: $226/sqft
- Tax assessed value: $672,300
- Annual tax amount: $3,025
- Date on market: 7/8/2026
- Listing terms: Cash,Conventional,FHA
- Inclusions: Hot Tub, Range, Refrigerator, Swing Set, Water Softener: Own, Video Door Bell(s), Smart Thermostat(s)
- Acres allowed for irrigation: 0
- Electric utility on property: Yes
- Road surface type: Paved
Estimated market value
$839,400
$797,000 - $881,000
$3,216/mo
Price history
| Date | Event | Price |
|---|---|---|
| 7/8/2026 | Listed for sale | $850,000$226/sqft |
Source:  UtahRealEstate.com #2170391 Report a problem UtahRealEstate.com #2170391 Report a problem | ||
Public tax history
| Year | Property taxes | Tax assessment |
|---|---|---|
| 2025 | $3,025 +7.3% | $672,300 +9.4% |
| 2024 | $2,819 +5.3% | $614,800 -2% |
| 2023 | $2,676 +4.9% | $627,400 +7.6% |
| 2022 | $2,550 +5% | $583,200 +132.5% |
| 2021 | $2,430 +92.4% | $250,855 +96% |
| 2020 | $1,263 | $128,000 |
Find assessor info on the county website
Monthly payment
Est. payment
Payment breakdown
Explore the cost of this home by adjusting the details. Changes won't be saved.Climate risks
Neighborhood: 84045
Nearby schools
GreatSchools rating
- 9/10Dry Creek SchoolGrades: PK-6Distance: 0.3 mi
- 7/10Willowcreek Middle SchoolGrades: 7-9Distance: 1.8 mi
- 6/10Lehi High SchoolGrades: 10-12Distance: 2.3 mi
Schools provided by the listing agent
- Elementary: Dry Creek
- Middle: Willowcreek
- High: Lehi
- District: Alpine
Source: UtahRealEstate.com. This data may not be complete. We recommend contacting the local school district to confirm school assignments for this home.
- $706,8004 bd2 ba2.5k sqft1916 E Janie Cir, Saratoga Springs, UT 84043Off Market
- $693,9004 bd4 ba2.2k sqft1907 E Brooklyn Cir, Saratoga Springs, UT 84043Off Market
- $752,0004 bd2 ba2.5k sqft1892 E Janie Cir, Saratoga Springs, UT 84045Off Market
- $716,5004 bd2 ba2.5k sqft1919 E Brooklyn Cir, Saratoga Springs, UT 84043Off Market
- $778,1004 bd3 ba2.5k sqft1878 E Janie Cir, Saratoga Springs, UT 84045Off Market
- $746,6003 bd2 ba2k sqft1889 E Brooklyn Cir, Saratoga Springs, UT 84045Off Market
- $748,7003 bd2 ba2.2k sqft202 N Reagan Dr, Saratoga Springs, UT 84043Off Market
- $739,2004 bd2 ba2.5k sqft1903 E Janie Cir, Saratoga Springs, UT 84043Off Market
A local agent can set up tours, give advice and negotiate with sellers.
Similar homes
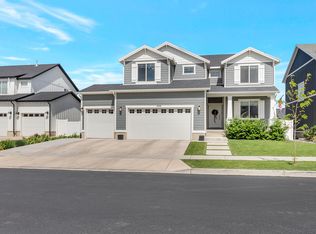
- $760,0005 bd4 ba3.6k sqft506 N Commodore Ln, Saratoga Springs, UT 84045For Sale
 MLS ID #2166925, Kaylee Burgess, Equity Real Estate (Prosper Group). UtahRealEstate.com
 - $790,0006 bd4 ba4k sqft261 S Buckhorn Bath Ave, Saratoga Springs, UT 84045For Sale
 MLS ID #2171376, Kathleen Granderath, Real Broker, LLC (Draper). UtahRealEstate.com
 - $814,9004 bd3 ba3.5k sqft1371 W 950 S #7, Lehi, UT 84043For Sale
 MLS ID #2156047, Justin S Faulkner, Kestrel Realty, Inc. UtahRealEstate.com
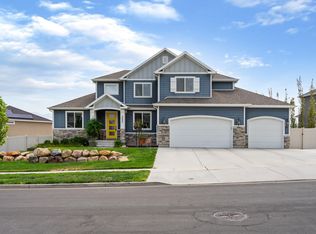
 - $940,0007 bd5 ba5.1k sqft2696 S Ivy Ln, Saratoga Springs, UT 84045For Sale
 MLS ID #2178230, Steve Cuillard, Edge Realty. UtahRealEstate.com
 - $815,0005 bd4 ba3.8k sqft3149 N Park Cottage Way, Lehi, UT 84043For SaleMLS ID #2178703, Jason West, Century 21 Everest. UtahRealEstate.com
- $849,9006 bd5 ba4.1k sqft2049 S Roan Ave, Saratoga Springs, UT 84045For SaleMLS ID #2172481, Brett Henry, Simple Choice Real Estate. UtahRealEstate.com
- $750,0004 bd3 ba4.2k sqft662 S Jubilee Dr E, Saratoga Springs, UT 84045For SaleMLS ID #2168782, Mandy Parry, Livingstone Brokers PLLC. UtahRealEstate.com
- $799,9003 bd2 ba4.7k sqft2839 S Drake Ave, Saratoga Springs, UT 84045For SaleMLS ID #2176813, Daniel Dixon, RE/MAX Associates. UtahRealEstate.com
- $715,0006 bd3 ba3.4k sqft699 S Jubilee Dr, Saratoga Springs, UT 84045For SaleMLS ID #2173637, Jennifer Wilcox, Bybee & Co Realty, LLC. UtahRealEstate.com
- $699,9006 bd4 ba3.4k sqft172 W Stillwater Dr, Saratoga Springs, UT 84045For SaleMLS ID #2173291, Cameron Purles, Equity Real Estate (Solid). UtahRealEstate.com
- $739,9005 bd4 ba3.6k sqft598 W Regal View Dr, Saratoga Springs, UT 84045For SaleMLS ID #2150795, Phil Richardson, Berkshire Hathaway HomeServices Utah Properties (Salt Lake). UtahRealEstate.com
- $769,0004 bd4 ba4.6k sqft1498 S Loveland Ln, Saratoga Springs, UT 84045For SaleMLS ID #2174362, Shelly Jamison, Homes International. UtahRealEstate.com
- $699,0004 bd3 ba3.3k sqft63 E Blue Heron Dr, Saratoga Springs, UT 84045For SaleMLS ID #2171362, Christian Tevis, Black Diamond Realty. UtahRealEstate.com
- $799,9005 bd4 ba4.4k sqft7275 N Evans Ranch Dr, Eagle Mountain, UT 84005For SaleMLS ID #2177422, Adonna R Geddes, Coldwell Banker Realty (Provo-Orem-Sundance). UtahRealEstate.com
- $559,0003 bd4 ba3k sqft509 S Pegasus Way, Saratoga Springs, UT 84045For SaleMLS ID #2178536, Olivia Bostwick, Engel & Volkers Salt Lake. UtahRealEstate.com
- $610,0005 bd3 ba3.4k sqft3347 S Red Tailed Crescent Dr, Saratoga Springs, UT 84045For SaleMLS ID #2173613, Jacob Jenkins, Real Broker, LLC. UtahRealEstate.com
- $625,0006 bd4 ba3.2k sqft1596 W Quailhill Rd, Saratoga Springs, UT 84045For SaleMLS ID #2146123, Gina Brown, EXP Realty, LLC. UtahRealEstate.com
- $659,9004 bd3 ba3.3k sqft3317 S Wild Oak Rd, Saratoga Springs, UT 84045For SaleMLS ID #2177420, Brock Neilson, Presidio Real Estate. UtahRealEstate.com
- $899,9006 bd4 ba3.8k sqft1436 W Valley Dr, Lindon, UT 84042For SaleMLS ID #2166507, Mark Miner, Re/Max Lighthouse. UtahRealEstate.com
- $825,0005 bd4 ba3.9k sqft6324 N Little Mountain Way, Eagle Mountain, UT 84005For SaleMLS ID #2148877, Kimberli McCann, RANLife Real Estate Inc. UtahRealEstate.com
