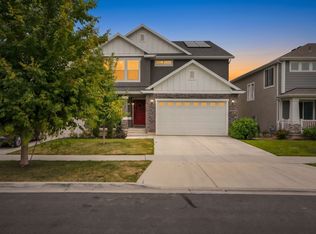
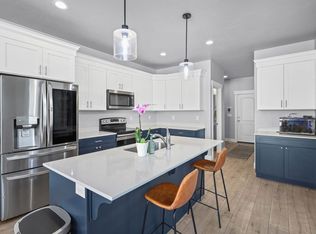
ASK HOW YOU CAN QUALIFY FOR A 30 Yr Fixed Rate as low as 5.99% (6.273% APR). Welcome Home - this beautifully updated 6-bedroom, 3.5-bath home is located in the highly sought-after Quailhill neighborhood of Saratoga Springs. From the moment you step inside, you'll appreciate the light-filled, open layout and fresh updates, including new paint and carpet throughout. The spacious two-story great room, anchored by a cozy fireplace, creates a warm and inviting space that's perfect for gathering with family and friends. The kitchen is both functional and stylish, featuring stainless steel appliances, a gas range, a large walk-in pantry, and plenty of counter space for everyday living and entertaining. Upstairs, the primary suite offers a relaxing retreat with an en-suite bath complete with a separate tub and shower. The fully finished lower level adds incredible versatility, with two additional bedrooms, full bath, stackable washer/dryer hookup, large family room with its own fireplace, and a full second kitchen, making it ideal for guests, multi-generational living, or an in-law suite. Step outside to a beautifully fenced backyard with plenty of space to relax or play, including a large patio with exterior lighting-perfect for evening gatherings. You'll also enjoy the added benefit of a tankless water heater and fully paid-off solar panels, helping reduce energy costs while adding long-term value. Conveniently located near shopping, dining, and entertainment, this home is the Edge Homes KATE floorplan. It offers the perfect blend of comfort, functionality, and lifestyle. Don't miss the opportunity to make it yours. Square footage is provided as a courtesy estimate only and was obtained from county records; buyers are advised to obtain an independent measurement.
For sale
Price cut: $25.1K (9/17)
$599,900
1596 W Quailhill Rd, Saratoga Springs, UT 84045
6beds
3,248sqft
Single Family Residence
Built in 2020
4,356 Square Feet Lot
$599,300 Zestimate®
$185/sqft
$27/mo HOA
What's special
Beautifully fenced backyardSeparate tub and showerSpacious two-story great roomFull second kitchenLarge walk-in pantryStainless steel appliancesGas range
- 174 days
- 744
- 92
Zillow last checked:
Listing updated:
Listed by:
Gina Brown 801-400-1537,
EXP Realty, LLC
Source: UtahRealEstate.com,MLS#: 2146123
Facts & features
Interior
Bedrooms & bathrooms
- Bedrooms: 6
- Bathrooms: 4
- Full bathrooms: 3
- 1/2 bathrooms: 1
- Partial bathrooms: 1
Rooms
- Room types: Master Bathroom, Den/Office, Great Room, Second Kitchen
Heating
- Forced Air, Central, Active Solar, >= 95% efficiency
Cooling
- Central Air, Active Solar
Appliances
- Included: Disposal, Gas Range, Instant Hot Water
- Laundry: Electric Dryer Hookup
Features
- Basement Apartment, Separate Bath/Shower, Walk-In Closet(s), In-Law Floorplan, Vaulted Ceiling(s)
- Flooring: Carpet, Laminate
- Doors: Sliding Doors
- Windows: Blinds, Double Pane Windows
- Basement: Full
- Number of fireplaces: 2
- Fireplace features: Gas Log
Interior area
- Total structure area: 3,248
- Total interior livable area: 3,248 sqft
- Finished area above ground: 2,140
- Finished area below ground: 1,108
Property
Parking
- Total spaces: 6
- Parking features: Garage
- Garage spaces: 2
- Uncovered spaces: 4
Features
- Levels: Two
- Stories: 3
- Patio & porch: Porch, Patio, Open Porch, Open Patio
- Exterior features: Lighting
- Fencing: Full
Lot
- Size: 4,356 Square Feet
- Features: Curb & Gutter, Secluded, Sprinkler: Auto-Full, Private
- Topography: Terrain
- Residential vegetation: Fruit Trees, Landscaping: Full
Details
- Parcel number: 501110801
- Zoning description: Single-Family
Construction
Type & style
- Home type: SingleFamily
- Property subtype: Single Family Residence
Materials
- Asphalt, Composition, Stone, Stucco
- Roof: Asphalt,Pitched
Condition
- Blt./Standing
- New construction: No
- Year built: 2020
Details
- Warranty included: Yes
Utilities & green energy
- Water: Culinary
- Utilities for property: Natural Gas Connected, Electricity Connected, Sewer Connected, Water Connected
Green energy
- Energy generation: Solar
Community & HOA
Community
- Features: Sidewalks
- Security: Video Door Bell(s)
- Subdivision: Quailhill
HOA
- Has HOA: Yes
- Amenities included: Biking Trails, Trail(s), Playground, Snow Removal
- HOA fee: $27 monthly
- HOA name: FCS Community Mgmt
- HOA phone: 801-256-0465
Location
- Region: Saratoga Springs
Financial & listing details
- Price per square foot: $185/sqft
- Tax assessed value: $593,100
- Annual tax amount: $2,665
- Date on market: 3/26/2026
- Listing terms: Cash,Conventional,FHA,VA Loan
- Exclusions: Dryer, Washer
- Acres allowed for irrigation: 0
- Electric utility on property: Yes
Estimated market value
$599,300
$569,000 - $629,000
$2,991/mo
Price history
| Date | Event | Price |
|---|---|---|
| 9/17/2026 | Price change | $599,900-4%$185/sqft |
Source:  UtahRealEstate.com #2146123 Report a problem UtahRealEstate.com #2146123 Report a problem | ||
| 7/25/2026 | Price change | $625,000-3.8%$192/sqft |
Source: UtahRealEstate.com #2146123 Report a problem | ||
| 5/27/2026 | Price change | $650,000-2.3%$200/sqft |
Source: UtahRealEstate.com #2146123 Report a problem | ||
| 5/19/2026 | Listed for sale | $665,000$205/sqft |
Source: eXp Realty #2146123 Report a problem | ||
| 5/12/2026 | Contingent | $665,000$205/sqft |
Source: eXp Realty #2146123 Report a problem | ||
| 5/12/2026 | Listed for sale | $665,000$205/sqft |
Source: UtahRealEstate.com #2146123 Report a problem | ||
| 4/29/2026 | Pending sale | $665,000$205/sqft |
Source: UtahRealEstate.com #2146123 Report a problem | ||
| 3/26/2026 | Listed for sale | $665,000+0.8%$205/sqft |
Source: UtahRealEstate.com #2146123 Report a problem | ||
| 12/18/2023 | Contingent | $659,999$203/sqft |
Source: UtahRealEstate.com #1905923 Report a problem | ||
| 12/7/2023 | Pending sale | $659,999$203/sqft |
Source: UtahRealEstate.com #1905923 Report a problem | ||
| 10/19/2023 | Price change | $659,999-2.9%$203/sqft |
Source: UtahRealEstate.com #1905923 Report a problem | ||
| 10/6/2023 | Listed for sale | $679,999$209/sqft |
Source: UtahRealEstate.com #1905923 Report a problem | ||
Public tax history
| Year | Property taxes | Tax assessment |
|---|---|---|
| 2025 | $2,665 +15% | $593,100 +17.2% |
| 2024 | $2,317 +15.4% | $506,200 +7.3% |
| 2023 | $2,009 +1.9% | $471,700 +4.5% |
| 2022 | $1,971 -9.1% | $451,400 +101.3% |
| 2021 | $2,169 +77.9% | $224,290 +81.2% |
| 2020 | $1,219 | $123,800 |
Find assessor info on the county website
Monthly payment
Est. payment
Payment breakdown
Explore the cost of this home by adjusting the details. Changes won't be saved.Climate risks
Neighborhood: 84045
Nearby schools
Schools provided by the listing agent
- Elementary: Thunder Ridge
- Middle: Vista Heights Middle School
- High: Westlake
- District: Alpine
Source: UtahRealEstate.com. This data may not be complete. We recommend contacting the local school district to confirm school assignments for this home.
- $627,5004 bd3 ba2.4k sqft1604 W Quailhill Rd, Saratoga Springs, UT 84045Off Market
- $627,6005 bd4 ba3.5k sqft1588 W Quailhill Rd, Saratoga Springs, UT 84045Off Market
- $556,6004 bd3 ba2.1k sqft1582 W Quailhill Rd, Saratoga Springs, UT 84045Off Market
- $593,6005 bd3 ba3.3k sqft1612 W Quailhill Rd, Saratoga Springs, UT 84045Off Market
Similar homes
- $560,0003 bd3 ba3.6k sqft1577 W Quailhill Rd, Saratoga Springs, UT 84045For Sale
 MLS ID #2181464, Jordan Hale, Century 21 Lifestyle Real Estate. UtahRealEstate.com
 - $618,0004 bd3 ba3.6k sqft586 N Hill View Dr, Saratoga Springs, UT 84045For Sale
 MLS ID #2148655, Luana Tupou, Equity Real Estate (South Valley). UtahRealEstate.com
 - $539,0003 bd3 ba2.8k sqft69 N Granite Park Dr, Saratoga Springs, UT 84045For Sale
 MLS ID #2176934, Scott Dastrup, Watts Real Estate. UtahRealEstate.com
 - $592,5004 bd3 ba3.3k sqft338 W Rye Dr N, Saratoga Springs, UT 84045For Sale
 MLS ID #2186132, Joe Reardon, KW Utah Realtors Keller Williams. UtahRealEstate.com
 - $619,9006 bd4 ba3.4k sqft4604 E Flower Point, Eagle Mountain, UT 84005For SaleMLS ID #2186634, Stephen Ostler, Realtypath LLC. UtahRealEstate.com
- $634,9903 bd3 ba3.5k sqft627 N Bennedict Dr #207, Saratoga Springs, UT 84045For SaleMLS ID #2185493, Roger W Berg, Real Estate with Roger a Professional Limited Liability Company. UtahRealEstate.com
- $549,9005 bd4 ba3.1k sqft4613 E Bridleway Rd, Eagle Mountain, UT 84005For SaleMLS ID #2175679, Richard J Bell, Equity Real Estate (NRE). UtahRealEstate.com
- $559,9004 bd3 ba2.2k sqft132 E Crown Point Dr, Saratoga Springs, UT 84045For SaleMLS ID #2180586, Bryce Anderson, Intermountain Properties. UtahRealEstate.com
- $550,0004 bd4 ba2.8k sqft453 N Northshore Dr, Saratoga Springs, UT 84045For SaleMLS ID #2149701, Caroline Melazzo, Root Quest Realty LLC. UtahRealEstate.com
- $649,9006 bd4 ba3.8k sqft223 W Wildwood Dr, Saratoga Springs, UT 84045For SaleMLS ID #2161389, Joe Pierson, Real Broker, LLC. UtahRealEstate.com
- $569,9005 bd4 ba3.1k sqft4579 E Golden Autumn Vw, Eagle Mountain, UT 84005For SaleMLS ID #2173899, Gayle Jex, Berkshire Hathaway HomeServices Elite Real Estate. UtahRealEstate.com
- $619,9004 bd3 ba3.8k sqft4261 E Center Point St N, Eagle Mountain, UT 84005For SaleMLS ID #2166916, Ashton Tinney, KW WESTFIELD. UtahRealEstate.com
- $749,9006 bd4 ba3.9k sqft518 W Regal View Dr, Saratoga Springs, UT 84045For SaleMLS ID #2183430, Wesley Jackson, Bravo Realty Services, LLC. UtahRealEstate.com
- $739,9005 bd4 ba3.6k sqft598 W Regal View Dr, Saratoga Springs, UT 84045For SaleMLS ID #2150795, Phil Richardson, Berkshire Hathaway HomeServices Utah Properties (Salt Lake). UtahRealEstate.com
- $534,9005 bd4 ba2.8k sqft7297 N Green Pasture Ln, Eagle Mountain, UT 84005For SaleMLS ID #2180657, Kammon Hiatt, KW WESTFIELD. UtahRealEstate.com
- $669,9006 bd4 ba3.4k sqft172 W Stillwater Dr, Saratoga Springs, UT 84045For SaleMLS ID #2173291, Cameron Purles, Equity Real Estate (Solid). UtahRealEstate.com
- $545,0003 bd3 ba2.2k sqft173 E Meandering Way, Saratoga Springs, UT 84045For SaleMLS ID #2173128, Adam Knight, Realtypath LLC (Prestige). UtahRealEstate.com
- $575,0005 bd3 ba3.1k sqft2041 E Telegraph Rd, Eagle Mountain, UT 84005For SaleMLS ID #2184137, Rebecca Harston, KW Utah Realtors Keller Williams (Brickyard). UtahRealEstate.com
- $599,9004 bd3 ba3.4k sqft4437 W 2650 N, Lehi, UT 84043For SaleMLS ID #2167651, Zach Eastman, Eastman Realty. UtahRealEstate.com
- $750,0005 bd4 ba3.6k sqft506 N Commodore Ln, Saratoga Springs, UT 84045For SaleMLS ID #2166925, Kaylee Burgess, Equity Real Estate (Prosper Group). UtahRealEstate.com
