Beautiful custom home in the coveted Legacy Farms community. This home offers a spacious open floor plan with a large kitchen, dining, and family room, huge windows allowing for tons of natural light, and much more. Custom features include a fireplace, charming accent walls, decorative shelving, and built-in playhouse in the loft. The entire basement is also ready for texture/paint and flooring providing tons of room to grow. Enjoy ample storage inside and out with 3 linen closets, a large pantry and laundry room, walk-in closets in each of the bedrooms, oversized 3 car garage and huge RV pad. You'll love the quiet, fully fenced backyard with a large patio, firepit, and private access to a rarely used community green space right next door! Conveniently located within walking distance to Springside Elementary, the community's private swimming pool, skate/scooter park, splash pad, clubhouse, and family park. Also close to countless restaurants, shopping, I-15, and Mountainview Corridor. Being the tallest house at the highest point in the community you'll love the stunning mountain and lake views. Beautiful home, incredible community, awesome neighbors.
For sale
$750,000
662 S Jubilee Dr E, Saratoga Springs, UT 84045
4beds
4,279sqft
Single Family Residence
Built in 2017
7,840 Square Feet Lot
$740,700 Zestimate®
$175/sqft
$70/mo HOA
What's special
- 39 days
- 425
- 20
Zillow last checked:
Listing updated:
Listed by:
Mandy Parry 801-636-2373,
Livingstone Brokers PLLC
Source: UtahRealEstate.com,MLS#: 2168782
Facts & features
Interior
Bedrooms & bathrooms
- Bedrooms: 4
- Bathrooms: 3
- Full bathrooms: 2
- 1/2 bathrooms: 1
- Partial bathrooms: 1
Rooms
- Room types: Den/Office, Great Room
Primary bedroom
- Level: Second
Heating
- Central
Cooling
- Central Air
Appliances
- Included: Water Softener Owned, Disposal, Gas Oven, Gas Range, Free-Standing Range
- Laundry: Electric Dryer Hookup
Features
- Separate Bath/Shower, Walk-In Closet(s)
- Flooring: Carpet, Laminate, Linoleum
- Doors: Sliding Doors
- Windows: Blinds, Double Pane Windows
- Basement: Full
- Number of fireplaces: 1
Interior area
- Total structure area: 4,279
- Total interior livable area: 4,279 sqft
- Finished area above ground: 2,909
- Finished area below ground: 958
Property
Parking
- Total spaces: 11
- Parking features: RV Access/Parking
- Attached garage spaces: 3
- Uncovered spaces: 8
Features
- Levels: Two
- Stories: 3
- Patio & porch: Porch, Patio, Open Porch, Open Patio
- Pool features: Association
- Fencing: Full
- Has view: Yes
- View description: Lake, Mountain(s)
- Has water view: Yes
- Water view: Lake
Lot
- Size: 7,840 Square Feet
- Features: Sprinkler: Auto-Full, Gentle Sloping, Drip Irrigation: Auto-Full
- Topography: Terrain Grad Slope
- Residential vegetation: Landscaping: Full
Details
- Parcel number: 455720126
- Zoning: RES
- Zoning description: Single-Family
Construction
Type & style
- Home type: SingleFamily
- Property subtype: Single Family Residence
Materials
- Stucco, Cement Siding
- Roof: Aluminum,Asphalt,Pitched
Condition
- Blt./Standing
- New construction: No
- Year built: 2017
Utilities & green energy
- Sewer: Public Sewer, Sewer: Public
- Water: Culinary, Irrigation
- Utilities for property: Natural Gas Connected, Electricity Connected, Sewer Connected, Water Connected
Community & HOA
Community
- Features: Clubhouse, Sidewalks
- Security: Fire Alarm, Security Alarm, Video Door Bell(s), Security System
- Subdivision: Legacy Farms
HOA
- Has HOA: Yes
- Amenities included: Biking Trails, Clubhouse, Trail(s), Picnic Area, Playground, Pool, Snow Removal
- HOA fee: $70 monthly
- HOA name: Advanced Management
- HOA phone: 801-235-7368
Location
- Region: Saratoga Springs
Financial & listing details
- Price per square foot: $175/sqft
- Annual tax amount: $3,025
- Date on market: 6/29/2026
- Listing terms: Cash,Conventional,FHA,VA Loan,USDA Loan
- Inclusions: Water Softener: Own
- Exclusions: Refrigerator, Swing Set
- Acres allowed for irrigation: 0
- Electric utility on property: Yes
- Road surface type: Paved
Estimated market value
$740,700
$704,000 - $778,000
$3,077/mo
Price history
| Date | Event | Price |
|---|---|---|
| 7/20/2026 | Listed for sale | $750,000+9.5%$175/sqft |
Source:  UtahRealEstate.com #2168782 Report a problem UtahRealEstate.com #2168782 Report a problem | ||
| 1/7/2023 | Listing removed | $685,000$160/sqft |
Source: UtahRealEstate.com #1851862 Report a problem | ||
| 1/3/2023 | Price change | $685,000-2%$160/sqft |
Source: UtahRealEstate.com #1851862 Report a problem | ||
| 12/15/2022 | Price change | $699,000-1.5%$163/sqft |
Source: UtahRealEstate.com #1851862 Report a problem | ||
| 12/8/2022 | Price change | $710,000-1.4%$166/sqft |
Source: UtahRealEstate.com #1851862 Report a problem | ||
| 12/1/2022 | Price change | $720,000-0.6%$168/sqft |
Source: UtahRealEstate.com #1851862 Report a problem | ||
| 11/27/2022 | Price change | $724,000-0.8%$169/sqft |
Source: UtahRealEstate.com #1851862 Report a problem | ||
| 11/16/2022 | Listed for sale | $729,500$170/sqft |
Source: UtahRealEstate.com #1851862 Report a problem | ||
Public tax history
Tax history is unavailable.
Monthly payment
Est. payment
Payment breakdown
Explore the cost of this home by adjusting the details. Changes won't be saved.Climate risks
Neighborhood: 84045
Nearby schools
Schools provided by the listing agent
- Elementary: Springside
- Middle: Lake Mountain
- High: Westlake
- District: Alpine
Source: UtahRealEstate.com. This data may not be complete. We recommend contacting the local school district to confirm school assignments for this home.
- $692,7004 bd2 ba2.9k sqft662 S Jubilee Dr, Saratoga Springs, UT 84045Off Market
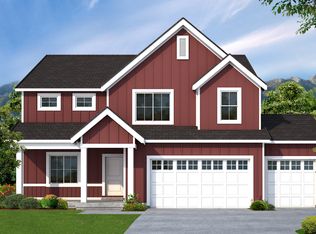
- $618,7003 bd3 ba3.2k sqft674 S Jubilee Dr, Saratoga Springs, UT 84045Off Market

- $587,3004 bd2 ba2.2k sqft646 S Jubilee Dr, Saratoga Springs, UT 84045Off Market
- $668,6005 bd3 ba3.4k sqft653 S Jubilee Dr, Saratoga Springs, UT 84045Off Market
Similar homes
- $700,0006 bd3 ba3.4k sqft699 S Jubilee Dr, Saratoga Springs, UT 84045For Sale
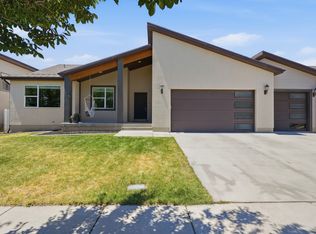
 MLS ID #2173637, Jennifer Wilcox, Bybee & Co Realty, LLC. UtahRealEstate.com
 - $739,9005 bd4 ba3.6k sqft598 W Regal View Dr, Saratoga Springs, UT 84045For Sale
 MLS ID #2150795, Phil Richardson, Berkshire Hathaway HomeServices Utah Properties (Salt Lake). UtahRealEstate.com
 - $724,9004 bd3 ba4.2k sqft162 E Arrow Cv, Saratoga Springs, UT 84045For Sale
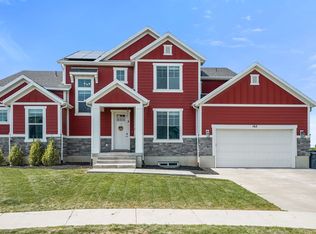 MLS ID #2175692, Sandi Snowden, Equity Real Estate (Prosper Group). UtahRealEstate.com
 - $760,0005 bd4 ba3.6k sqft506 N Commodore Ln, Saratoga Springs, UT 84045For Sale
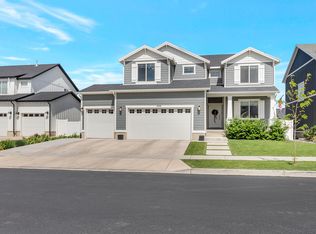 MLS ID #2166925, Kaylee Burgess, Equity Real Estate (Prosper Group). UtahRealEstate.com
 - $785,0003 bd2 ba4.7k sqft2839 S Drake Ave, Saratoga Springs, UT 84045For SaleMLS ID #2176813, Daniel Dixon, RE/MAX Associates. UtahRealEstate.com
- $678,0004 bd3 ba3.3k sqft63 E Blue Heron Dr, Saratoga Springs, UT 84045For SaleMLS ID #2171362, Christian Tevis, Black Diamond Realty. UtahRealEstate.com
- $685,0006 bd4 ba3.4k sqft172 W Stillwater Dr, Saratoga Springs, UT 84045For SaleMLS ID #2173291, Cameron Purles, Equity Real Estate (Solid). UtahRealEstate.com
- $664,9006 bd4 ba3.8k sqft223 W Wildwood Dr, Saratoga Springs, UT 84045For SaleMLS ID #2161389, Joe Pierson, Real Broker, LLC. UtahRealEstate.com
- $548,0003 bd4 ba3k sqft509 S Pegasus Way, Saratoga Springs, UT 84045For SaleMLS ID #2178536, Olivia Bostwick, Engel & Volkers Salt Lake. UtahRealEstate.com
- $549,0003 bd3 ba2.2k sqft173 E Meandering Way, Saratoga Springs, UT 84045For SaleMLS ID #2173128, Adam Knight, Realtypath LLC (Prestige). UtahRealEstate.com
- $625,0004 bd3 ba3.6k sqft586 N Hill View Dr, Saratoga Springs, UT 84045For SaleMLS ID #2148655, Luana Tupou, Equity Real Estate (South Valley). UtahRealEstate.com
- $900,0006 bd5 ba3.8k sqft2913 S Puddle Ln, Saratoga Springs, UT 84045For SaleMLS ID #2179087, Aaron Drussel, Better Homes and Gardens Real Estate Momentum. UtahRealEstate.com
- $590,0005 bd3 ba3.4k sqft3347 S Red Tailed Crescent Dr, Saratoga Springs, UT 84045For SaleMLS ID #2173613, Jacob Jenkins, Real Broker, LLC. UtahRealEstate.com
- $599,9004 bd3 ba3.3k sqft338 W Rye Dr N, Saratoga Springs, UT 84045For SaleMLS ID #2147430, Joe Reardon, KW Utah Realtors Keller Williams. UtahRealEstate.com
- $750,0007 bd4 ba4k sqft9048 N Clubhouse Ln, Eagle Mountain, UT 84005For SaleMLS ID #2175200, Fernando Villalobos-Cubas, R and R Realty LLC. UtahRealEstate.com
- $750,0005 bd3 ba3.2k sqft13941 S Birch Leaf Dr, Herriman, UT 84096For SaleMLS ID #2181109, Michael Gura, Mansell Real Estate Inc. UtahRealEstate.com
- $814,9004 bd3 ba3.5k sqft1371 W 950 S #7, Lehi, UT 84043For SaleMLS ID #2156047, Justin S Faulkner, Kestrel Realty, Inc. UtahRealEstate.com
- $625,0006 bd4 ba3.2k sqft1596 W Quailhill Rd, Saratoga Springs, UT 84045For SaleMLS ID #2146123, Gina Brown, EXP Realty, LLC. UtahRealEstate.com
- $550,0004 bd4 ba2.8k sqft453 N Northshore Dr, Saratoga Springs, UT 84045For SaleMLS ID #2149701, Caroline Melazzo, Root Quest Realty LLC. UtahRealEstate.com
- $599,0004 bd3 ba4.2k sqft5329 N Sulley Way, Eagle Mountain, UT 84005For SaleMLS ID #2180608, Joshua H Rudder, Homie. UtahRealEstate.com
