*Be sure to click the tour button for the 3D Tour* Move right into this beautifully maintained 6 bedroom, 3 bathroom home in the highly sought after Legacy Farms community! Featuring a BRAND NEW finished basement, modern exterior, 3 car garage, a fully fenced back yard, fresh new carpet and a new water heater, this home is ready for its next family. Enjoy an unbeatable location close to schools, the Saratoga Springs temple, parks, plus exceptional HOA amenities including a clubhouse, pool and splash pad. Don't miss this opportunity to own a spacious home in one of the most desirable neighborhoods in the area!
For sale
Price cut: $15K (8/23)
$700,000
699 S Jubilee Dr, Saratoga Springs, UT 84045
6beds
3,484sqft
Single Family Residence
Built in 2016
7,405 Square Feet Lot
$693,600 Zestimate®
$201/sqft
$70/mo HOA
What's special
Fresh new carpetModern exteriorSpacious home
- 38 days
- 264
- 16
Zillow last checked:
Listing updated:
Listed by:
Jennifer Wilcox 801-210-1461,
Bybee & Co Realty, LLC
Source: UtahRealEstate.com,MLS#: 2173637
Facts & features
Interior
Bedrooms & bathrooms
- Bedrooms: 6
- Bathrooms: 3
- Full bathrooms: 2
- 3/4 bathrooms: 1
- Main level bedrooms: 3
Rooms
- Room types: Master Bathroom, Great Room
Primary bedroom
- Level: First
Heating
- Forced Air, Central
Cooling
- Central Air, Ceiling Fan(s)
Appliances
- Included: Microwave, Disposal, Gas Oven, Gas Range, Free-Standing Range
Features
- Separate Bath/Shower, Walk-In Closet(s), Granite Counters
- Flooring: Carpet, Tile, Vinyl
- Doors: Sliding Doors
- Windows: Blinds, Double Pane Windows
- Basement: Full
- Has fireplace: No
Interior area
- Total structure area: 3,484
- Total interior livable area: 3,484 sqft
- Finished area above ground: 1,674
- Finished area below ground: 1,810
Video & virtual tour
Property
Parking
- Total spaces: 3
- Parking features: Open
- Attached garage spaces: 3
- Has uncovered spaces: Yes
Accessibility
- Accessibility features: Accessible Doors, Accessible Hallway(s), Single Level Living
Features
- Stories: 2
- Patio & porch: Covered, Porch, Covered Patio, Open Porch
- Exterior features: Swing Set
- Pool features: Association
- Fencing: Full,Partial
- Has view: Yes
- View description: Mountain(s)
Lot
- Size: 7,405 Square Feet
- Features: Curb & Gutter, Sprinkler: Auto-Full
- Residential vegetation: Landscaping: Full
Details
- Parcel number: 455720121
- Zoning description: Single-Family, Multi-Family
Construction
Type & style
- Home type: SingleFamily
- Architectural style: Rambler/Ranch
- Property subtype: Single Family Residence
Materials
- Stucco, Cement Siding
- Roof: Asphalt
Condition
- Blt./Standing
- New construction: No
- Year built: 2016
Utilities & green energy
- Sewer: Public Sewer, Sewer: Public
- Water: Culinary, Irrigation: Pressure
- Utilities for property: Natural Gas Connected, Electricity Connected, Sewer Connected, Water Connected
Community & HOA
Community
- Features: Clubhouse, Sidewalks
- Subdivision: Legacy Farms
HOA
- Has HOA: Yes
- Amenities included: Clubhouse, Picnic Area, Playground, Pool
- HOA fee: $70 monthly
- HOA name: Advantage Mgmt
- HOA phone: 801-235-7368
Location
- Region: Saratoga Springs
Financial & listing details
- Price per square foot: $201/sqft
- Tax assessed value: $563,100
- Annual tax amount: $2,530
- Date on market: 7/22/2026
- Listing terms: Cash,Conventional,FHA,VA Loan
- Inclusions: Ceiling Fan, Microwave, Range, Swing Set
- Exclusions: Dryer, Refrigerator, Washer, Window Coverings, Video Door Bell(s)
- Acres allowed for irrigation: 0
- Electric utility on property: Yes
- Road surface type: Paved
Estimated market value
$693,600
$659,000 - $728,000
$3,112/mo
Price history
| Date | Event | Price |
|---|---|---|
| 8/23/2026 | Price change | $700,000-2.1%$201/sqft |
Source:  UtahRealEstate.com #2173637 Report a problem UtahRealEstate.com #2173637 Report a problem | ||
| 8/3/2026 | Price change | $715,000-1.4%$205/sqft |
Source: UtahRealEstate.com #2173637 Report a problem | ||
| 7/22/2026 | Listed for sale | $725,000+86.4%$208/sqft |
Source: UtahRealEstate.com #2173637 Report a problem | ||
| 3/28/2020 | Listing removed | $389,000$112/sqft |
Source: Ivie Avenue Real Estate, LLC #1662015 Report a problem | ||
| 3/22/2020 | Price change | $389,000-2.5%$112/sqft |
Source: Ivie Avenue Real Estate, LLC #1662015 Report a problem | ||
| 3/19/2020 | Listed for sale | $399,000$115/sqft |
Source: Ivie Avenue Real Estate, LLC #1662015 Report a problem | ||
Public tax history
| Year | Property taxes | Tax assessment |
|---|---|---|
| 2025 | $2,530 +1.2% | $563,100 +3.2% |
| 2024 | $2,499 +5.4% | $545,900 -2% |
| 2023 | $2,372 -0.5% | $557,100 +2.1% |
| 2022 | $2,383 +11.1% | $545,800 +146% |
| 2021 | $2,145 +4.8% | $221,870 -41.3% |
| 2020 | $2,046 +14.8% | $377,800 +101.6% |
| 2019 | $1,782 +15.4% | $187,440 -38.2% |
| 2018 | $1,544 +104.3% | $303,400 +103.6% |
| 2017 | $756 | $149,050 +120.2% |
| 2016 | $756 | $67,700 |
Find assessor info on the county website
Monthly payment
Est. payment
Payment breakdown
Explore the cost of this home by adjusting the details. Changes won't be saved.Climate risks
Neighborhood: 84045
Nearby schools
Schools provided by the listing agent
- Elementary: Springside
- Middle: Vista Heights Middle School
- High: Westlake
- District: Alpine
Source: UtahRealEstate.com. This data may not be complete. We recommend contacting the local school district to confirm school assignments for this home.
- $566,9003 bd2 ba1.6k sqft689 S Jubilee Dr, Saratoga Springs, UT 84045Off Market
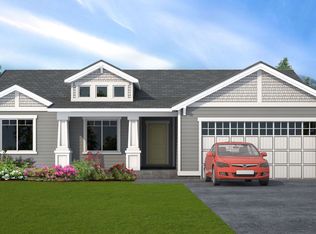
- $643,1004 bd2 ba2.5k sqft709 S Jubilee Dr, Saratoga Springs, UT 84045Off Market
- $371,3003 bd2 ba1.3k sqft87 Legacy #1027, Saratoga Springs, UT 84045Off Market
- $650,8004 bd4 ba3.6k sqft696 S Jubilee Dr, Saratoga Springs, UT 84045Off Market
Similar homes
- $685,0006 bd4 ba3.4k sqft172 W Stillwater Dr, Saratoga Springs, UT 84045For Sale
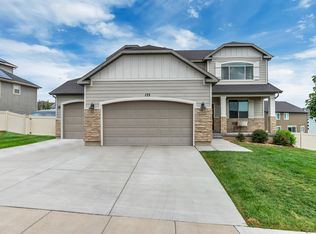
 MLS ID #2173291, Cameron Purles, Equity Real Estate (Solid). UtahRealEstate.com
 - $749,9006 bd5 ba4.1k sqft1252 S Skyline Rd, Saratoga Springs, UT 84045For Sale
 MLS ID #2168795, Josh Karl Emfield, Realtypath LLC (Elite). UtahRealEstate.com
 - $664,9006 bd4 ba3.8k sqft223 W Wildwood Dr, Saratoga Springs, UT 84045For Sale
 MLS ID #2161389, Joe Pierson, Real Broker, LLC. UtahRealEstate.com
 - $645,0005 bd3 ba2.5k sqft388 W McAllister Ln, Saratoga Springs, UT 84045For Sale
 MLS ID #2179053, Drew Gingell, Century 21 Everest. UtahRealEstate.com
 - $759,0006 bd4 ba3.6k sqft3577 S Garibaldi Way, Saratoga Springs, UT 84045For SaleMLS ID #2180678, Wendy Lawrence, Presidio Real Estate (River Heights). UtahRealEstate.com
- $678,0004 bd3 ba3.3k sqft63 E Blue Heron Dr, Saratoga Springs, UT 84045For SaleMLS ID #2171362, Christian Tevis, Black Diamond Realty. UtahRealEstate.com
- $769,0005 bd4 ba4.4k sqft1907 S Centennial Blvd, Saratoga Springs, UT 84045For SaleMLS ID #2167637, Scott Willey, Real Broker, LLC. UtahRealEstate.com
- $639,9005 bd4 ba3.4k sqft183 N Eden Brook Way, Saratoga Springs, UT 84045For SaleMLS ID #2171496, Cameran Carter, Berkshire Hathaway HomeServices Elite Real Estate. UtahRealEstate.com
- $760,0005 bd4 ba3.6k sqft506 N Commodore Ln, Saratoga Springs, UT 84045For SaleMLS ID #2166925, Kaylee Burgess, Equity Real Estate (Prosper Group). UtahRealEstate.com
- $590,0005 bd3 ba3.4k sqft3347 S Red Tailed Crescent Dr, Saratoga Springs, UT 84045For SaleMLS ID #2173613, Jacob Jenkins, Real Broker, LLC. UtahRealEstate.com
- $549,0003 bd3 ba2.2k sqft173 E Meandering Way, Saratoga Springs, UT 84045For SaleMLS ID #2173128, Adam Knight, Realtypath LLC (Prestige). UtahRealEstate.com
- $644,9004 bd3 ba3.3k sqft3317 S Wild Oak Rd, Saratoga Springs, UT 84045For SaleMLS ID #2177420, Brock Neilson, Presidio Real Estate. UtahRealEstate.com
- $785,0003 bd2 ba4.7k sqft2839 S Drake Ave, Saratoga Springs, UT 84045For SaleMLS ID #2176813, Daniel Dixon, RE/MAX Associates. UtahRealEstate.com
- $619,9004 bd3 ba3k sqft2503 N Velvet Moon Dr, Saratoga Springs, UT 84045For SaleMLS ID #2150084, Ayme Rosas Hernandez, Real Broker, LLC. UtahRealEstate.com
- $699,0005 bd4 ba3.4k sqft643 S 120 W, American Fork, UT 84003For SaleMLS ID #2167813, Jon Bass, Coldwell Banker Realty (Union Heights). UtahRealEstate.com
- $750,0005 bd3 ba3.2k sqft13941 S Birch Leaf Dr, Herriman, UT 84096For SaleMLS ID #2181109, Michael Gura, Mansell Real Estate Inc. UtahRealEstate.com
- $600,0007 bd3 ba3.5k sqft2607 E White Birch Dr, Eagle Mountain, UT 84005For SaleMLS ID #2164718, Harris Mataafa, EXIT Realty Success. UtahRealEstate.com
- $550,0004 bd4 ba2.8k sqft453 N Northshore Dr, Saratoga Springs, UT 84045For SaleMLS ID #2149701, Caroline Melazzo, Root Quest Realty LLC. UtahRealEstate.com
- $625,0007 bd4 ba4k sqft6078 N Boulter Peak Ln, Eagle Mountain, UT 84005For SaleMLS ID #2178178, Carolee Mecham, Cannon & Company. UtahRealEstate.com
- $650,0004 bd3 ba3.2k sqft4128 E Sun Crest Dr, Eagle Mountain, UT 84005For SaleMLS ID #2162983, Jill Davisson-Mathews, Selling Salt Lake. UtahRealEstate.com
