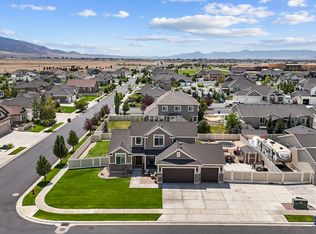
Located in the desirable Overland community of Eagle Mountain, this spacious home offers convenient access to schools, shopping, highways, trails, and numerous nearby parks. The main floor features a formal living room that could also serve as a den or home office, a large family room, and a beautiful kitchen with white cabinetry, quartz countertops, stainless steel appliances, a center island, and a gas range. The primary suite includes dual sinks, a separate tub and shower, and a walk-in closet, while a mudroom, half bath, and laundry room add everyday convenience. Upstairs, you'll find three additional bedrooms and a full bathroom. The finished walkout basement provides another large family room, three bedrooms, and a full bathroom. Outside, enjoy a backyard patio perfect for entertaining, a basketball court, apple and plum trees, and blackberry, raspberry, and strawberry bushes. Overland is one of Ivory Homes' largest master-planned communities, offering beautiful Lake Mountain views, miles of trails, specialty parks, sports fields, and close proximity to Hidden Hollow Elementary, Frontier Middle School, and Cedar Valley High School-a wonderful place to enjoy an active lifestyle and a strong sense of community.
For sale
$625,000
6078 N Boulter Peak Ln, Eagle Mountain, UT 84005
7beds
4,071sqft
Single Family Residence
Built in 2020
6,969 Square Feet Lot
$619,800 Zestimate®
$154/sqft
$55/mo HOA
What's special
Finished walkout basementSeparate tub and showerBasketball courtCenter islandWhite cabinetryBeautiful kitchenStainless steel appliances
- 4 days |
- 109 |
- 16 |
Zillow last checked:
Listing updated:
Listed by:
Carolee Mecham 801-243-0924,
Cannon & Company,
Connor Mecham,
Cannon & Company
Source: UtahRealEstate.com,MLS#: 2178178
Facts & features
Interior
Bedrooms & bathrooms
- Bedrooms: 7
- Bathrooms: 4
- Full bathrooms: 3
- 1/2 bathrooms: 1
- Partial bathrooms: 1
- Main level bedrooms: 1
Rooms
- Room types: Master Bathroom, Den/Office, Great Room
Primary bedroom
- Level: First
Heating
- Forced Air, Central, >= 95% efficiency
Cooling
- Central Air
Appliances
- Included: Microwave, Range Hood, Water Softener Owned, Disposal, Gas Oven, Gas Range, Free-Standing Range
- Laundry: Electric Dryer Hookup
Features
- Separate Bath/Shower, Walk-In Closet(s), Floor Drains, Silestone Countertops, Smart Thermostat
- Flooring: Carpet, Laminate
- Doors: Sliding Doors
- Windows: Blinds, Drapes, Full, Double Pane Windows
- Basement: Full,Walk-Out Access,Basement Entrance
- Has fireplace: No
Interior area
- Total structure area: 4,071
- Total interior livable area: 4,071 sqft
- Finished area above ground: 2,345
- Finished area below ground: 1,726
Property
Parking
- Total spaces: 7
- Parking features: Garage - Attached
- Attached garage spaces: 2
- Uncovered spaces: 5
Features
- Levels: Two
- Stories: 3
- Patio & porch: Covered, Porch, Covered Patio, Open Porch
- Exterior features: Lighting
- Pool features: Association
- Fencing: Full
- Has view: Yes
- View description: Mountain(s)
Lot
- Size: 6,969 Square Feet
- Features: Curb & Gutter, Sprinkler: Auto-Full, Gentle Sloping, Drip Irrigation: Auto-Full
- Topography: Terrain Grad Slope
- Residential vegetation: Fruit Trees, Landscaping: Full
Details
- Parcel number: 485240103
- Zoning description: Single-Family
Construction
Type & style
- Home type: SingleFamily
- Property subtype: Single Family Residence
Materials
- Stone, Stucco, Cement Siding
- Roof: Asphalt
Condition
- Blt./Standing
- New construction: No
- Year built: 2020
Utilities & green energy
- Sewer: Public Sewer, Sewer: Public
- Water: Culinary
- Utilities for property: Natural Gas Connected, Electricity Connected, Sewer Connected, Water Connected
Community & HOA
Community
- Features: Clubhouse, Sidewalks
- Security: Video Door Bell(s), Alarm System
- Subdivision: Overland Clctn C103
HOA
- Has HOA: Yes
- Amenities included: Barbecue, Biking Trails, Clubhouse, Fire Pit, Picnic Area, Playground, Pool, Snow Removal
- HOA fee: $55 monthly
- HOA name: CCMC
- HOA phone: 801-679-2254
Location
- Region: Eagle Mountain
Financial & listing details
- Price per square foot: $154/sqft
- Tax assessed value: $538,600
- Annual tax amount: $2,777
- Date on market: 8/12/2026
- Listing terms: Cash,Conventional,FHA,VA Loan
- Inclusions: Alarm System, Microwave, Range, Range Hood, Water Softener: Own, Video Door Bell(s), Video Camera(s), Smart Thermostat(s)
- Exclusions: Dryer, Freezer, Gas Grill/BBQ, Washer
- Acres allowed for irrigation: 0
- Electric utility on property: Yes
- Road surface type: Paved
Estimated market value
$619,800
$589,000 - $651,000
$2,695/mo
Price history
| Date | Event | Price |
|---|---|---|
| 8/12/2026 | Listed for sale | $625,000+55.5%$154/sqft |
Source:  UtahRealEstate.com #2178178 Report a problem UtahRealEstate.com #2178178 Report a problem | ||
| 6/2/2020 | Listing removed | $401,900$99/sqft |
Source: Ivory Real Estate L.C. #1675849 Report a problem | ||
| 5/21/2020 | Listed for sale | $401,900$99/sqft |
Source: Ivory Real Estate L.C. #1675849 Report a problem | ||
Public tax history
| Year | Property taxes | Tax assessment |
|---|---|---|
| 2025 | $2,778 +5.7% | $538,600 +4.3% |
| 2024 | $2,628 +3.8% | $516,300 -3.9% |
| 2023 | $2,533 +3% | $537,400 +5.4% |
| 2022 | $2,459 -24.3% | $509,700 +138.1% |
| 2021 | $3,247 | $214,060 |
Find assessor info on the county website
Monthly payment
Est. payment
Payment breakdown
Explore the cost of this home by adjusting the details. Changes won't be saved.Climate risks
Neighborhood: 84005
Nearby schools
GreatSchools rating
- 7/10Desert SkyGrades: K-6Distance: 0.8 mi
- 6/10Frontier Middle SchoolGrades: 7-9Distance: 0.1 mi
- 5/10Cedar Valley HighGrades: 7-12Distance: 0.8 mi
Schools provided by the listing agent
- Middle: Frontier
- High: Cedar Valley High school
- District: Alpine
Source: UtahRealEstate.com. This data may not be complete. We recommend contacting the local school district to confirm school assignments for this home.
- $523,4003 bd3 ba3.3k sqft6088 N Boulter Peak Ln, Eagle Mountain, UT 84005Off Market
- $478,3003 bd2 ba1.4k sqft6068 N Boulter Peak Ln, Eagle Mountain, UT 84005Off Market
- $497,6003 bd2 ba1.5k sqft6098 N Boulter Peak Ln, Eagle Mountain, UT 84005Off Market
- $508,1003 bd2 ba1.4k sqft1305 E Granite Peak Rd, Eagle Mountain, UT 84005Off Market
- $518,9003 bd3 ba3.3k sqft6056 N Boulter Peak Ln, Eagle Mountain, UT 84005Off Market
- $456,7001 bd2 ba1.1k sqft1326 E Granite Peak Rd, Eagle Mountain, UT 84005Off Market
- $471,6003 bd2 ba1.4k sqft6110 N Boulter Peak Ln, Eagle Mountain, UT 84005Off Market
- $487,2003 bd2 ba1.7k sqft1325 E Burkhill Dr, Eagle Mountain, UT 84005Off Market
A local agent can set up tours, give advice and negotiate with sellers.
Similar homes
- $674,9995 bd4 ba3.3k sqft1576 E Lowe Peak Dr, Eagle Mountain, UT 84005For Sale
 MLS ID #2174985, Jennifer Call, ERA Brokers Consolidated (Utah County). UtahRealEstate.com
 - $624,9986 bd4 ba3.1k sqft7112 N Golden Ct, Eagle Mountain, UT 84005For Sale
 MLS ID #2168793, Zach Bunker, Century 21 Everest. UtahRealEstate.com
 - $500,0005 bd4 ba3k sqft4318 N Robbins Cir, Eagle Mountain, UT 84005For Sale
 MLS ID #2178185, Jeron DuPaix, Ivie Avenue Real Estate, LLC. UtahRealEstate.com
 - $600,0007 bd3 ba3.5k sqft2607 E White Birch Dr, Eagle Mountain, UT 84005For Sale
 MLS ID #2164718, Harris Mataafa, EXIT Realty Success. UtahRealEstate.com
 - $599,9004 bd3 ba4.1k sqft4772 N Topaz Dr, Eagle Mountain, UT 84005For SaleMLS ID #2173365, Michael Heslop, Jupidoor LLC. UtahRealEstate.com
- $539,9005 bd4 ba3.3k sqft2819 E Hideout Cir N, Eagle Mountain, UT 84005For SaleMLS ID #2177813, Tonja Masina, Paradise Real Estate. UtahRealEstate.com
- $649,9996 bd3 ba3.8k sqft4642 N Frisco Peak Dr, Eagle Mountain, UT 84005For SaleMLS ID #2059993, Gregory c Fultz, EXP Realty, LLC. UtahRealEstate.com
- $599,9006 bd4 ba3.4k sqft3781 E Pinehurst Dr, Eagle Mountain, UT 84005For SaleMLS ID #2170002, Courtney Nielsen, KW WESTFIELD. UtahRealEstate.com
- $530,0007 bd3 ba3.4k sqft1374 W Ballast Way S, Eagle Mountain, UT 84005For SaleMLS ID #2170032, Kevin T Allred, NextHome Navigator. UtahRealEstate.com
- $579,0005 bd4 ba3.3k sqft4389 E Inverness Ln, Eagle Mountain, UT 84005For SaleMLS ID #2177056, Haley Peart Johnson, REDFIN CORPORATION. UtahRealEstate.com
- $825,0005 bd4 ba3.9k sqft6324 N Little Mountain Way, Eagle Mountain, UT 84005For SaleMLS ID #2148877, Kimberli McCann, RANLife Real Estate Inc. UtahRealEstate.com
- $585,0004 bd4 ba2.2k sqft683 E Verdant Dr, Eagle Mountain, UT 84005For SaleMLS ID #2134599, Mike Gooch, KW WESTFIELD. UtahRealEstate.com
- $519,0005 bd3 ba3.1k sqft2065 E Jordan Way, Eagle Mountain, UT 84005For SaleMLS ID #2174233, JARED HANSEN, KW South Valley Keller Williams. UtahRealEstate.com
- $750,0007 bd4 ba4k sqft9048 N Clubhouse Ln, Eagle Mountain, UT 84005For SaleMLS ID #2175200, Fernando Villalobos-Cubas, R and R Realty LLC. UtahRealEstate.com
- $619,9004 bd3 ba3.8k sqft4261 E Center Point St N, Eagle Mountain, UT 84005For SaleMLS ID #2166916, Ashton Tinney, KW WESTFIELD. UtahRealEstate.com
- $560,0005 bd3 ba3.5k sqft4196 E Dryland Way, Eagle Mountain, UT 84005For SaleMLS ID #2171043, Jessica Adams, Cannon & Company. UtahRealEstate.com
- $650,0004 bd3 ba3.2k sqft4128 E Sun Crest Dr, Eagle Mountain, UT 84005For SaleMLS ID #2162983, Jill Davisson-Mathews, Selling Salt Lake. UtahRealEstate.com
- $580,0006 bd4 ba3.5k sqft5189 N Willow Tree Rd, Eagle Mountain, UT 84005For SaleMLS ID #2155894, Martha Morris, Summit Sotheby's International Realty. UtahRealEstate.com
- $565,0005 bd4 ba3.1k sqft5073 N Folkstone Dr, Eagle Mountain, UT 84005For SaleMLS ID #2140272, Terry James Coyle, Equity Real Estate (South Valley). UtahRealEstate.com
- $500,0004 bd3 ba2.4k sqft5528 N Solo St, Eagle Mountain, UT 84005For SaleMLS ID #2177377, Harris Mataafa, EXIT Realty Success. UtahRealEstate.com
