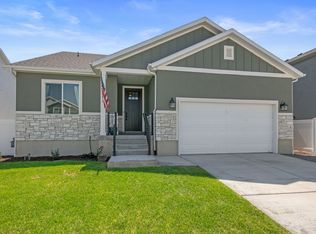
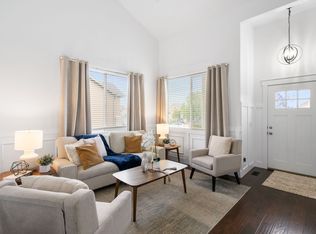
Welcome to your dream home in the heart of Eagle Mountain! This stunning two-story residence boasts 2,411 finished square feet of thoughtfully designed living space, featuring 5 spacious bedrooms and 2.5 baths. With a partially finished basement, plumbed for an additional kitchen, laundry room, and full bath. Framed already including a space to add in a walk-out basement for a fully functional mother-in law apartment when finished. This property offers an incredible opportunity to add equity or grow into. Step inside and be captivated by the abundant natural light, tall ceilings and modern finishes throughout. The open-concept layout is perfect for entertaining and family gatherings, while the fully fenced yard provides a safe and private oasis for outdoor enjoyment. With over $30,000 in builder upgrades, this home is equipped with modern conveniences and high-quality materials (IE dual level AC to keep the upstairs rooms comfortable year round), making it truly exceptional. Situated in a rapidly developing area, you'll enjoy the perfect blend of community charm and access to new amenities. Don't miss your chance to make this beautiful home yours and watch your investment grow in this promising location! Square footage figures are provided as a courtesy estimate only and were obtained from county records. Buyer is advised to obtain an independent measurement. ** Agent Owner ** Some photos have been photoshopped
Pending
$530,000
1374 W Ballast Way S, Eagle Mountain, UT 84005
7beds
3,428sqft
:
Get pre-qualified$3,124/mo
Single Family Residence
Built in 2020
7,840 Square Feet Lot
$530,900 Zestimate®
$155/sqft
$-- HOA
What's special
Fully fenced yardModern finishes throughoutTall ceilingsAbundant natural lightOpen-concept layout
- 23 days |
- 142 |
- 11 |
Zillow last checked:
Listing updated:
Listed by:
Kevin T Allred 801-699-0525,
NextHome Navigator
Source: UtahRealEstate.com,MLS#: 2170032
Facts & features
Interior
Bedrooms & bathrooms
- Bedrooms: 7
- Bathrooms: 3
- Full bathrooms: 2
- 1/2 bathrooms: 1
- Partial bathrooms: 1
Rooms
- Room types: Den/Office
Primary bedroom
- Level: First,Second,Basement
Cooling
- Central Air, Ceiling Fan(s)
Appliances
- Included: Trash Compactor, Microwave, Water Softener Owned, Double Oven, Gas Oven, Gas Range, Free-Standing Range
- Laundry: Electric Dryer Hookup, Gas Dryer Hookup
Features
- Walk-In Closet(s)
- Flooring: Carpet, Tile
- Doors: Sliding Doors
- Windows: Drapes
- Basement: Full
- Has fireplace: No
Interior area
- Total structure area: 3,428
- Total interior livable area: 3,428 sqft
- Finished area above ground: 2,411
- Finished area below ground: 508
Property
Parking
- Total spaces: 4
- Parking features: Garage
- Garage spaces: 2
- Uncovered spaces: 2
Features
- Levels: Two
- Stories: 3
- Patio & porch: Porch, Patio, Open Porch, Open Patio
- Exterior features: Entry (Foyer)
- Fencing: Full
- Has view: Yes
- View description: Mountain(s)
Lot
- Size: 7,840 Square Feet
- Features: Corner Lot, Curb & Gutter, Sprinkler: Auto-Full, Sprinkler: Auto-Part
- Residential vegetation: Fruit Trees, Landscaping: Part, Mature Trees
Details
- Additional structures: Outbuilding, Gazebo
- Parcel number: 485150040
- Zoning: R-1
- Zoning description: Single-Family
Construction
Type & style
- Home type: SingleFamily
- Property subtype: Single Family Residence
Materials
- Aluminum Siding, Stucco, Cement Siding
Condition
- Blt./Standing
- New construction: No
- Year built: 2020
Utilities & green energy
- Sewer: Public Sewer, Sewer: Public
- Water: Culinary
- Utilities for property: Natural Gas Connected, Electricity Connected, Sewer Connected, Water Connected
Community & HOA
Community
- Features: Sidewalks
- Security: Fire Alarm, Video Door Bell(s)
- Subdivision: Overland Trails
HOA
- Has HOA: No
Location
- Region: Eagle Mountain
Financial & listing details
- Price per square foot: $155/sqft
- Annual tax amount: $2,136
- Date on market: 6/11/2026
- Listing terms: Assumable,Cash,Conventional,FHA,Seller Finance,VA Loan
- Inclusions: Ceiling Fan, Compactor, Gazebo, Microwave, Water Softener: Own, Video Door Bell(s)
- Exclusions: Dryer, Refrigerator, Washer
- Acres allowed for irrigation: 0
- Electric utility on property: Yes
- Road surface type: Paved
Estimated market value
$530,900
$504,000 - $557,000
$2,827/mo
Price history
| Date | Event | Price |
|---|---|---|
| 7/13/2026 | Pending sale | $530,000$155/sqft |
Source:  UtahRealEstate.com #2170032 Report a problem UtahRealEstate.com #2170032 Report a problem | ||
| 7/7/2026 | Listed for sale | $530,000$155/sqft |
Source: UtahRealEstate.com #2170032 Report a problem | ||
Public tax history
Tax history is unavailable.
Monthly payment
Est. payment
Payment breakdown
Explore the cost of this home by adjusting the details. Changes won't be saved.Climate risks
Neighborhood: 84005
Nearby schools
GreatSchools rating
- 6/10Mountain Trails SchoolGrades: PK-6Distance: 0.5 mi
- 5/10Cedar Valley HighGrades: 7-12Distance: 1.4 mi
- 6/10Frontier Middle SchoolGrades: 7-9Distance: 2.3 mi
Schools provided by the listing agent
- Elementary: Mountain Trails
- Middle: Frontier
- High: Cedar Valley
- District: Alpine
Source: UtahRealEstate.com. This data may not be complete. We recommend contacting the local school district to confirm school assignments for this home.
- $530,0007 bd3 ba3.4k sqft1374 Ballast Way, Eagle Mountain, UT 84005Pending

- $--3 bd2 ba1.4k sqft1364 E Ballast Way, Eagle Mountain, UT 84005Sold
- $451,2003 bd2 ba1.8k sqft1354 E Ballast Way, Eagle Mountain, UT 84005Off Market
- $501,7004 bd2 ba2.2k sqft3712 N Oldsalty Way, Eagle Mountain, UT 84005Off Market
- $462,5004 bd2 ba2k sqft3724 N Oldsalty Way, Eagle Mountain, UT 84005Off Market
- $597,0004 bd3 ba3.4k sqft1373 E Bell Buoy Way, Eagle Mountain, UT 84005Off Market
- $516,6005 bd3 ba2.9k sqft3704 N Oldsalty Way, Eagle Mountain, UT 84005Off Market
- $--3 bd2 ba1.8k sqft1363 E Bell Buoy Way, Eagle Mountain, UT 84005Sold
A local agent can set up tours, give advice and negotiate with sellers.
Similar homes
- $525,0006 bd3 ba3.3k sqft3492 N Delta St, Eagle Mountain, UT 84005For Sale
 MLS ID #2144111, Mitch Price, REDFIN CORPORATION. UtahRealEstate.com
 - $520,0005 bd4 ba3.5k sqft2309 E Hitching Post Dr, Eagle Mountain, UT 84005For Sale
 MLS ID #2171881, Mike S Anderson, Real Broker, LLC. UtahRealEstate.com
 - $499,9004 bd4 ba2.5k sqft8757 N Jefferson Dr, Eagle Mountain, UT 84005For Sale
 MLS ID #2174933, Brittany Kershner, Christie's International Real Estate VUE (Christies VUE Salt Lake). UtahRealEstate.com
 - $435,0004 bd2 ba2.2k sqft1854 E Shadow Dr, Eagle Mountain, UT 84005For Sale
 MLS ID #2173171, Chay McGee, EXP Realty, LLC. UtahRealEstate.com
 - $520,0004 bd3 ba2.4k sqft2303 E Tumbleweed Rd, Eagle Mountain, UT 84005For SaleMLS ID #26-272516, RYAN M KRAMER, RE/MAX ASSOCIATES ST GEORGE. WCBR
- $679,0006 bd4 ba4.1k sqft4674 N Ibapah St #830, Eagle Mountain, UT 84005For SaleMLS ID #2173824, Britta Jarvie, EXP Realty, LLC. UtahRealEstate.com
- $534,9004 bd4 ba2.8k sqft5082 N Damper Dr, Eagle Mountain, UT 84005For SaleMLS ID #2171032, Jennifer Toomey, Real Estate Essentials. UtahRealEstate.com
- $619,9004 bd3 ba4.1k sqft4772 N Topaz Dr, Eagle Mountain, UT 84005For SaleMLS ID #2173365, Michael Heslop, Jupidoor LLC. UtahRealEstate.com
- $475,0004 bd3 ba2.8k sqft2947 E Lookout Dr, Eagle Mountain, UT 84005For SaleMLS ID #2173945, Harris Mataafa, EXIT Realty Success. UtahRealEstate.com
- $560,0005 bd3 ba3.5k sqft4196 E Dryland Way, Eagle Mountain, UT 84005For SaleMLS ID #2171043, Jessica Adams, Cannon & Company. UtahRealEstate.com
- $574,0004 bd3 ba3.4k sqft1637 E Bison Dr N #A201, Eagle Mountain, UT 84005For SaleMLS ID #2165394, Aaron BW Collins, KW WESTFIELD. UtahRealEstate.com
- $529,9004 bd3 ba3.5k sqft8848 N Franklin Dr, Eagle Mountain, UT 84005For SaleMLS ID #2170166, Jose Ruiz, REALTY OF AMERICA LLC. UtahRealEstate.com
- $489,9004 bd4 ba2.8k sqft5080 N Folkstone Dr, Eagle Mountain, UT 84005For SaleMLS ID #2156090, Joshua Sterling, RE/MAX Associates. UtahRealEstate.com
- $600,0007 bd3 ba3.5k sqft2607 E White Birch Dr, Eagle Mountain, UT 84005For SaleMLS ID #2164718, Harris Mataafa, EXIT Realty Success. UtahRealEstate.com
- $565,0005 bd4 ba3.1k sqft5073 N Folkstone Dr, Eagle Mountain, UT 84005For SaleMLS ID #2140272, Terry James Coyle, Equity Real Estate (South Valley). UtahRealEstate.com
- $469,0004 bd3 ba2.6k sqft3537 N Finch Ln #206, Eagle Mountain, UT 84005For SaleMLS ID #2168046, Brian Garlick, Real Broker, LLC. UtahRealEstate.com
- $550,0004 bd3 ba3.2k sqft9310 N Tampa Dr, Eagle Mountain, UT 84005For SaleMLS ID #2168853, Brigham A Johnson, Coldwell Banker Realty (Provo-Orem-Sundance). UtahRealEstate.com
- $500,0004 bd3 ba2.8k sqft4854 E Lake Corner Dr, Eagle Mountain, UT 84005For SaleMLS ID #2169549, Jenna Gianneschi, Real Broker, LLC. UtahRealEstate.com
- $624,9996 bd4 ba3.1k sqft7112 N Golden Ct, Eagle Mountain, UT 84005For SaleMLS ID #2168793, Zach Bunker, Century 21 Everest. UtahRealEstate.com
- $599,9006 bd4 ba3.4k sqft3781 E Pinehurst Dr, Eagle Mountain, UT 84005For SaleMLS ID #2170002, Courtney Nielsen, KW WESTFIELD. UtahRealEstate.com
