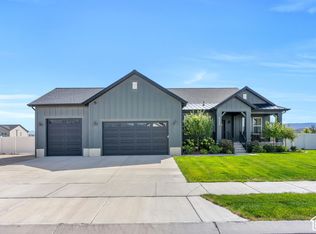
***MAKE US AN OFFER! MOTIVATED SELLER!***Beautifully maintained rambler in a quiet, family-friendly neighborhood with NO HOA, close to parks, shopping, restaurants, schools, and miles of walking, biking, and hiking trails. Enjoy breathtaking mountain views by day and incredible stargazing at night thanks to Eagle Mountain's Dark Sky ordinance. Situated on a large corner lot with fiber internet, this spacious home offers 6 bedrooms, a dedicated office, and a versatile flex room perfect for a 7th bedroom, theater, gym, playroom, or hobby space. The mostly finished basement has been thoughtfully designed for multi-generational living or a future attached ADU, with plumbing already in place for an additional bathroom and space ready for a second kitchen. Permits have been obtained through the city for entire process. Premium upgrades include a Halo whole-house water filtration system, Lavanda whole-house aroma diffuser system, soft-close kitchen cabinetry, radon mitigation system, and an incredible custom basement storage system. The spacious backyard is ready for your vision. Lovingly cared for by its original owners since 2021, this exceptional home is ready to welcome its next chapter. Gun safe in mudroom is being included in the sale of the home. LENDER INCENTIVE: 1-1 TEMPORARY BUYDOWN AVAILABLE! Qualified buyers receive a 1% interest rate reduction for the first TWO FULL YEARS when using our preferred lender for this financing option. Buyers must pre-qualify. Terms and conditions apply. Not a commitment to lend. Contact agent for additional information. Info deemed reliable; buyer/buyer's agent to verify all. Square footage figures are provided as a courtesy estimate only obtained from tax records. VIRTUAL TOUR: https://www.zillow.com/view-imx/d18aa299-bec8-467e-9bbf-3fe7998cc601?setAttribution=mls&wl=true&initialViewType=pano&utm_source=dashboard
For sale
Price cut: $30K (8/4)
$649,000
4674 N Ibapah St #830, Eagle Mountain, UT 84005
6beds
4,131sqft
Single Family Residence
Built in 2021
0.25 Acres Lot
$643,200 Zestimate®
$157/sqft
$-- HOA
What's special
Incredible stargazing at nightLarge corner lotRadon mitigation systemBreathtaking mountain viewsDedicated officeMostly finished basementVersatile flex room
- 94 days
- 139
- 12
Zillow last checked:
Listing updated:
Listed by:
Britta Jarvie 801-499-6087,
EXP Realty, LLC
Source: UtahRealEstate.com,MLS#: 2173824
Facts & features
Interior
Bedrooms & bathrooms
- Bedrooms: 6
- Bathrooms: 4
- Full bathrooms: 3
- 1/2 bathrooms: 1
- Partial bathrooms: 1
- Main level bedrooms: 3
Rooms
- Room types: Master Bathroom, Den/Office, Great Room
Primary bedroom
- Level: First
Heating
- Central, >= 95% efficiency
Cooling
- Central Air, Ceiling Fan(s)
Appliances
- Included: Microwave, Disposal, Free-Standing Range
- Laundry: Electric Dryer Hookup
Features
- Separate Bath/Shower, Walk-In Closet(s), In-Law Floorplan
- Flooring: Carpet, Laminate, Tile
- Windows: Blinds, Window Coverings, Double Pane Windows
- Basement: Full
- Has fireplace: No
Interior area
- Total structure area: 4,131
- Total interior livable area: 4,131 sqft
- Finished area above ground: 2,062
- Finished area below ground: 1,448
Video & virtual tour
Property
Parking
- Total spaces: 4
- Parking features: Garage - Attached
- Attached garage spaces: 2
- Uncovered spaces: 2
Features
- Stories: 2
- Exterior features: Entry (Foyer)
- Has view: Yes
- View description: Mountain(s)
Lot
- Size: 0.25 Acres
- Features: Corner Lot, Curb & Gutter, Sprinkler: Auto-Full
- Residential vegetation: Landscaping: Part
Details
- Parcel number: 357690830
- Zoning: RES
- Zoning description: Single-Family
Construction
Type & style
- Home type: SingleFamily
- Architectural style: Rambler/Ranch
- Property subtype: Single Family Residence
Materials
- Aluminum Siding, Asphalt, Brick, Stucco
- Roof: Asphalt
Condition
- Blt./Standing
- New construction: No
- Year built: 2021
Details
- Warranty included: Yes
Utilities & green energy
- Water: Culinary
- Utilities for property: Natural Gas Connected, Electricity Connected, Sewer Connected, Water Connected
Community & HOA
Community
- Features: Sidewalks
- Subdivision: Brandon Park
HOA
- Has HOA: No
Location
- Region: Eagle Mountain
Financial & listing details
- Price per square foot: $157/sqft
- Annual tax amount: $2,977
- Date on market: 6/28/2026
- Listing terms: Cash,Conventional,FHA,VA Loan
- Inclusions: Ceiling Fan, Microwave, Range, Window Coverings, Smart Thermostat(s)
- Acres allowed for irrigation: 0
- Electric utility on property: Yes
- Road surface type: Paved
Estimated market value
$643,200
$611,000 - $675,000
$3,395/mo
Price history
| Date | Event | Price |
|---|---|---|
| 8/4/2026 | Price change | $649,000-4.4%$157/sqft |
Source:  UtahRealEstate.com #2173824 Report a problem UtahRealEstate.com #2173824 Report a problem | ||
| 7/23/2026 | Listed for sale | $679,000+54%$164/sqft |
Source: UtahRealEstate.com #2173824 Report a problem | ||
| 11/17/2020 | Pending sale | $440,900$107/sqft |
Source: UtahRealEstate.com #1713148 Report a problem | ||
Public tax history
Tax history is unavailable.
Monthly payment
Est. payment
Payment breakdown
Explore the cost of this home by adjusting the details. Changes won't be saved.Climate risks
Neighborhood: 84005
Nearby schools
Schools provided by the listing agent
- Elementary: Mountain Trails
- Middle: Frontier
- High: Westlake
- District: Alpine
Source: UtahRealEstate.com. This data may not be complete. We recommend contacting the local school district to confirm school assignments for this home.
- $629,5006 bd3 ba3.8k sqft4674 N Ibapah St, Eagle Mountain, UT 84005Off Market
- $700,3004 bd2 ba3.1k sqft4655 N Kings Peak Way, Eagle Mountain, UT 84005Off Market
- $591,7004 bd2 ba2.1k sqft4639 N Kings Peak Way, Eagle Mountain, UT 84005Off Market
- $751,6007 bd3 ba4.5k sqft4683 N Ibapah St, Eagle Mountain, UT 84005Off Market
Similar homes
- $635,0004 bd3 ba3.6k sqft1377 E Erickson Knoll Ln, Eagle Mountain, UT 84005For Sale

 MLS ID #2189928, Kapioloni Alex Lehauli, Iconic: Realty Network, LLP. UtahRealEstate.com
 - $625,0004 bd3 ba4k sqft6529 N Bismark Peak, Eagle Mountain, UT 84005For Sale
 MLS ID #2183004, Desiree Mauerman, The Tollstrup Group. UtahRealEstate.com
 - $774,9003 bd3 ba4.6k sqft4822 N Canaan Peak Dr, Eagle Mountain, UT 84005For Sale
 MLS ID #2187444, Natalie Ririe, EXP Realty, LLC. UtahRealEstate.com
 - $700,0006 bd3 ba3.1k sqft7401 N Pawnee Rd #307, Eagle Mountain, UT 84005For Sale
 MLS ID #2191918, Michael McPhie, Equity Real Estate (Advantage). UtahRealEstate.com
 - $640,0005 bd3 ba3.5k sqft7287 N Clear Sky Ln, Eagle Mountain, UT 84005For SaleMLS ID #2188661, Amy N Jensen, Skyline Real Estate Group. UtahRealEstate.com
- $674,0006 bd4 ba3.5k sqft5342 N Orville St, Eagle Mountain, UT 84005For SaleMLS ID #2176028, Brittny Orr, Equity Real Estate (Prosper Group). UtahRealEstate.com
- $574,0005 bd3 ba2.5k sqft1422 E Lowe Peak Dr, Eagle Mountain, UT 84005For SaleMLS ID #2179998, Corinne Stewart, Presidio Real Estate (Executives). UtahRealEstate.com
- $525,0007 bd3 ba3.4k sqft1374 W Ballast Way S, Eagle Mountain, UT 84005For SaleMLS ID #2170032, Tyler Allred, Premier Real Estate. UtahRealEstate.com
- $489,0003 bd3 ba2.1k sqft6393 N Pine Tree Way, Eagle Mountain, UT 84005For SaleMLS ID #2192782, Alexandria Pedroni, Utah Real Estate PC. UtahRealEstate.com
- $559,9004 bd4 ba2.8k sqft1577 E Cardinal Dr, Eagle Mountain, UT 84005For SaleMLS ID #2180894, Bibiana Ruiz Trinidad, KW WESTFIELD. UtahRealEstate.com
- $749,9006 bd4 ba4.5k sqft9552 N Horizon Dr W #113, Eagle Mountain, UT 84005For SaleMLS ID #2152502, Duane Richins, Real Broker, LLC. UtahRealEstate.com
- $549,0005 bd3 ba3.1k sqft2041 E Telegraph Rd, Eagle Mountain, UT 84005For SaleMLS ID #2184137, Rebecca Harston, KW Utah Realtors Keller Williams (Brickyard). UtahRealEstate.com
- $575,0006 bd4 ba3.4k sqft5089 E Tahoe Way, Eagle Mountain, UT 84005For SaleMLS ID #2185951, Colby Kerr, KW WESTFIELD. UtahRealEstate.com
- $599,9005 bd4 ba3.2k sqft2844 S Island Fox Ln, Saratoga Springs, UT 84045For SaleMLS ID #2192716, Ryan Ogden, Realtypath LLC (Executives). UtahRealEstate.com
- $448,9003 bd3 ba2.5k sqft5044 N Folkstone Dr, Eagle Mountain, UT 84005For SaleMLS ID #2185788, Stacy Lockhart, KW South Valley Keller Williams. UtahRealEstate.com
- $619,9004 bd3 ba3.8k sqft4261 E Center Point St N, Eagle Mountain, UT 84005For SaleMLS ID #2166916, Ashton Tinney, KW WESTFIELD. UtahRealEstate.com
- $644,9006 bd4 ba3.4k sqft172 W Stillwater Dr, Saratoga Springs, UT 84045For SaleMLS ID #2173291, Cameron Purles, Equity Real Estate (Solid). UtahRealEstate.com
- $534,9005 bd4 ba2.7k sqft7224 N Silver Creek Way, Eagle Mountain, UT 84005For SaleMLS ID #2186675, Stephen Ostler, Realtypath LLC. UtahRealEstate.com
- $489,5004 bd3 ba2.9k sqft3690 Cuade St N #641, Eagle Mountain, UT 84005For SaleMLS ID #2175895, Justin Smith, Real Broker, LLC. UtahRealEstate.com
- $545,0003 bd2 ba3.2k sqft2393 E Sunflower Dr, Eagle Mountain, UT 84005For SaleMLS ID #2189603, Joshua Mills, Equity Real Estate (NRE). UtahRealEstate.com
