*** PRICE ADJUSTMENT! *** One of Firefly's most desirable locations with no front neighbors and unobstructed mountain views overlooking the park and pickleball courts. Inside, you'll find a bright open-concept layout centered around a stunning kitchen where expansive windows frame some of the most breathtaking mountain views in the neighborhood, creating a backdrop you'll enjoy every day, along with a spacious gathering area designed for entertaining. Lightly lived in for just one year, this move-in-ready home offers the feel of new construction without the wait. Enjoy a fenced front yard, smart lighting, direct access to the community walking trail loop, ample parking, and a distinctive homesite that offers a setting unlike any other in the neighborhood. Located near Firefly's extensive network of parks, trails, pickleball courts, pump track, skate park, basketball courts, and soccer fields, this home combines exceptional views, privacy, and everyday convenience.
For sale
$614,900
3106 N Firefly Blvd, Eagle Mountain, UT 84005
4beds
4,145sqft
Single Family Residence
Built in 2024
4,356 Square Feet Lot
$614,000 Zestimate®
$148/sqft
$48/mo HOA
What's special
Fenced front yardExceptional viewsStunning kitchenBright open-concept layoutSmart lighting
- 127 days
- 126
- 8
Zillow last checked:
Listing updated:
Listed by:
Kelson Davies 435-215-1333,
Equity Real Estate (St Geo)
Source: UtahRealEstate.com,MLS#: 2164734
Facts & features
Interior
Bedrooms & bathrooms
- Bedrooms: 4
- Bathrooms: 3
- Full bathrooms: 2
- 1/2 bathrooms: 1
- Partial bathrooms: 1
- Main level bedrooms: 1
Rooms
- Room types: Master Bathroom, Great Room
Heating
- Forced Air, Central, >= 95% efficiency
Cooling
- Central Air, Seer 16 or higher
Appliances
- Included: Dryer, Microwave, Refrigerator, Washer, Disposal
- Laundry: Electric Dryer Hookup
Features
- Walk-In Closet(s), Smart Thermostat
- Flooring: Carpet
- Doors: Sliding Doors
- Windows: Full, Shades, Window Coverings, Double Pane Windows
- Basement: Full
- Number of fireplaces: 1
Interior area
- Total structure area: 4,145
- Total interior livable area: 4,145 sqft
- Finished area above ground: 2,526
Property
Parking
- Total spaces: 4
- Parking features: Garage
- Garage spaces: 2
- Uncovered spaces: 2
Features
- Levels: Two
- Stories: 3
- Patio & porch: Patio, Open Patio
Lot
- Size: 4,356 Square Feet
- Residential vegetation: Landscaping: Full
Details
- Parcel number: 393840308
- Zoning description: Single-Family
Construction
Type & style
- Home type: SingleFamily
- Property subtype: Single Family Residence
Materials
- Clapboard/Masonite, Stucco, Metal Siding
- Roof: Asphalt
Condition
- Blt./Standing
- New construction: No
- Year built: 2024
Utilities & green energy
- Water: Culinary
- Utilities for property: Natural Gas Connected, Electricity Connected, Sewer Connected, Water Connected
Community & HOA
Community
- Security: Fire Alarm, Video Door Bell(s)
- Subdivision: Firefly
HOA
- Has HOA: Yes
- Amenities included: Biking Trails, Trail(s), Picnic Area, Playground
- HOA fee: $48 monthly
- HOA name: Rachel Swan
- HOA phone: 801-849-2197
Location
- Region: Eagle Mountain
Financial & listing details
- Price per square foot: $148/sqft
- Tax assessed value: $578,300
- Annual tax amount: $4,046
- Date on market: 6/10/2026
- Inclusions: Dryer, Microwave, Refrigerator, Washer, Window Coverings, Video Door Bell(s), Smart Thermostat(s)
- Acres allowed for irrigation: 0
- Electric utility on property: Yes
Estimated market value
$614,000
$583,000 - $645,000
$3,290/mo
Price history
| Date | Event | Price |
|---|---|---|
| 7/16/2026 | Price change | $614,900-3.2%$148/sqft |
Source:  UtahRealEstate.com #2164734 Report a problem UtahRealEstate.com #2164734 Report a problem | ||
| 7/9/2026 | Price change | $634,900-0.8%$153/sqft |
Source: UtahRealEstate.com #2164734 Report a problem | ||
| 6/17/2026 | Price change | $639,900-1.5%$154/sqft |
Source: UtahRealEstate.com #2164734 Report a problem | ||
| 6/11/2026 | Listed for sale | $649,900$157/sqft |
Source: UtahRealEstate.com #2164734 Report a problem | ||
Public tax history
| Year | Property taxes | Tax assessment |
|---|---|---|
| 2025 | $4,046 | $578,300 |
Find assessor info on the county website
Monthly payment
Est. payment
Payment breakdown
Explore the cost of this home by adjusting the details. Changes won't be saved.Climate risks
Neighborhood: 84005
Nearby schools
Schools provided by the listing agent
- Elementary: Cedar Valley
- Middle: Frontier
- High: Cedar Valley High school
- District: Alpine
Source: UtahRealEstate.com. This data may not be complete. We recommend contacting the local school district to confirm school assignments for this home.
- $544,0003 bd2 ba2.2k sqft3098 N Firefly Blvd, Eagle Mountain, UT 84005Off Market
- $586,1005 bd4 ba-- sqft3114 N Firefly Blvd, Eagle Mountain, UT 84005Off Market

- $573,2004 bd2 ba2.5k sqft3090 N Firefly Blvd, Eagle Mountain, UT 84005Off Market
- $556,4004 bd2 ba2.3k sqft3082 N Firefly Blvd, Eagle Mountain, UT 84005Off Market
Similar homes
- $649,0006 bd4 ba4.1k sqft4674 N Ibapah St #830, Eagle Mountain, UT 84005For Sale
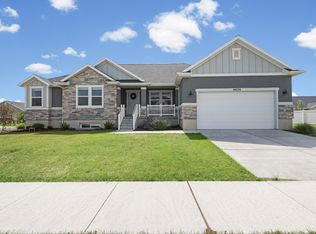
 MLS ID #2173824, Britta Jarvie, EXP Realty, LLC. UtahRealEstate.com
 - from $509,9904 bd3 ba3.4k sqftRedwood Plan, Parkway Fields, Eagle Mountain, UT 84005New Construction
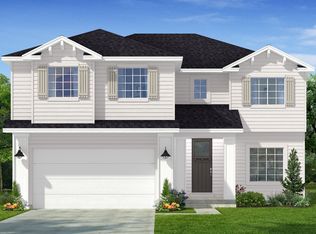 Flagship Homes
 - $729,9903 bd3 ba4.4k sqft4067 N Majors St #11, Eagle Mountain, UT 84005New Construction
 MLS ID #2189694, Serina Fallon, D.R. Horton, Inc. UtahRealEstate.com
 - $619,9004 bd3 ba3.8k sqft4261 E Center Point St N, Eagle Mountain, UT 84005For Sale
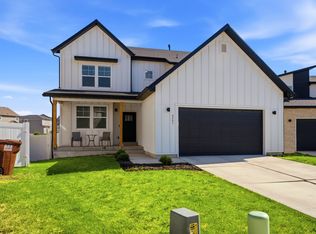 MLS ID #2166916, Ashton Tinney, KW WESTFIELD. UtahRealEstate.com
 - $774,9003 bd3 ba4.6k sqft4822 N Canaan Peak Dr, Eagle Mountain, UT 84005For SaleMLS ID #2187444, Natalie Ririe, EXP Realty, LLC. UtahRealEstate.com
- $714,9005 bd3 ba4.6k sqft1974 E Hummingbird Dr, Eagle Mountain, UT 84005For SaleMLS ID #2183223, Grant Lippard, Equity Real Estate (South Valley). UtahRealEstate.com
- $499,9003 bd2 ba3.4k sqft1698 E Bison Dr N #B240, Eagle Mountain, UT 84005For SaleMLS ID #2181079, Audrey McGee, Berkshire Hathaway HomeServices Elite Real Estate. UtahRealEstate.com
- $535,0004 bd3 ba3.2k sqft9310 N Tampa Dr, Eagle Mountain, UT 84005For SaleMLS ID #2168853, Brigham A Johnson, Coldwell Banker Realty (Provo-Orem-Sundance). UtahRealEstate.com
- $865,0004 bd3 ba4k sqft3031 W Browns Meadow Rd, Cedar Valley, UT 84013For SaleMLS ID #2165790, Joshua Wagstaff, Wasatch Land Advisors LLC. UtahRealEstate.com
- $799,0004 bd4 ba3.8k sqft2323 E Patriot Dr, Eagle Mountain, UT 84005For SaleMLS ID #2170668, Kaestle J Muir, EXP Realty, LLC. UtahRealEstate.com
- $459,9993 bd3 ba2.6k sqft3723 N Annabell St, Eagle Mountain, UT 84005For SaleMLS ID #2180145, Kandi Sands, Equity Real Estate (Prosper Group). UtahRealEstate.com
- $489,0003 bd3 ba2.1k sqft6393 N Pine Tree Way, Eagle Mountain, UT 84005For SaleMLS ID #2181548, Alexandria Pedroni, EXP Realty, LLC. UtahRealEstate.com
- $609,9004 bd3 ba3.3k sqft73 N Lexington Way, Saratoga Springs, UT 84045For SaleMLS ID #2188851, Justin Hurd, KW South Valley Keller Williams. UtahRealEstate.com
- $899,9994 bd3 ba5.1k sqft4687 N Primrose Way, Eagle Mountain, UT 84005For SaleMLS ID #2170646, Cassidy Cabanzo, Equity Real Estate (South Valley). UtahRealEstate.com
- $799,8005 bd4 ba3.8k sqft2313 E Patriot Dr, Eagle Mountain, UT 84005For SaleMLS ID #2142699, Nicholena Dansie, Realtypath LLC (South Valley). UtahRealEstate.com
