Why wait for new construction when you can have it all right now? This nearly new, one-year-old 3 bedroom, 2-bath home looks and feels brand new-- and comes with extras you won't have to wait for! High ceilings create an open, spacious feel throughout the home. The inviting kitchen features quartz countertops and gas cooktop along with modern finishes. The spacious primary suite offers a separate shower and soaking tub, creating a comfortable retreat. The fully fenced backyard is already in place, and the sellers are adding sprinklers and grass, giving you a ready -to-enjoy outdoor space. Smart- home features include the furnace, garage door, and front door, all designed for added convenience. And the HOA is a standout at just $26/month, with the option to add $35/ month for pool, clubhouse, and fitness center access. Washer and dryer are also negotiable. Modern, low-maintenance, and move-in-ready---this is one you'll want to see! Information deemed reliable but not guaranteed. Buyer and buyer's agent to verify all information. Information obtained from county records and other sources.
For sale
$520,000
1698 E Bison Dr N #B240, Eagle Mountain, UT 84005
3beds
3,413sqft
Single Family Residence
Built in 2025
7,840 Square Feet Lot
$519,300 Zestimate®
$152/sqft
$26/mo HOA
What's special
Modern finishesFully fenced backyardReady-to-enjoy outdoor spaceInviting kitchenGas cooktopSpacious primary suiteQuartz countertops
- 4 days
- 85
- 4
Zillow last checked:
Listing updated:
Listed by:
Audrey McGee 801-318-3636,
Berkshire Hathaway HomeServices Elite Real Estate,
Michael McGee 801-358-8484,
Berkshire Hathaway HomeServices Elite Real Estate
Source: UtahRealEstate.com,MLS#: 2181079
Facts & features
Interior
Bedrooms & bathrooms
- Bedrooms: 3
- Bathrooms: 2
- Full bathrooms: 2
- Main level bedrooms: 3
Rooms
- Room types: Master Bathroom
Primary bedroom
- Level: First
Heating
- Forced Air, >= 95% efficiency
Cooling
- Central Air, Ceiling Fan(s)
Appliances
- Included: Range Hood, Refrigerator, Disposal, Gas Range
- Laundry: Electric Dryer Hookup
Features
- Separate Bath/Shower, Walk-In Closet(s), Low VOC Finishes
- Flooring: Carpet
- Doors: Sliding Doors
- Windows: Drapes, Double Pane Windows
- Basement: Full
- Has fireplace: No
Interior area
- Total structure area: 3,413
- Total interior livable area: 3,413 sqft
- Finished area above ground: 1,766
Video & virtual tour
Property
Parking
- Total spaces: 6
- Parking features: Garage - Attached
- Attached garage spaces: 2
- Uncovered spaces: 4
Features
- Stories: 2
- Patio & porch: Covered, Covered Patio
- Fencing: Full
- Has view: Yes
- View description: Mountain(s)
Lot
- Size: 7,840 Square Feet
- Features: Curb & Gutter, Sprinkler: Auto-Full
- Residential vegetation: Landscaping: Full, Landscaping: Part
Details
- Parcel number: 700250240
- Zoning: RES
- Zoning description: Single-Family
Construction
Type & style
- Home type: SingleFamily
- Architectural style: Rambler/Ranch
- Property subtype: Single Family Residence
Materials
- Asphalt, Composition
- Roof: Asphalt
Condition
- Blt./Standing
- New construction: No
- Year built: 2025
Utilities & green energy
- Water: Culinary, Irrigation: Pressure
- Utilities for property: Natural Gas Connected, Electricity Connected, Sewer Connected, Water Connected
Community & HOA
Community
- Features: Sidewalks
- Subdivision: Parkway Fields
HOA
- Has HOA: Yes
- Amenities included: Playground, Snow Removal
- HOA fee: $26 monthly
- HOA name: ACS
- HOA phone: 801-641-1844
Location
- Region: Eagle Mountain
Financial & listing details
- Price per square foot: $152/sqft
- Annual tax amount: $1,542
- Date on market: 8/20/2026
- Listing terms: Cash,Conventional,FHA,VA Loan
- Inclusions: Ceiling Fan, Range, Range Hood, Refrigerator, Video Door Bell(s), Video Camera(s), Smart Thermostat(s)
- Exclusions: Dryer, Washer
- Acres allowed for irrigation: 0
- Electric utility on property: Yes
- Road surface type: Paved
Estimated market value
$519,300
$493,000 - $545,000
$2,463/mo
Price history
| Date | Event | Price |
|---|---|---|
| 8/25/2026 | Price change | $520,000+7.2%$152/sqft |
Source:  UtahRealEstate.com #2181079 Report a problem UtahRealEstate.com #2181079 Report a problem | ||
| 2/24/2025 | Pending sale | $484,900$142/sqft |
Source: UtahRealEstate.com #2065479 Report a problem | ||
| 2/20/2025 | Listed for sale | $484,900$142/sqft |
Source: UtahRealEstate.com #2065479 Report a problem | ||
Public tax history
Tax history is unavailable.
Monthly payment
Est. payment
Payment breakdown
Explore the cost of this home by adjusting the details. Changes won't be saved.Climate risks
Neighborhood: 84005
Nearby schools
Schools provided by the listing agent
- Elementary: Mountain Trails
- Middle: Frontier
- High: Cedar Valley High school
- District: Alpine
Source: UtahRealEstate.com. This data may not be complete. We recommend contacting the local school district to confirm school assignments for this home.
Similar homes
- from $509,9904 bd3 ba3.4k sqftRedwood Plan, Parkway Fields, Eagle Mountain, UT 84005New Construction
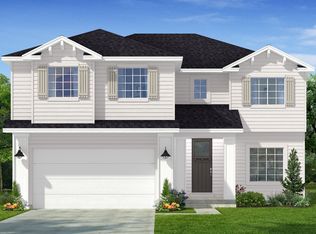 Flagship Homes
 - $574,0004 bd3 ba3.4k sqft1637 E Bison Dr N #A201, Eagle Mountain, UT 84005For Sale

 MLS ID #2165394, Aaron BW Collins, KW WESTFIELD. UtahRealEstate.com
 - $494,0004 bd3 ba2.9k sqft3690 Cuade St N #641, Eagle Mountain, UT 84005For Sale
 MLS ID #2175895, Justin Smith, Real Broker, LLC. UtahRealEstate.com
 - from $491,9904 bd3 ba2.9k sqftAsh Plan, Parkway Fields, Eagle Mountain, UT 84005New Construction
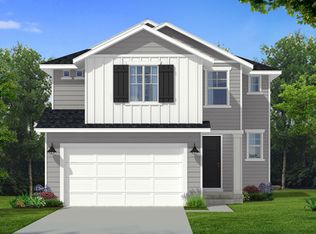 Flagship Homes
 - $514,9004 bd4 ba2.8k sqft5082 N Damper Dr, Eagle Mountain, UT 84005For SaleMLS ID #2171032, Jennifer Toomey, Real Estate Essentials. UtahRealEstate.com
- $469,0004 bd3 ba2.6k sqft3537 N Finch Ln #206, Eagle Mountain, UT 84005For SaleMLS ID #2168046, Brian Garlick, Real Broker, LLC. UtahRealEstate.com
- $440,0003 bd3 ba2.4k sqft1318 Pamela St, Eagle Mountain, UT 84005For SaleMLS ID #2162243, Tracy Padgett, Realtypath LLC. UtahRealEstate.com
- $599,0004 bd3 ba4.2k sqft5329 N Sulley Way, Eagle Mountain, UT 84005For SaleMLS ID #2180608, Joshua H Rudder, Homie. UtahRealEstate.com
- $534,9005 bd4 ba2.8k sqft7297 N Green Pasture Ln, Eagle Mountain, UT 84005For SaleMLS ID #2180657, Kammon Hiatt, KW WESTFIELD. UtahRealEstate.com
- $614,9733 bd3 ba4.7k sqft5420 N Cliffrose Dr, Eagle Mountain, UT 84005For SaleMLS ID #2180074, Ned Chidester, Berkshire Hathaway HomeServices Elite Real Estate. UtahRealEstate.com
- $500,0004 bd3 ba2.8k sqft4854 E Lake Corner Dr, Eagle Mountain, UT 84005For SaleMLS ID #2169549, Jenna Gianneschi, Real Broker, LLC. UtahRealEstate.com
- $505,0004 bd4 ba2.6k sqft4722 E Lake Corner Dr, Eagle Mountain, UT 84005For SaleMLS ID #2163140, Juan Magana, Windermere Real Estate. UtahRealEstate.com
- $569,9005 bd4 ba3.1k sqft4579 E Golden Autumn Vw, Eagle Mountain, UT 84005For SaleMLS ID #2173899, Gayle Jex, Berkshire Hathaway HomeServices Elite Real Estate. UtahRealEstate.com
- $480,2005 bd4 ba2.6k sqft3697 N Eagle Meadow Dr, Eagle Mountain, UT 84005For SaleMLS ID #2168628, Karina Bassett, Fathom Realty (Union Park). UtahRealEstate.com
- $410,0003 bd3 ba2.2k sqft1786 E Eagle View Ln, Eagle Mountain, UT 84005For SaleMLS ID #2170730, Rodney B Moser, NextHome Navigator. UtahRealEstate.com
- $614,9004 bd3 ba4.1k sqft3106 N Firefly Blvd, Eagle Mountain, UT 84005For SaleMLS ID #2164734, Kelson Davies, Equity Real Estate (St Geo). UtahRealEstate.com
