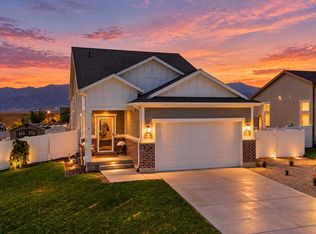
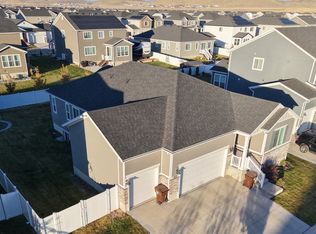
MAJOR PRICE IMPROVEMENT + $10,000 SELLER CONCESSION! Why wait for new construction when you can move into a beautiful, nearly new home with the expensive finishing work already done? Enjoy a sunroom, upgraded deluxe primary shower, added main-floor bedroom and full bath, window coverings, full fencing and landscaping, permanent holiday lighting, radon mitigation system, water softener, and more. These are the extras that can add tens of thousands of dollars after purchasing a new build-and here, they're already included. Welcome home to this stunning Coronado floor plan in Eagle Mountain, ideally located within walking distance of Cedar Valley High School and with NO HOA! Designed with both everyday living and entertaining in mind, this thoughtfully upgraded home offers flexible space throughout. Just off the entry, a main-floor bedroom and full bath are perfect for guests, a home office, or multigenerational living. At the back of the home, the open great room flows into a bright sunroom and spacious kitchen with a large island and walk-in pantry conveniently located off the mudroom. LVP flooring extends throughout the entire main level. Upstairs, you'll find three additional bedrooms with walk-in closets, a generous loft, convenient laundry room, and two bathrooms. The spacious primary suite features an upgraded deluxe bath with an oversized shower. Outside, enjoy a fully fenced and landscaped backyard with a patio ready for relaxing, playing, or entertaining-without waiting or paying to finish it after move-in. An unfinished basement provides even more room to grow.
Pending
Price cut: $20K (9/28)
$529,900
5329 N Sulley Way, Eagle Mountain, UT 84005
4beds
4,217sqft
Single Family Residence
Built in 2020
7,405 Square Feet Lot
$527,800 Zestimate®
$126/sqft
$-- HOA
What's special
Open great roomBright sunroomGenerous loftConvenient laundry room
- 63 days
- 240
- 21
Zillow last checked:
Listing updated:
Listed by:
Joshua H Rudder 208-999-6176,
Homie
Source: UtahRealEstate.com,MLS#: 2180608
Facts & features
Interior
Bedrooms & bathrooms
- Bedrooms: 4
- Bathrooms: 3
- Full bathrooms: 3
- Main level bedrooms: 1
Primary bedroom
- Level: Second
Heating
- Forced Air, Central, >= 95% efficiency
Cooling
- Central Air, Seer 16 or higher
Appliances
- Included: Microwave, Water Softener Owned
Features
- Separate Bath/Shower, Walk-In Closet(s)
- Flooring: Carpet, Linoleum, Tile
- Windows: Blinds, Double Pane Windows
- Basement: Full
- Has fireplace: No
Interior area
- Total structure area: 4,217
- Total interior livable area: 4,217 sqft
- Finished area above ground: 2,924
Property
Parking
- Total spaces: 6
- Parking features: Garage - Attached
- Attached garage spaces: 2
- Uncovered spaces: 4
Features
- Levels: Two
- Stories: 3
- Exterior features: Lighting
- Fencing: Full
Lot
- Size: 7,405 Square Feet
- Features: Corner Lot, Curb & Gutter, Sprinkler: Auto-Full
- Residential vegetation: Landscaping: Full
Details
- Parcel number: 499120127
- Zoning description: Single-Family, Short Term Rental Allowed
Construction
Type & style
- Home type: SingleFamily
- Property subtype: Single Family Residence
Materials
- Stone, Stucco, Cement Siding
- Roof: Asphalt
Condition
- Blt./Standing
- New construction: No
- Year built: 2020
Utilities & green energy
- Water: Culinary
- Utilities for property: Natural Gas Connected, Electricity Connected, Sewer Connected, Water Connected
Green energy
- Green verification: Home Energy Score
Community & HOA
Community
- Features: Sidewalks
- Security: Fire Alarm
HOA
- Has HOA: No
Location
- Region: Eagle Mountain
Financial & listing details
- Price per square foot: $126/sqft
- Tax assessed value: $525,600
- Annual tax amount: $2,710
- Date on market: 8/12/2026
- Listing terms: Cash,Conventional,FHA,VA Loan
- Inclusions: Microwave, Range, Water Softener: Own
- Acres allowed for irrigation: 0
- Electric utility on property: Yes
Estimated market value
$527,800
$501,000 - $554,000
$2,405/mo
Price history
| Date | Event | Price |
|---|---|---|
| 10/5/2026 | Pending sale | $529,900$126/sqft |
Source:  UtahRealEstate.com #2180608 Report a problem | ||
| 9/28/2026 | Price change | $529,900-3.6%$126/sqft |
Source: UtahRealEstate.com #2180608 Report a problem | ||
| 9/18/2026 | Price change | $549,900-8.2%$130/sqft |
Source: UtahRealEstate.com #2180608 Report a problem | ||
| 8/22/2026 | Listed for sale | $599,000$142/sqft |
Source: UtahRealEstate.com #2180608 Report a problem | ||
Public tax history
| Year | Property taxes | Tax assessment |
|---|---|---|
| 2025 | $2,711 +4.3% | $525,600 +2.9% |
| 2024 | $2,599 +2.4% | $510,600 -5.2% |
| 2023 | $2,538 +1.4% | $538,500 +3.8% |
| 2022 | $2,502 +71.1% | $518,600 +276.9% |
| 2021 | $1,462 +70.5% | $137,610 +74.6% |
| 2020 | $858 | $78,800 |
Find assessor info on the county website
Monthly payment
Est. payment
Payment breakdown
Explore the cost of this home by adjusting the details. Changes won't be saved.Climate risks
Neighborhood: 84005
Nearby schools
Schools provided by the listing agent
- Middle: Frontier
- High: Cedar Valley High school
- District: Alpine
Source: UtahRealEstate.com. This data may not be complete. We recommend contacting the local school district to confirm school assignments for this home.
- $587,8006 bd4 ba2.9k sqft5419 N Sulley Way Eagle, Altonah, UT 84002Off Market

- $683,2006 bd4 ba2.9k sqft5385 N Sulley Way, Eagle Mountain, UT 84005Off Market

- $512,4004 bd3 ba2.2k sqft5339 N Sulley Way, Eagle Mountain, UT 84005Off Market
- $428,6003 bd1 ba1k sqft5378 N Sulley Way, Eagle Mountain, UT 84005Off Market

Similar homes
- $489,0003 bd3 ba2.1k sqft6393 N Pine Tree Way, Eagle Mountain, UT 84005For Sale
 MLS ID #2192782, Alexandria Pedroni, Utah Real Estate PC. UtahRealEstate.com
- $600,0003 bd2 ba3.9k sqft1079 E Horse Rider Dr, Eagle Mountain, UT 84005For Sale
 MLS ID #2176544, Benjamin j Kelley, Unity Group Real Estate (Wasatch Back). UtahRealEstate.com
- $574,0003 bd3 ba3.4k sqft1403 E Lowe Peak Dr, Eagle Mountain, UT 84005For Sale
 MLS ID #2181426, Kenneth Sperry, Presidio Real Estate. UtahRealEstate.com
- $525,0007 bd3 ba3.4k sqft1374 W Ballast Way S, Eagle Mountain, UT 84005For Sale
 MLS ID #2170032, Tyler Allred, Premier Real Estate. UtahRealEstate.com
- $574,0005 bd3 ba2.5k sqft1422 E Lowe Peak Dr, Eagle Mountain, UT 84005For SaleMLS ID #2179998, Corinne Stewart, Presidio Real Estate (Executives). UtahRealEstate.com
- $559,9004 bd4 ba2.8k sqft1577 E Cardinal Dr, Eagle Mountain, UT 84005For SaleMLS ID #2180894, Bibiana Ruiz Trinidad, KW WESTFIELD. UtahRealEstate.com
- $575,0004 bd2 ba3.2k sqft7559 N Riva Ridge Rd, Eagle Mountain, UT 84005For SaleMLS ID #2186583, Jeffrey Topham, Berkshire Hathaway HomeServices Utah Properties (Salt Lake). UtahRealEstate.com
- $635,0004 bd3 ba3.6k sqft1377 E Erickson Knoll Ln, Eagle Mountain, UT 84005For SaleMLS ID #2189928, Kapioloni Alex Lehauli, Iconic: Realty Network, LLP. UtahRealEstate.com
- $625,0004 bd3 ba4k sqft6529 N Bismark Peak, Eagle Mountain, UT 84005For SaleMLS ID #2183004, Desiree Mauerman, The Tollstrup Group. UtahRealEstate.com
- $549,0005 bd3 ba3.1k sqft2041 E Telegraph Rd, Eagle Mountain, UT 84005For SaleMLS ID #2184137, Rebecca Harston, KW Utah Realtors Keller Williams (Brickyard). UtahRealEstate.com
- $524,9005 bd4 ba2.8k sqft7297 N Green Pasture Ln, Eagle Mountain, UT 84005For SaleMLS ID #2180657, Kammon Hiatt, KW WESTFIELD. UtahRealEstate.com
- $489,5004 bd3 ba2.9k sqft3690 Cuade St N #641, Eagle Mountain, UT 84005For SaleMLS ID #2175895, Justin Smith, Real Broker, LLC. UtahRealEstate.com
- $649,0006 bd4 ba4.1k sqft4674 N Ibapah St #830, Eagle Mountain, UT 84005For SaleMLS ID #2173824, Britta Jarvie, EXP Realty, LLC. UtahRealEstate.com
- $501,0003 bd2 ba3.1k sqft2794 E Crimson Ct #118, Eagle Mountain, UT 84005For SaleMLS ID #2150476, Steven Salazar, Equity Real Estate (NRE). UtahRealEstate.com
- $545,0003 bd2 ba3.2k sqft2393 E Sunflower Dr, Eagle Mountain, UT 84005For SaleMLS ID #2189603, Joshua Mills, Equity Real Estate (NRE). UtahRealEstate.com
- $499,9003 bd2 ba3.4k sqft1698 E Bison Dr N #B240, Eagle Mountain, UT 84005For SaleMLS ID #2181079, Audrey McGee, Berkshire Hathaway HomeServices Elite Real Estate. UtahRealEstate.com
- $649,9996 bd3 ba3.8k sqft4642 N Frisco Peak Dr, Eagle Mountain, UT 84005For SaleMLS ID #2059993, Gregory c Fultz, EXP Realty, LLC. UtahRealEstate.com
- $599,9006 bd4 ba3.4k sqft4604 E Flower Point, Eagle Mountain, UT 84005For SaleMLS ID #2186634, Stephen Ostler, Realtypath LLC. UtahRealEstate.com
