Like new home including new carpet, and fence Beautifully appointed, bright and inviting kitchen featuring a spacious open-concept design. The kitchen showcases granite countertops, built-in oven and microwave, custom tile backsplash and stainless steel appliances with new dishwasher, faucet and disposal, and large pantry with plenty of cabinet space. Great room setup keeps the family or party all in one place. Large primary suite with walk-in shower, and big closet. Big secondary bedrooms also. HUGE RV/carport is 10.5 ft tall at lowest point. Can be used as covered parking or covered patio/party place. Permanent programmable holiday lighting. 3 car garage and with the big drive and carport area, total parking available for 10 cars. (8 covered). No HOA. Lots of storage. Easy to show.
For sale
$585,000
7559 N Riva Ridge Rd, Eagle Mountain, UT 84005
3beds
3,250sqft
Single Family Residence
Built in 2018
0.27 Acres Lot
$580,100 Zestimate®
$180/sqft
$-- HOA
What's special
New carpetCustom tile backsplashBig closetStainless steel appliancesLots of storageGranite countertopsGreat room setup
- 5 hours
- 26
- 5
Zillow last checked:
Listing updated:
Listed by:
Jeffrey Topham 801-897-3800,
Berkshire Hathaway HomeServices Utah Properties (Salt Lake),
Edmund J Hess,
Berkshire Hathaway HomeServices Utah Properties (Salt Lake)
Source: UtahRealEstate.com,MLS#: 2186583
Facts & features
Interior
Bedrooms & bathrooms
- Bedrooms: 3
- Bathrooms: 2
- Full bathrooms: 2
- Main level bedrooms: 3
Rooms
- Room types: Master Bathroom, Den/Office
Primary bedroom
- Level: First
Heating
- Central
Cooling
- Central Air, Ceiling Fan(s)
Appliances
- Included: Gas Grill/BBQ, Microwave, Range Hood, Refrigerator, Water Softener Owned, Disposal, Gas Range
Features
- Walk-In Closet(s)
- Flooring: Carpet, Laminate
- Windows: Blinds
- Basement: Full
- Has fireplace: No
Interior area
- Total structure area: 3,250
- Total interior livable area: 3,250 sqft
- Finished area above ground: 1,625
- Finished area below ground: 162
Video & virtual tour
Property
Parking
- Total spaces: 14
- Parking features: Covered, RV Access/Parking
- Attached garage spaces: 3
- Carport spaces: 4
- Covered spaces: 7
- Uncovered spaces: 7
Features
- Stories: 2
- Fencing: Full
Lot
- Size: 0.27 Acres
- Features: Sprinkler: Auto-Part
- Residential vegetation: Landscaping: Part
Details
- Additional structures: Storage Shed(s)
- Parcel number: 665900416
- Zoning description: Single-Family
Construction
Type & style
- Home type: SingleFamily
- Architectural style: Rambler/Ranch
- Property subtype: Single Family Residence
Materials
- Stucco
- Roof: Asphalt
Condition
- Blt./Standing
- New construction: No
- Year built: 2018
- Major remodel year: 2018
Utilities & green energy
- Water: Culinary
- Utilities for property: Natural Gas Connected, Electricity Connected, Sewer Connected, Water Connected
Community & HOA
Community
- Security: Alarm System
- Subdivision: Ridge
HOA
- Has HOA: No
Location
- Region: Eagle Mountain
Financial & listing details
- Price per square foot: $180/sqft
- Tax assessed value: $545,400
- Annual tax amount: $2,812
- Date on market: 9/21/2026
- Listing terms: Cash,Conventional,FHA,VA Loan,USDA Loan
- Inclusions: Alarm System, Ceiling Fan, Gas Grill/BBQ, Microwave, Range, Range Hood, Refrigerator, Storage Shed(s), Water Softener: Own, Video Door Bell(s)
- Acres allowed for irrigation: 0
- Electric utility on property: Yes
Estimated market value
$580,100
$551,000 - $609,000
$2,255/mo
Price history
| Date | Event | Price |
|---|---|---|
| 9/21/2026 | Listed for sale | $585,000$180/sqft |
Source:  UtahRealEstate.com #2186583 Report a problem UtahRealEstate.com #2186583 Report a problem | ||
| 11/29/2022 | Sold | -- |
Source: Agent Provided Report a problem | ||
Public tax history
| Year | Property taxes | Tax assessment |
|---|---|---|
| 2025 | $2,813 +6.5% | $545,400 +5.1% |
| 2024 | $2,641 +4.1% | $518,900 -3.7% |
| 2023 | $2,538 +3.1% | $538,600 +5.6% |
| 2022 | $2,462 +17.2% | $510,200 +158.2% |
| 2021 | $2,100 +5.1% | $197,615 -40.8% |
| 2020 | $1,999 +7.8% | $333,800 +89.1% |
| 2019 | $1,855 | $176,495 |
Find assessor info on the county website
Monthly payment
Est. payment
Payment breakdown
Explore the cost of this home by adjusting the details. Changes won't be saved.Climate risks
Neighborhood: 84005
Nearby schools
Schools provided by the listing agent
- Elementary: Hidden Hollow
- Middle: Frontier
- High: Cedar Valley High school
- District: Alpine
Source: UtahRealEstate.com. This data may not be complete. We recommend contacting the local school district to confirm school assignments for this home.
- $507,6003 bd2 ba1.4k sqft7577 N Riva Ridge Rd, Eagle Mountain, UT 84005Off Market
- $594,5003 bd3 ba2.1k sqft7543 N Riva Ridge Rd, Eagle Mountain, UT 84005Off Market
- $373,8001 bd1 ba1k sqft7543 N Riva Ridge Rd UNIT B, Eagle Mountain, UT 84005Off Market
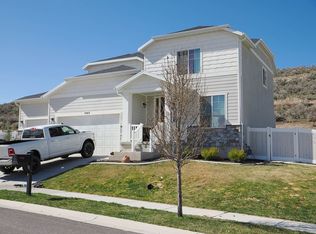
- $548,9003 bd2 ba1.6k sqft7576 N Riva Ridge Rd, Eagle Mountain, UT 84005Off Market
