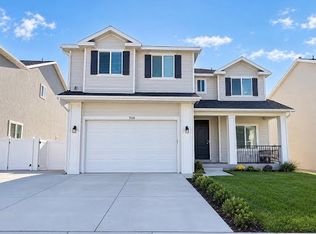
Tucked into Eagle Mountain's desirable Silverlake neighborhood, this nearly 3,500-square-foot home is designed to be loved and lived in, room by room. Open the front door and the private office is the first space to greet you- a quiet spot for work, hobbies, or whatever focus you need close at hand. Just beyond it, the living room opens up, leading you into an open-concept kitchen; together, these spaces form the natural gathering point for everyday life, whether that's breakfast at the counter or movie nights on the couch. Head upstairs and you'll find four bedrooms together and a loft space on the second floor, along with the laundry room conveniently located right where you need it - no hauling baskets up and down the stairs. It's a layout built for real life, keeping the everyday rhythm of the home simple and efficient. Downstairs, the fully finished basement adds even more flexible living space - a media room, additional bedroom or flex room, 2 storage rooms, and a craft room that's been partially plumbed and can be converted into a bathroom. Outside, in the fully fenced backyard, a large covered patio sets the scene for slow mornings and long evenings, with a 220V outlet ready for a hot tub of your own, so you can relax outside year-round! The oversized 3-car garage and dedicated RV parking mean there's finally room for the boat, the toys, the projects... everything that's been waiting for a proper place to live. And then there's the roof overhead - quite literally. This home comes with a substantial solar panel system and backup battery, paid off at closing, so you step into ownership free and clear, with HUGE savings starting on day one. One of the owners' favorite features of this home is the welcoming neighborhood and its nostalgic, throwback-to-the-'90s sense of community. Location matters, too. Silverlake's proximity to Mountain View Corridor makes this one of the most commute-friendly pockets of Eagle Mountain. Just 10 minutes from Saratoga Springs downtown district and 15 minutes from Eagle Mountain's new downtown district, you'll find everything you need from shops and dining, to community spaces planned to bring the heart of the city closer to home. Not to mention an expanding network of parks and trails for you to enjoy the outdoors. This is more than just a house-it's a place to grow, make memories, and build a life you're excited to come home to. Come see it for yourself!
For sale
$640,000
7287 N Clear Sky Ln, Eagle Mountain, UT 84005
5beds
3,518sqft
Single Family Residence
Built in 2020
6,534 Square Feet Lot
$-- Zestimate®
$182/sqft
$39/mo HOA
What's special
Fully fenced backyardDedicated rv parkingLarge covered patioOpen-concept kitchenMedia roomFour bedroomsFully finished basement
- 22 days
- 249
- 31
Zillow last checked:
Listing updated:
Listed by:
Amy N Jensen 801-998-2126,
Skyline Real Estate Group,
Stefanie N Smith 435-385-7424,
Skyline Real Estate Group
Source: UtahRealEstate.com,MLS#: 2188661
Facts & features
Interior
Bedrooms & bathrooms
- Bedrooms: 5
- Bathrooms: 3
- Full bathrooms: 2
- 1/2 bathrooms: 1
- Partial bathrooms: 1
Rooms
- Room types: Master Bathroom, Den/Office
Primary bedroom
- Level: Second
Heating
- Central
Cooling
- Central Air, Ceiling Fan(s)
Appliances
- Included: Water Softener Owned, Disposal, Free-Standing Range
Features
- Separate Bath/Shower, Walk-In Closet(s)
- Flooring: Carpet, Linoleum
- Windows: Blinds, Window Coverings, Double Pane Windows
- Basement: Full
- Number of fireplaces: 1
- Fireplace features: Fireplace Insert, Insert
Interior area
- Total structure area: 3,518
- Total interior livable area: 3,518 sqft
- Finished area above ground: 2,414
- Finished area below ground: 938
Property
Parking
- Total spaces: 9
- Parking features: RV Access/Parking
- Attached garage spaces: 3
- Uncovered spaces: 6
Features
- Levels: Two
- Stories: 3
- Patio & porch: Covered, Porch, Covered Patio, Open Porch
- Has private pool: Yes
- Pool features: In Ground, Association
- Fencing: Full
- Has view: Yes
- View description: Mountain(s)
Lot
- Size: 6,534 Square Feet
- Features: Curb & Gutter, Sprinkler: Auto-Full, Drip Irrigation: Auto-Full
- Residential vegetation: Landscaping: Full
Details
- Parcel number: 666720006
- Zoning: RES
- Zoning description: Single-Family
Construction
Type & style
- Home type: SingleFamily
- Property subtype: Single Family Residence
Materials
- Stone, Cement Siding
- Roof: Asphalt
Condition
- Blt./Standing
- New construction: No
- Year built: 2020
Utilities & green energy
- Water: Culinary
- Utilities for property: Natural Gas Connected, Electricity Connected, Sewer Connected, Water Connected
Community & HOA
Community
- Features: Clubhouse
- Subdivision: Silverlake
HOA
- Has HOA: Yes
- Amenities included: Biking Trails, Clubhouse, Fitness Center, Trail(s), Picnic Area, Playground, Pool
- HOA fee: $39 monthly
- HOA name: ACS
- HOA phone: 801-722-8319
Location
- Region: Eagle Mountain
Financial & listing details
- Price per square foot: $182/sqft
- Tax assessed value: $559,400
- Annual tax amount: $2,885
- Date on market: 10/1/2026
- Listing terms: Cash,Conventional,FHA,VA Loan
- Inclusions: Ceiling Fan, Fireplace Insert, Water Softener: Own, Window Coverings
- Acres allowed for irrigation: 0
- Electric utility on property: Yes
- Road surface type: Paved
Estimated market value
Not available
Estimated sales range
Not available
$3,029/mo
Price history
| Date | Event | Price |
|---|---|---|
| 10/1/2026 | Listed for sale | $640,000$182/sqft |
Source:  UtahRealEstate.com #2188661 Report a problem UtahRealEstate.com #2188661 Report a problem | ||
| 9/24/2026 | Listing removed | -- |
Source: Owner Report a problem | ||
| 9/6/2026 | Listed for sale | $640,000$182/sqft |
Source: Owner Report a problem | ||
Public tax history
| Year | Property taxes | Tax assessment |
|---|---|---|
| 2025 | $2,885 +8.2% | $559,400 +6.8% |
| 2024 | $2,667 +2.9% | $524,000 -4.7% |
| 2023 | $2,593 +4.6% | $550,100 +7.1% |
| 2022 | $2,478 +7.9% | $513,700 +137.7% |
| 2021 | $2,296 +135.4% | $216,095 +141.2% |
| 2020 | $975 | $89,600 |
Find assessor info on the county website
Monthly payment
Est. payment
Payment breakdown
Explore the cost of this home by adjusting the details. Changes won't be saved.Climate risks
Neighborhood: 84005
Nearby schools
Schools provided by the listing agent
- Elementary: Brookhaven
- Middle: Vista Heights Middle School
- High: Westlake
- District: Alpine
Source: UtahRealEstate.com. This data may not be complete. We recommend contacting the local school district to confirm school assignments for this home.
- $526,2004 bd3 ba2.2k sqft7277 N Clear Sky Ln, Eagle Mountain, UT 84005Off Market

- $576,7004 bd2 ba2.4k sqft4441 E Pine Hollow Dr, Eagle Mountain, UT 84005Off Market
- $586,1005 bd3 ba2.4k sqft7288 N Honey Field Way, Eagle Mountain, UT 84005Off Market
- $615,3003 bd2 ba1.7k sqft7300 N Honey Field Way, Eagle Mountain, UT 84005Off Market
Similar homes
- $630,0007 bd4 ba3.4k sqft7118 N Amber Mead Ave, Eagle Mountain, UT 84005For Sale
 MLS ID #2181835, John Armstrong, Ari Realty and Investments. UtahRealEstate.com
 - $635,0004 bd3 ba3.6k sqft1377 E Erickson Knoll Ln, Eagle Mountain, UT 84005For Sale
 MLS ID #2189928, Kapioloni Alex Lehauli, Iconic: Realty Network, LLP. UtahRealEstate.com
 - $539,9005 bd4 ba3.1k sqft4613 E Bridleway Rd, Eagle Mountain, UT 84005For Sale
 MLS ID #2189932, Richard J Bell, Equity Real Estate (NRE). UtahRealEstate.com
 - $524,9005 bd4 ba2.8k sqft7297 N Green Pasture Ln, Eagle Mountain, UT 84005For Sale
 MLS ID #2180657, Kammon Hiatt, KW WESTFIELD. UtahRealEstate.com
 - $619,9004 bd3 ba3.8k sqft4261 E Center Point St N, Eagle Mountain, UT 84005For SaleMLS ID #2166916, Ashton Tinney, KW WESTFIELD. UtahRealEstate.com
- $639,9005 bd4 ba3.4k sqft183 N Eden Brook Way, Saratoga Springs, UT 84045For SaleMLS ID #2171496, Cameran Carter, Berkshire Hathaway HomeServices Elite Real Estate. UtahRealEstate.com
- $549,0005 bd3 ba3.1k sqft2041 E Telegraph Rd, Eagle Mountain, UT 84005For SaleMLS ID #2184137, Rebecca Harston, KW Utah Realtors Keller Williams (Brickyard). UtahRealEstate.com
- $649,0006 bd4 ba4.1k sqft4674 N Ibapah St #830, Eagle Mountain, UT 84005For SaleMLS ID #2173824, Britta Jarvie, EXP Realty, LLC. UtahRealEstate.com
- $574,0005 bd3 ba2.5k sqft1422 E Lowe Peak Dr, Eagle Mountain, UT 84005For SaleMLS ID #2179998, Corinne Stewart, Presidio Real Estate (Executives). UtahRealEstate.com
- $599,9005 bd4 ba3.2k sqft2844 S Island Fox Ln, Saratoga Springs, UT 84045For SaleMLS ID #2192716, Ryan Ogden, Realtypath LLC (Executives). UtahRealEstate.com
- $600,0006 bd3 ba3.1k sqft513 E Mount Dutton Way, Eagle Mountain, UT 84005For SaleMLS ID #2160277, Javier F Abad Cuence, Unity Group Real Estate LLC. UtahRealEstate.com
- $549,9005 bd4 ba3k sqft4368 E Inverness Ln, Eagle Mountain, UT 84005For SaleMLS ID #2134943, Laura A Wilson, Realtypath LLC. UtahRealEstate.com
- $635,0005 bd3 ba2.5k sqft388 W McAllister Ln, Saratoga Springs, UT 84045For SaleMLS ID #2179053, Drew Gingell, Century 21 Everest. UtahRealEstate.com
- $489,0003 bd3 ba2.1k sqft6393 N Pine Tree Way, Eagle Mountain, UT 84005For SaleMLS ID #2192782, Alexandria Pedroni, Utah Real Estate PC. UtahRealEstate.com
- $600,0003 bd2 ba3.9k sqft1079 E Horse Rider Dr, Eagle Mountain, UT 84005For SaleMLS ID #2176544, Benjamin j Kelley, Unity Group Real Estate (Wasatch Back). UtahRealEstate.com
- $460,0003 bd3 ba2.8k sqft4765 E Breezy Patch Rd, Eagle Mountain, UT 84005For SaleMLS ID #2169245, Jane Hu, Equity Real Estate (Select). UtahRealEstate.com
- $674,0006 bd4 ba3.5k sqft5342 N Orville St, Eagle Mountain, UT 84005For SaleMLS ID #2176028, Brittny Orr, Equity Real Estate (Prosper Group). UtahRealEstate.com
- $535,0004 bd4 ba2.5k sqft1571 E Erickson Ln, Eagle Mountain, UT 84005For SaleMLS ID #2183206, Chay McGee, EXP Realty, LLC. UtahRealEstate.com
- $670,0006 bd3 ba3.4k sqft699 S Jubilee Dr, Saratoga Springs, UT 84045For SaleMLS ID #2173637, Jennifer Wilcox, Bybee & Co Realty, LLC. UtahRealEstate.com
- $749,9006 bd4 ba4.5k sqft9552 N Horizon Dr W #113, Eagle Mountain, UT 84005For SaleMLS ID #2152502, Duane Richins, Real Broker, LLC. UtahRealEstate.com
