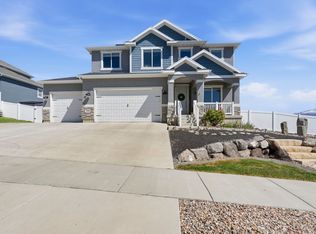
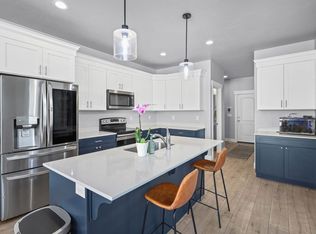
BETTER THAN NEW! All finished with 5 bedrooms 3.5 bathrooms, Amazing open floor plan with lots of windows that allow natural light into the home. Home has new carpet and paint is a year old. The open and airy floor plan creates a seamless flow between the great room, dining room, and kitchen perfect for everyday living and entertaining. Large open kitchen with island bar, pantry, stainless steel appliances, white cabinets and quartz counter tops. Also on the main is a floor formal Livingroom/ office, half bath and laundry room. Upstairs 4 bedrooms included primary suite with separate tub and shower, large walk in closet and another full bath. Basement offers large family room, full bath, additional bedroom and lots of storage. Enjoy the privacy of a fully landscaped and fenced yard, great for relaxing , outdoor gatherings and pets. This move-in ready home is in a great location close to parks, walking trails, schools, shopping and dining. Sq FT. is provided as a courtesy from previous appraisal. Sq FT. and all information to be verified by buyers. Sellers have an Elevate Homescriptions Home warranty in place.
For sale
Price cut: $10K (7/13)
$649,900
183 N Eden Brook Way, Saratoga Springs, UT 84045
5beds
3,404sqft
:
Get pre-qualified$3,898/mo
Single Family Residence
Built in 2019
5,662 Square Feet Lot
$645,800 Zestimate®
$191/sqft
$25/mo HOA
What's special
Amazing open floor planWhite cabinetsStainless steel appliancesQuartz counter tops
- 19 days |
- 287 |
- 35 |
Zillow last checked:
Listing updated:
Listed by:
Cameran Carter 801-224-9011,
Berkshire Hathaway HomeServices Elite Real Estate,
Silvia C Rainaldi 801-224-9011,
Berkshire Hathaway HomeServices Elite Real Estate
Source: UtahRealEstate.com,MLS#: 2171496
Facts & features
Interior
Bedrooms & bathrooms
- Bedrooms: 5
- Bathrooms: 4
- Full bathrooms: 3
- 1/2 bathrooms: 1
- Partial bathrooms: 1
Rooms
- Room types: Master Bathroom, Den/Office, Great Room, Updated Kitchen
Primary bedroom
- Level: Second
Heating
- Forced Air, Central
Cooling
- Central Air
Appliances
- Included: Disposal, Gas Range, Free-Standing Range
- Laundry: Electric Dryer Hookup
Features
- Separate Bath/Shower, Walk-In Closet(s), Vaulted Ceiling(s), Smart Thermostat
- Flooring: Carpet, Laminate, Tile
- Doors: Sliding Doors
- Windows: Blinds, Full, Shades, Double Pane Windows
- Basement: Full
- Has fireplace: No
Interior area
- Total structure area: 3,404
- Total interior livable area: 3,404 sqft
- Finished area above ground: 2,346
- Finished area below ground: 1,005
Video & virtual tour
Property
Parking
- Total spaces: 2
- Parking features: Garage - Attached
- Attached garage spaces: 2
Features
- Levels: Two
- Stories: 3
- Exterior features: Balcony, Entry (Foyer), Lighting
- Fencing: Full
- Has view: Yes
- View description: Mountain(s)
Lot
- Size: 5,662 Square Feet
- Features: Curb & Gutter, Sprinkler: Auto-Full, Drip Irrigation: Auto-Full, Private
- Topography: Terrain
- Residential vegetation: Landscaping: Full
Details
- Parcel number: 500910201
- Zoning description: Single-Family
Construction
Type & style
- Home type: SingleFamily
- Property subtype: Single Family Residence
Materials
- Stucco
- Roof: Asphalt
Condition
- Blt./Standing
- New construction: No
- Year built: 2019
Utilities & green energy
- Sewer: Public Sewer, Sewer: Public
- Water: Culinary, Irrigation: Pressure
- Utilities for property: Natural Gas Connected, Electricity Connected, Sewer Connected, Water Connected
Community & HOA
Community
- Features: Sidewalks
- Security: Fire Alarm
- Subdivision: Quail Hill At Mt Saratoga
HOA
- Has HOA: Yes
- Amenities included: Biking Trails, Trail(s), Picnic Area, Playground
- HOA fee: $25 monthly
- HOA name: Mt. Saratoga Masters
- HOA phone: 801-256-0465
Location
- Region: Saratoga Springs
Financial & listing details
- Price per square foot: $191/sqft
- Tax assessed value: $568,200
- Annual tax amount: $2,553
- Date on market: 7/13/2026
- Listing terms: Cash,Conventional,VA Loan
- Acres allowed for irrigation: 0
- Electric utility on property: Yes
- Road surface type: Paved
Estimated market value
$645,800
$614,000 - $678,000
$2,986/mo
Price history
| Date | Event | Price |
|---|---|---|
| 7/13/2026 | Price change | $649,900-1.5%$191/sqft |
Source:  UtahRealEstate.com #2171496 Report a problem UtahRealEstate.com #2171496 Report a problem | ||
| 6/15/2026 | Price change | $659,900-1.5%$194/sqft |
Source: UtahRealEstate.com #2146765 Report a problem | ||
| 3/30/2026 | Listed for sale | $669,900$197/sqft |
Source: UtahRealEstate.com #2146765 Report a problem | ||
Public tax history
| Year | Property taxes | Tax assessment |
|---|---|---|
| 2025 | $2,553 +14.9% | $568,200 +17% |
| 2024 | $2,223 +7.6% | $485,500 +0.1% |
| 2023 | $2,066 -7.4% | $485,100 -5.1% |
| 2022 | $2,232 +1.8% | $511,100 +125.5% |
| 2021 | $2,192 +6.5% | $226,655 -40.4% |
| 2020 | $2,058 | $380,000 |
Find assessor info on the county website
Monthly payment
Est. payment
Payment breakdown
Explore the cost of this home by adjusting the details. Changes won't be saved.Climate risks
Neighborhood: 84045
Nearby schools
GreatSchools rating
- 5/10Thunder Ridge ElementaryGrades: PK-6Distance: 1.2 mi
- 6/10Vista Heights Middle SchoolGrades: 7-10Distance: 1.5 mi
- 7/10Westlake High SchoolGrades: 10-12Distance: 1.8 mi
Schools provided by the listing agent
- Elementary: Thunder Ridge
- Middle: Vista Heights Middle School
- High: Westlake
- District: Alpine
Source: UtahRealEstate.com. This data may not be complete. We recommend contacting the local school district to confirm school assignments for this home.
- $--4 bd2 ba2.5k sqft173 N Eden Brook Way, Saratoga Springs, UT 84045Sold
- $644,0006 bd4 ba3.3k sqft193 N Eden Brook Way, Saratoga Springs, UT 84045Off Market
- $578,2004 bd3 ba3.1k sqft192 N Eden Brook, Saratoga Springs, UT 84045Off Market
- $442,7003 bd2 ba1.4k sqft217 Eden Brook, Saratoga Springs, UT 84045Off Market

- $558,4005 bd3 ba2.7k sqft167 N Eden Brook Way, Saratoga Springs, UT 84045Off Market
- $667,3006 bd4 ba2.5k sqft201 N Eden Brook Way, Saratoga Springs, UT 84045Off Market
- $552,8003 bd2 ba1.4k sqft184 N Eden Brook Way, Saratoga Springs, UT 84045Off Market
- $557,2004 bd2 ba2.1k sqft192 N Eden Brook Way, Saratoga Springs, UT 84045Off Market
A local agent can set up tours, give advice and negotiate with sellers.
Similar homes
- $625,0004 bd3 ba2.9k sqft166 N Diamond Back Dr, Saratoga Springs, UT 84045For Sale

 MLS ID #2167104, Aaron J Pehrson, Real Broker, LLC. UtahRealEstate.com
 - $649,5005 bd4 ba3.2k sqft1166 W Highpass Dr, Saratoga Springs, UT 84045For Sale
 MLS ID #2155085, Wendy Lawrence, Presidio Real Estate (River Heights). UtahRealEstate.com
 - $639,0004 bd3 ba3.6k sqft586 N Hill View Dr, Saratoga Springs, UT 84045For Sale
 MLS ID #2148655, Luana Tupou, Equity Real Estate (South Valley). UtahRealEstate.com
 - $650,0004 bd3 ba3.2k sqft4128 E Sun Crest Dr, Eagle Mountain, UT 84005For Sale
 MLS ID #2162983, Jill Davisson-Mathews, Selling Salt Lake. UtahRealEstate.com
 - $725,0006 bd3 ba3.4k sqft699 S Jubilee Dr, Saratoga Springs, UT 84045For SaleMLS ID #2173637, Jennifer Wilcox, Bybee & Co Realty, LLC. UtahRealEstate.com
- $610,0005 bd3 ba3.4k sqft3347 S Red Tailed Crescent Dr, Saratoga Springs, UT 84045For SaleMLS ID #2173613, Jacob Jenkins, Real Broker, LLC. UtahRealEstate.com
- $619,9004 bd3 ba3.8k sqft4261 E Center Point St N, Eagle Mountain, UT 84005For SaleMLS ID #2166916, Ashton Tinney, KW WESTFIELD. UtahRealEstate.com
- $619,9004 bd3 ba3k sqft2503 N Velvet Moon Dr, Saratoga Springs, UT 84045For SaleMLS ID #2150084, Ayme Rosas Hernandez, Real Broker, LLC. UtahRealEstate.com
- $669,9006 bd4 ba3.8k sqft223 W Wildwood Dr, Saratoga Springs, UT 84045For SaleMLS ID #2161389, Joe Pierson, Real Broker, LLC. UtahRealEstate.com
- $624,9996 bd4 ba3.1k sqft7112 N Golden Ct, Eagle Mountain, UT 84005For SaleMLS ID #2168793, Zach Bunker, Century 21 Everest. UtahRealEstate.com
- $760,0005 bd4 ba3.6k sqft506 N Commodore Ln, Saratoga Springs, UT 84045For SaleMLS ID #2166925, Kaylee Burgess, Equity Real Estate (Prosper Group). UtahRealEstate.com
- $799,9995 bd3 ba4.5k sqft3429 E Wheat Field Ln, Eagle Mountain, UT 84005For SaleMLS ID #26-274615, Dallas Curtis, Real Estate Essentials (St Geo. WCBR
- $569,9004 bd3 ba2.8k sqft4633 E Golden Hills Loop, Eagle Mountain, UT 84005For SaleMLS ID #2171630, Megan Beal, Lead Realty, LLC. UtahRealEstate.com
- $788,0005 bd4 ba4.4k sqft1907 S Centennial Blvd, Saratoga Springs, UT 84045For SaleMLS ID #2167637, Scott Willey, Real Broker, LLC. UtahRealEstate.com
- $750,0006 bd5 ba4k sqft3641 S Hiawatha Cir, Saratoga Springs, UT 84045For SaleMLS ID #2173800, Clint Allred, KW South Valley Keller Williams. UtahRealEstate.com
- $410,0003 bd3 ba2.2k sqft1721 W Newcastle Ln, Saratoga Springs, UT 84045For SaleMLS ID #2174050, Kaila Mitchell, Lambs Realty Group. UtahRealEstate.com
- $679,0006 bd4 ba4.1k sqft4674 N Ibapah St #830, Eagle Mountain, UT 84005For SaleMLS ID #2173824, Britta Jarvie, EXP Realty, LLC. UtahRealEstate.com
- $619,9004 bd3 ba4.1k sqft4772 N Topaz Dr, Eagle Mountain, UT 84005For SaleMLS ID #2173365, Michael Heslop, Jupidoor LLC. UtahRealEstate.com
- $550,0004 bd4 ba2.8k sqft453 N Northshore Dr, Saratoga Springs, UT 84045For SaleMLS ID #2149701, Caroline Melazzo, Root Quest Realty LLC. UtahRealEstate.com
- $749,9005 bd4 ba3.4k sqft1857 E Thunder Gulch Rd, Eagle Mountain, UT 84005For SaleMLS ID #2165575, Hilary A Cheney, Ivie Avenue Real Estate, LLC. UtahRealEstate.com
