Come live in this highly sought after, terrific neighborhood with beautiful views. Perfectly perched on the hill overlooking the lake and mountains. You will enjoy 5 bedrooms, 3.5 bathrooms, vaulted ceiling- complete with towering windows, open loft, solar power, radon system, 3 car garage and tons of light from the many windows. This home has so many GREAT features and is one of the most DESIRABLE floor plans. Basement is fully finished too! Room for everyone. PRIVATE backyard complete w/ gas fire pit. it's perfect for entertaining, gardening and playing. LARGE RV pad is a great size for those outdoor toys. ALL appliances stay. FRIENDLY area w/ walking trails, parks and outdoor ACTIVITIES all around. TOP rated schools, CLOSE to shopping and entertaining. MULTIPLE entrances to the subdivision. Mountain View highway is minutes away. QUICK access to other major highways. Home is vacant and move in ready!
Accepting backups
Price cut: $25K (7/27)
$649,500
1166 W Highpass Dr, Saratoga Springs, UT 84045
5beds
3,248sqft
Single Family Residence
Built in 2016
9,583 Square Feet Lot
$648,400 Zestimate®
$200/sqft
$-- HOA
What's special
Beautiful viewsAll appliances staySolar powerLarge rv padTowering windowsOpen loftVaulted ceiling
- 109 days |
- 519 |
- 76 |
Zillow last checked:
Listing updated:
Listed by:
Wendy Lawrence 801-209-8398,
Presidio Real Estate (River Heights)
Source: UtahRealEstate.com,MLS#: 2155085
Facts & features
Interior
Bedrooms & bathrooms
- Bedrooms: 5
- Bathrooms: 4
- Full bathrooms: 3
- 1/2 bathrooms: 1
- Partial bathrooms: 1
Rooms
- Room types: Master Bathroom
Primary bedroom
- Level: Second
Heating
- Central
Cooling
- Central Air, Ceiling Fan(s)
Appliances
- Included: Dryer, Refrigerator, Washer, Free-Standing Range
- Laundry: Electric Dryer Hookup
Features
- Separate Bath/Shower, Walk-In Closet(s), Vaulted Ceiling(s), Granite Counters
- Flooring: Carpet, Laminate, Tile
- Windows: Blinds, Drapes, Window Coverings
- Basement: Full
- Number of fireplaces: 1
- Fireplace features: Gas Log
Interior area
- Total structure area: 3,248
- Total interior livable area: 3,248 sqft
- Finished area above ground: 2,107
- Finished area below ground: 1,141
Property
Parking
- Total spaces: 3
- Parking features: RV Access/Parking
- Garage spaces: 3
Features
- Levels: Two
- Stories: 3
- Patio & porch: Porch, Patio, Open Porch, Open Patio
- Fencing: Full
- Has view: Yes
- View description: Lake, Mountain(s)
- Has water view: Yes
- Water view: Lake
Lot
- Size: 9,583 Square Feet
- Features: Curb & Gutter, Secluded, Sprinkler: Auto-Full, Drip Irrigation: Auto-Full
- Residential vegetation: Fruit Trees, Landscaping: Full
Details
- Parcel number: 535350521
- Zoning description: Single-Family
Construction
Type & style
- Home type: SingleFamily
- Property subtype: Single Family Residence
Materials
- Asphalt, Brick, Clapboard/Masonite, Stucco
- Roof: Asphalt
Condition
- Blt./Standing
- New construction: No
- Year built: 2016
- Major remodel year: 2024
Utilities & green energy
- Sewer: Public Sewer, Sewer: Public
- Water: Culinary
- Utilities for property: Natural Gas Connected, Electricity Connected, Sewer Connected, Water Connected
Green energy
- Energy generation: Solar
Community & HOA
Community
- Features: Sidewalks
- Security: Video Door Bell(s)
- Subdivision: Ridge
HOA
- Has HOA: No
Location
- Region: Saratoga Springs
Financial & listing details
- Price per square foot: $200/sqft
- Tax assessed value: $689,300
- Annual tax amount: $2,898
- Date on market: 5/1/2026
- Listing terms: Cash,Conventional,FHA,VA Loan
- Inclusions: Ceiling Fan, Dryer, Range, Refrigerator, Washer, Window Coverings, Video Door Bell(s)
- Exclusions: Hot Tub
- Acres allowed for irrigation: 0
- Electric utility on property: Yes
- Road surface type: Paved
Estimated market value
$648,400
$616,000 - $681,000
$3,122/mo
Price history
| Date | Event | Price |
|---|---|---|
| 7/27/2026 | Price change | $649,500-3.7%$200/sqft |
Source:  UtahRealEstate.com #2155085 Report a problem UtahRealEstate.com #2155085 Report a problem | ||
| 7/16/2026 | Price change | $674,500-0.1%$208/sqft |
Source: UtahRealEstate.com #2155085 Report a problem | ||
| 7/7/2026 | Price change | $675,000-3.4%$208/sqft |
Source: UtahRealEstate.com #2155085 Report a problem | ||
| 6/22/2026 | Price change | $699,000-2.2%$215/sqft |
Source: UtahRealEstate.com #2155085 Report a problem | ||
| 6/19/2026 | Price change | $715,000-1.4%$220/sqft |
Source: UtahRealEstate.com #2155085 Report a problem | ||
| 5/29/2026 | Price change | $725,000-3.3%$223/sqft |
Source: UtahRealEstate.com #2155085 Report a problem | ||
| 5/2/2026 | Listed for sale | $750,000$231/sqft |
Source: UtahRealEstate.com #2155085 Report a problem | ||
Public tax history
| Year | Property taxes | Tax assessment |
|---|---|---|
| 2025 | $3,097 +6.9% | $689,300 +8.9% |
| 2024 | $2,898 +7% | $633,000 -0.5% |
| 2023 | $2,708 -7.5% | $635,900 -5.1% |
| 2022 | $2,926 +15.3% | $670,100 +155.3% |
| 2021 | $2,539 +4.6% | $262,515 -41.4% |
| 2020 | $2,426 +12.7% | $447,900 +97.8% |
| 2019 | $2,153 +14.6% | $226,435 -38% |
| 2018 | $1,878 | $365,000 +101.3% |
| 2017 | -- | $181,335 |
Find assessor info on the county website
Monthly payment
Est. payment
Payment breakdown
Explore the cost of this home by adjusting the details. Changes won't be saved.Climate risks
Neighborhood: 84045
Nearby schools
GreatSchools rating
- 5/10Thunder Ridge ElementaryGrades: PK-6Distance: 0.8 mi
- 5/10Vista Heights Middle SchoolGrades: 7-10Distance: 1.2 mi
- 7/10Westlake High SchoolGrades: 10-12Distance: 1.4 mi
Schools provided by the listing agent
- Elementary: Thunder Ridge
- Middle: Vista Heights Middle School
- High: Westlake
- District: Alpine
Source: UtahRealEstate.com. This data may not be complete. We recommend contacting the local school district to confirm school assignments for this home.
- $784,1004 bd3 ba4.7k sqft1178 W Highpass Dr, Saratoga Springs, UT 84045Off Market
- $883,4006 bd4 ba4.9k sqft1154 W Highpass Dr, Saratoga Springs, UT 84045Off Market
- $835,4004 bd3 ba2.8k sqft771 N Meridian Dr, Saratoga Springs, UT 84045Off Market
- $923,4007 bd5 ba5.7k sqft1177 W Highpass Dr, Saratoga Springs, UT 84045Off Market
- $640,4003 bd3 ba1.5k sqft1192 W Highpass Dr, Saratoga Springs, UT 84045Off Market
- $773,4003 bd2 ba1.8k sqft1138 W Meridian Dr, Saratoga Springs, UT 84045Off Market
- $687,7003 bd2 ba2.3k sqft1193 W Highpass Dr, Saratoga Springs, UT 84045Off Market
- $768,9004 bd2 ba2.7k sqft759 N Meridian Dr, Saratoga Springs, UT 84045Off Market
A local agent can set up tours, give advice and negotiate with sellers.
Similar homes
- $649,9005 bd4 ba3.4k sqft183 N Eden Brook Way, Saratoga Springs, UT 84045For Sale
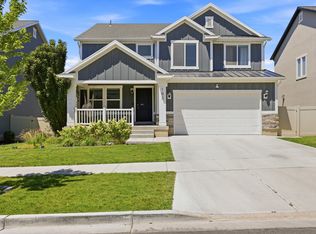
 MLS ID #2171496, Cameran Carter, Berkshire Hathaway HomeServices Elite Real Estate. UtahRealEstate.com
 - $510,0005 bd3 ba3k sqft1038 W Meridian Dr, Saratoga Springs, UT 84045For Sale
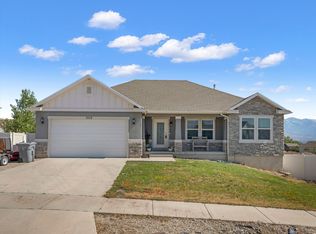 MLS ID #2174318, Sharolyn Bleak, Presidio Real Estate (River Heights). UtahRealEstate.com
 - $625,0004 bd3 ba3.6k sqft586 N Hill View Dr, Saratoga Springs, UT 84045For Sale
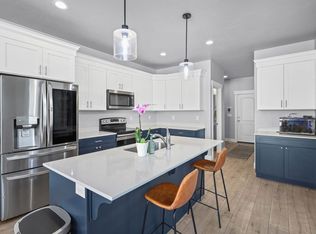 MLS ID #2148655, Luana Tupou, Equity Real Estate (South Valley). UtahRealEstate.com
 - $599,9004 bd3 ba3.3k sqft338 W Rye Dr N, Saratoga Springs, UT 84045For Sale
 MLS ID #2147430, Joe Reardon, KW Utah Realtors Keller Williams. UtahRealEstate.com
 - $715,0006 bd3 ba3.4k sqft699 S Jubilee Dr, Saratoga Springs, UT 84045For SaleMLS ID #2173637, Jennifer Wilcox, Bybee & Co Realty, LLC. UtahRealEstate.com
- $739,9005 bd4 ba3.6k sqft598 W Regal View Dr, Saratoga Springs, UT 84045For SaleMLS ID #2150795, Phil Richardson, Berkshire Hathaway HomeServices Utah Properties (Salt Lake). UtahRealEstate.com
- $625,0006 bd3 ba3.2k sqft2504 S Colt Dr W, Saratoga Springs, UT 84045For SaleMLS ID #2163972, Heather Johnson, Coldwell Banker Realty (Provo-Orem-Sundance). UtahRealEstate.com
- $699,9006 bd4 ba3.4k sqft172 W Stillwater Dr, Saratoga Springs, UT 84045For SaleMLS ID #2173291, Cameron Purles, Equity Real Estate (Solid). UtahRealEstate.com
- $579,0005 bd4 ba3.3k sqft4389 E Inverness Ln, Eagle Mountain, UT 84005For SaleMLS ID #2177056, Haley Peart Johnson, REDFIN CORPORATION. UtahRealEstate.com
- $650,0004 bd3 ba3.2k sqft4128 E Sun Crest Dr, Eagle Mountain, UT 84005For SaleMLS ID #2162983, Jill Davisson-Mathews, Selling Salt Lake. UtahRealEstate.com
- $750,0004 bd3 ba4.2k sqft662 S Jubilee Dr E, Saratoga Springs, UT 84045For SaleMLS ID #2168782, Mandy Parry, Livingstone Brokers PLLC. UtahRealEstate.com
- $659,9004 bd3 ba3.3k sqft3317 S Wild Oak Rd, Saratoga Springs, UT 84045For SaleMLS ID #2177420, Brock Neilson, Presidio Real Estate. UtahRealEstate.com
- $699,0004 bd3 ba3.3k sqft63 E Blue Heron Dr, Saratoga Springs, UT 84045For SaleMLS ID #2171362, Christian Tevis, Black Diamond Realty. UtahRealEstate.com
- $624,9986 bd4 ba3.1k sqft7112 N Golden Ct, Eagle Mountain, UT 84005For SaleMLS ID #2168793, Zach Bunker, Century 21 Everest. UtahRealEstate.com
- $760,0005 bd4 ba3.6k sqft506 N Commodore Ln, Saratoga Springs, UT 84045For SaleMLS ID #2166925, Kaylee Burgess, Equity Real Estate (Prosper Group). UtahRealEstate.com
- $599,9006 bd4 ba3.4k sqft3781 E Pinehurst Dr, Eagle Mountain, UT 84005For SaleMLS ID #2170002, Courtney Nielsen, KW WESTFIELD. UtahRealEstate.com
- $674,9995 bd4 ba3.3k sqft1576 E Lowe Peak Dr, Eagle Mountain, UT 84005For SaleMLS ID #2174985, Jennifer Call, ERA Brokers Consolidated (Utah County). UtahRealEstate.com
- $769,0004 bd4 ba4.6k sqft1498 S Loveland Ln, Saratoga Springs, UT 84045For SaleMLS ID #2174362, Shelly Jamison, Homes International. UtahRealEstate.com
- $549,0003 bd3 ba2.2k sqft173 E Meandering Way, Saratoga Springs, UT 84045For SaleMLS ID #2173128, Adam Knight, Realtypath LLC (Prestige). UtahRealEstate.com
- $550,0004 bd3 ba3.2k sqft9310 N Tampa Dr, Eagle Mountain, UT 84005For SaleMLS ID #2168853, Brigham A Johnson, Coldwell Banker Realty (Provo-Orem-Sundance). UtahRealEstate.com
