PRICED TO SELL - Welcome to this beautifully maintained 4-bedroom, 2.5-bath home in one of Saratoga Springs' most sought-after lakefront communities. Ideally located just minutes from shopping, top-rated schools, parks, scenic trails, and just south of Talons Cove Golf Course, this home offers the perfect balance of convenience and peaceful living. Situated on a spacious 0.23-acre lot, the home is filled with natural light and features beautiful lake views. The spacious primary suite includes a walk-in closet and a spa-inspired ensuite with double sinks and an oversized walk-in shower. Upstairs, you'll find three additional bedrooms and a full bathroom, providing plenty of space for family or guests. Thoughtful upgrades throughout include elegant plantation shutters, newer appliances, a reverse osmosis water filtration system, a 3-car garage, an added RV pad, and an unfinished basement with 9-foot ceilings, offering endless possibilities to create the space you've always wanted. Step outside to the large backyard, where the newly added oversized patio creates the perfect setting for entertaining, relaxing, and enjoying Utah's beautiful evenings. Combining an incredible location, quality upgrades, and room to grow, this is a home you won't want to miss. Buyer to verify all information, including square footage and measurements.
For sale
Price cut: $21K (8/24)
$678,000
63 E Blue Heron Dr, Saratoga Springs, UT 84045
4beds
3,330sqft
Single Family Residence
Built in 2018
10,018 Square Feet Lot
$674,200 Zestimate®
$204/sqft
$28/mo HOA
What's special
Newly added oversized patioNewer appliancesBeautiful lake viewsSpacious primary suiteElegant plantation shuttersAdded rv padFilled with natural light
- 52 days
- 258
- 16
Zillow last checked:
Listing updated:
Listed by:
Christian Tevis 801-604-4410,
Black Diamond Realty
Source: UtahRealEstate.com,MLS#: 2171362
Facts & features
Interior
Bedrooms & bathrooms
- Bedrooms: 4
- Bathrooms: 3
- Full bathrooms: 2
- 1/2 bathrooms: 1
- Partial bathrooms: 1
Rooms
- Room types: Master Bathroom, Great Room
Heating
- Electric, Forced Air, Hot Water
Cooling
- Central Air
Appliances
- Laundry: Electric Dryer Hookup
Features
- Separate Bath/Shower, Walk-In Closet(s)
- Flooring: Carpet, Tile
- Doors: French Doors, Storm Door(s)
- Windows: Plantation Shutters
- Basement: Daylight,Partial
- Number of fireplaces: 1
Interior area
- Total structure area: 3,330
- Total interior livable area: 3,330 sqft
- Finished area above ground: 2,382
- Finished area below ground: 189
Property
Parking
- Total spaces: 9
- Parking features: RV Access/Parking
- Attached garage spaces: 3
- Uncovered spaces: 6
Features
- Levels: Two
- Stories: 3
- Patio & porch: Patio, Open Patio
- Exterior features: Entry (Foyer)
- Fencing: Full
- Has view: Yes
- View description: Mountain(s)
Lot
- Size: 10,018 Square Feet
- Features: Corner Lot, Secluded, Sprinkler: Auto-Full, Drip Irrigation: Auto-Full
- Topography: Terrain
- Residential vegetation: Landscaping: Full, Vegetable Garden
Details
- Parcel number: 418750403
- Zoning description: Single-Family
Construction
Type & style
- Home type: SingleFamily
- Property subtype: Single Family Residence
Materials
- Brick, Stucco
- Roof: Asbestos Shingle,Asphalt
Condition
- Blt./Standing
- New construction: No
- Year built: 2018
- Major remodel year: 2019
Details
- Warranty included: Yes
Utilities & green energy
- Sewer: Public Sewer, Sewer: Public
- Water: Culinary
- Utilities for property: Natural Gas Available, Electricity Available, Sewer Available, Water Available
Community & HOA
Community
- Features: Sidewalks
- Security: Fire Alarm, Video Door Bell(s), Video Camera(s)
- Subdivision: Heron Hills Sub
HOA
- Has HOA: Yes
- Amenities included: Biking Trails, Trail(s)
- HOA fee: $85 quarterly
Location
- Region: Saratoga Springs
Financial & listing details
- Price per square foot: $204/sqft
- Tax assessed value: $584,600
- Annual tax amount: $2,626
- Date on market: 7/7/2026
- Listing terms: Cash,Conventional,FHA,VA Loan
- Acres allowed for irrigation: 0
- Electric utility on property: Yes
- Road surface type: Paved
Estimated market value
$674,200
$640,000 - $708,000
$2,958/mo
Price history
| Date | Event | Price |
|---|---|---|
| 8/24/2026 | Price change | $678,000-3%$204/sqft |
Source:  UtahRealEstate.com #2171362 Report a problem UtahRealEstate.com #2171362 Report a problem | ||
| 7/11/2026 | Listed for sale | $699,000-5.4%$210/sqft |
Source: UtahRealEstate.com #2171362 Report a problem | ||
| 7/1/2026 | Listing removed | $739,000$222/sqft |
Source: UtahRealEstate.com #2151830 Report a problem | ||
| 6/9/2026 | Price change | $739,000-1.3%$222/sqft |
Source: UtahRealEstate.com #2151830 Report a problem | ||
| 5/5/2026 | Price change | $749,000-1.4%$225/sqft |
Source: UtahRealEstate.com #2151830 Report a problem | ||
| 4/19/2026 | Listed for sale | $760,000$228/sqft |
Source: UtahRealEstate.com #2151830 Report a problem | ||
| 7/23/2024 | Listing removed | -- |
Source: Zillow Rentals Report a problem | ||
| 7/3/2024 | Listed for rent | $2,995+3.5%$1/sqft |
Source: Zillow Rentals Report a problem | ||
| 5/3/2022 | Listing removed | -- |
Source: Zillow Rental Network Premium Report a problem | ||
| 4/28/2022 | Listed for rent | $2,895+7.4%$1/sqft |
Source: Zillow Rental Network Premium Report a problem | ||
| 4/20/2021 | Listing removed | -- |
Source: Zillow Rental Network Premium Report a problem | ||
| 4/16/2021 | Listed for rent | $2,695$1/sqft |
Source: Zillow Rental Network Premium Report a problem | ||
Public tax history
| Year | Property taxes | Tax assessment |
|---|---|---|
| 2025 | $2,627 +6.6% | $584,600 +8.6% |
| 2024 | $2,465 +5% | $538,400 -2.4% |
| 2023 | $2,348 -4.5% | $551,400 -2% |
| 2022 | $2,458 +4.3% | $562,900 +130.9% |
| 2021 | $2,357 +4.9% | $243,760 -41.2% |
| 2020 | $2,247 +11.8% | $414,800 +96.2% |
| 2019 | $2,010 | $211,420 |
Find assessor info on the county website
Monthly payment
Est. payment
Payment breakdown
Explore the cost of this home by adjusting the details. Changes won't be saved.Climate risks
Neighborhood: 84045
Nearby schools
Schools provided by the listing agent
- Elementary: Springside
- Middle: Vista Heights Middle School
- High: Westlake
- District: Alpine
Source: UtahRealEstate.com. This data may not be complete. We recommend contacting the local school district to confirm school assignments for this home.
- $693,8004 bd3 ba3.6k sqft3364 Tiger Heron Dr., Saratoga Springs, UT 84045Off Market
- $607,1003 bd2 ba1.8k sqft47 E Blue Heron Dr, Saratoga Springs, UT 84045Off Market
- $692,6004 bd3 ba2.5k sqft3354 S Tiger Heron Dr, Saratoga Springs, UT 84045Off Market
- $698,3004 bd3 ba2.6k sqft3364 S Tiger Heron Dr, Saratoga Springs, UT 84045Off Market
Similar homes
- $644,9004 bd3 ba3.3k sqft3317 S Wild Oak Rd, Saratoga Springs, UT 84045For Sale
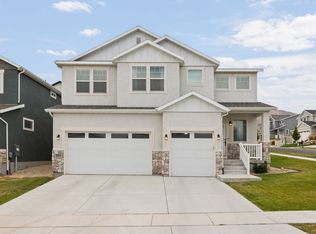
 MLS ID #2177420, Brock Neilson, Presidio Real Estate. UtahRealEstate.com
 - $685,0006 bd4 ba3.4k sqft172 W Stillwater Dr, Saratoga Springs, UT 84045For Sale
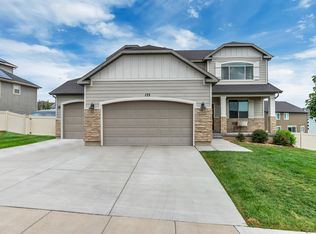 MLS ID #2173291, Cameron Purles, Equity Real Estate (Solid). UtahRealEstate.com
 - $685,0006 bd3 ba3.4k sqft699 S Jubilee Dr, Saratoga Springs, UT 84045For Sale
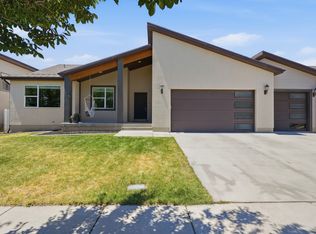 MLS ID #2173637, Jennifer Wilcox, Bybee & Co Realty, LLC. UtahRealEstate.com
 - $769,0005 bd4 ba4.4k sqft1907 S Centennial Blvd, Saratoga Springs, UT 84045For Sale
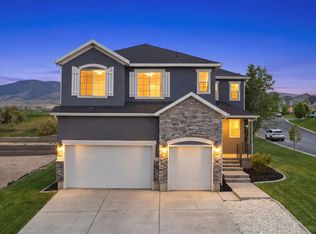 MLS ID #2167637, Scott Willey, Real Broker, LLC. UtahRealEstate.com
 - $785,0003 bd2 ba4.7k sqft2839 S Drake Ave, Saratoga Springs, UT 84045For SaleMLS ID #2176813, Daniel Dixon, RE/MAX Associates. UtahRealEstate.com
- $579,9803 bd3 ba3.6k sqft1577 W Quailhill Rd, Saratoga Springs, UT 84045For SaleMLS ID #2181464, Jordan Hale, Century 21 Lifestyle Real Estate. UtahRealEstate.com
- $749,0004 bd4 ba4.6k sqft1498 S Loveland Ln, Saratoga Springs, UT 84045For SaleMLS ID #2174362, Shelly Jamison, Homes International. UtahRealEstate.com
- $548,0003 bd4 ba3k sqft509 S Pegasus Way, Saratoga Springs, UT 84045For SaleMLS ID #2178536, Olivia Bostwick, Engel & Volkers Salt Lake. UtahRealEstate.com
- $760,0005 bd4 ba3.6k sqft506 N Commodore Ln, Saratoga Springs, UT 84045For SaleMLS ID #2166925, Kaylee Burgess, Equity Real Estate (Prosper Group). UtahRealEstate.com
- $599,9004 bd3 ba3.3k sqft338 W Rye Dr N, Saratoga Springs, UT 84045For SaleMLS ID #2147430, Joe Reardon, KW Utah Realtors Keller Williams. UtahRealEstate.com
- $549,0003 bd3 ba2.2k sqft173 E Meandering Way, Saratoga Springs, UT 84045For SaleMLS ID #2173128, Adam Knight, Realtypath LLC (Prestige). UtahRealEstate.com
- $550,0004 bd4 ba2.8k sqft453 N Northshore Dr, Saratoga Springs, UT 84045For SaleMLS ID #2149701, Caroline Melazzo, Root Quest Realty LLC. UtahRealEstate.com
- $625,0006 bd4 ba3.2k sqft1596 W Quailhill Rd, Saratoga Springs, UT 84045For SaleMLS ID #2146123, Gina Brown, EXP Realty, LLC. UtahRealEstate.com
- $694,9994 bd4 ba2.8k sqft862 W 1080 S, American Fork, UT 84003For SaleMLS ID #2169232, Susy Clyde, KW WESTFIELD. UtahRealEstate.com
- $699,0005 bd4 ba3.4k sqft643 S 120 W, American Fork, UT 84003For SaleMLS ID #2167813, Jon Bass, Coldwell Banker Realty (Union Heights). UtahRealEstate.com
- $665,0004 bd3 ba2k sqft967 W 1050 S, American Fork, UT 84003For SaleMLS ID #2177983, Sally Alley, White Oak Real Estate, LLC. UtahRealEstate.com
- $599,0004 bd3 ba4.2k sqft5329 N Sulley Way, Eagle Mountain, UT 84005For SaleMLS ID #2180608, Joshua H Rudder, Homie. UtahRealEstate.com
- $814,9004 bd3 ba3.5k sqft1371 W 950 S #7, Lehi, UT 84043For SaleMLS ID #2156047, Justin S Faulkner, Kestrel Realty, Inc. UtahRealEstate.com
- $574,0003 bd3 ba3.4k sqft1403 E Lowe Peak Dr, Eagle Mountain, UT 84005For SaleMLS ID #2181426, Kenneth Sperry, Presidio Real Estate. UtahRealEstate.com
- $655,0006 bd4 ba3.3k sqft4086 W 1470 N, Lehi, UT 84043For SaleMLS ID #2175516, Brenda Manookin, REDFIN CORPORATION. UtahRealEstate.com
