~LET US KNOW HOW MUCH YOUR LENDER NEEDS FOR A RATE BUYDOWN~ Come see this Large and specious home in Harbor Village! Inside you have an open, modern floor plan with views of Mount Timp out the LARGE living room windows! Downstairs, a daylit basement with a SECOND KITCHEN! Outside, enjoy the security of a fully fenced backyard, and gated RV parking! Vacant for easy showings! It's not very often a 2-Story with a finished basement comes available in this pristine, quiet neighborhood!
For sale
Price cut: $26K (8/27)
$699,000
643 S 120 W, American Fork, UT 84003
5beds
3,408sqft
Single Family Residence
Built in 2016
7,405 Square Feet Lot
$693,900 Zestimate®
$205/sqft
$60/mo HOA
What's special
Fully fenced backyardGated rv parkingDaylit basementSecond kitchenOpen modern floor plan
- 110 days
- 501
- 63
Zillow last checked:
Listing updated:
Listed by:
Jon Bass 801-567-4000,
Coldwell Banker Realty (Union Heights),
Alicia Schwartz,
Coldwell Banker Realty (Union Heights)
Source: UtahRealEstate.com,MLS#: 2167813
Facts & features
Interior
Bedrooms & bathrooms
- Bedrooms: 5
- Bathrooms: 4
- Full bathrooms: 3
- 1/2 bathrooms: 1
- Partial bathrooms: 1
Rooms
- Room types: Second Kitchen, Updated Kitchen
Heating
- Central
Cooling
- Central Air
Appliances
- Included: Microwave, Range Hood, Disposal
Features
- Basement Apartment, Walk-In Closet(s)
- Flooring: Carpet, Tile
- Windows: Full
- Basement: Daylight,Full
- Has fireplace: No
Interior area
- Total structure area: 3,408
- Total interior livable area: 3,408 sqft
- Finished area above ground: 2,190
- Finished area below ground: 1,218
Property
Parking
- Total spaces: 6
- Parking features: RV Access/Parking
- Attached garage spaces: 2
- Uncovered spaces: 4
Features
- Levels: Two
- Stories: 3
- Patio & porch: Patio, Open Patio
- Exterior features: Lighting
- Fencing: Full
Lot
- Size: 7,405 Square Feet
- Residential vegetation: Landscaping: Full
Details
- Parcel number: 417910327
- Zoning description: Single-Family
Construction
Type & style
- Home type: SingleFamily
- Property subtype: Single Family Residence
Materials
- Stucco
- Roof: Asphalt
Condition
- Blt./Standing
- New construction: No
- Year built: 2016
Utilities & green energy
- Water: Culinary
- Utilities for property: Natural Gas Connected, Electricity Connected, Sewer Connected, Water Connected
Community & HOA
Community
- Features: Sidewalks
- Subdivision: Harbor Village
HOA
- Has HOA: Yes
- HOA fee: $60 monthly
- HOA name: Advantage Mgt
- HOA phone: 801-235-7368
Location
- Region: American Fork
Financial & listing details
- Price per square foot: $205/sqft
- Tax assessed value: $616,600
- Annual tax amount: $2,963
- Date on market: 6/25/2026
- Listing terms: Cash,Conventional,FHA,VA Loan
- Inclusions: Microwave, Range, Range Hood
- Acres allowed for irrigation: 0
- Electric utility on property: Yes
Estimated market value
$693,900
$659,000 - $729,000
$2,817/mo
Price history
| Date | Event | Price |
|---|---|---|
| 8/27/2026 | Price change | $699,000-3.6%$205/sqft |
Source:  UtahRealEstate.com #2167813 Report a problem UtahRealEstate.com #2167813 Report a problem | ||
| 7/28/2026 | Price change | $725,000-2.7%$213/sqft |
Source: UtahRealEstate.com #2167813 Report a problem | ||
| 6/25/2026 | Listed for sale | $745,000$219/sqft |
Source: UtahRealEstate.com #2167813 Report a problem | ||
Public tax history
| Year | Property taxes | Tax assessment |
|---|---|---|
| 2025 | $2,963 +3.5% | $616,600 +6.6% |
| 2024 | $2,864 +4.4% | $578,500 -1.6% |
| 2023 | $2,744 -6.8% | $587,700 -5.6% |
| 2022 | $2,945 +19.7% | $622,400 +153.4% |
| 2021 | $2,459 +4.9% | $245,630 -40.5% |
| 2020 | $2,345 +15.3% | $412,900 +102.6% |
| 2019 | $2,034 +15.8% | $203,775 -38.7% |
| 2018 | $1,757 +88.2% | $332,200 +101.2% |
| 2017 | $933 | $165,110 +102.6% |
| 2016 | $933 +5.5% | $81,500 +11.2% |
| 2015 | $884 | $73,300 |
Find assessor info on the county website
Monthly payment
Est. payment
Payment breakdown
Explore the cost of this home by adjusting the details. Changes won't be saved.Climate risks
Neighborhood: 84003
Nearby schools
Schools provided by the listing agent
- Elementary: Greenwood
- Middle: American Fork
- High: American Fork
- District: Alpine
Source: UtahRealEstate.com. This data may not be complete. We recommend contacting the local school district to confirm school assignments for this home.
Similar homes
- $679,9004 bd4 ba2.8k sqft862 W 1080 S, American Fork, UT 84003For Sale
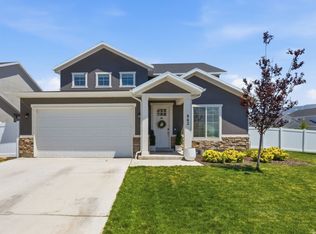
 MLS ID #2169232, Susy Clyde, KW WESTFIELD. UtahRealEstate.com
 - $819,9004 bd4 ba2.9k sqft629 S 850 W, American Fork, UT 84003For Sale
 MLS ID #2185642, Justin Crane, Century 21 Everest. UtahRealEstate.com
 - $699,0006 bd3 ba3.4k sqft699 S Jubilee Dr, Saratoga Springs, UT 84045For Sale
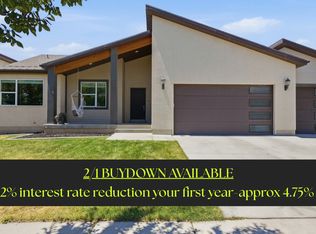 MLS ID #2173637, Jennifer Wilcox, Bybee & Co Realty, LLC. UtahRealEstate.com
 - $650,0005 bd4 ba3.3k sqft1576 E Lowe Peak Dr, Eagle Mountain, UT 84005For Sale
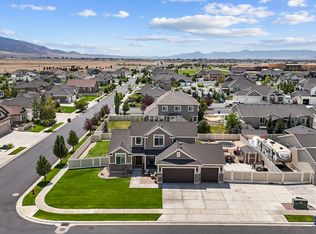 MLS ID #2174985, Jennifer Call, ERA Brokers Consolidated (Utah County). UtahRealEstate.com
 - $640,0005 bd3 ba3.5k sqft7287 N Clear Sky Ln, Eagle Mountain, UT 84005For SaleMLS ID #2188661, Amy N Jensen, Skyline Real Estate Group. UtahRealEstate.com
- $800,0006 bd4 ba3.8k sqft773 W 1220 N, Pleasant Grove, UT 84062For SaleMLS ID #2175126, Rena Peterson, Better Homes and Gardens Real Estate Momentum (Lehi). UtahRealEstate.com
- $644,9006 bd4 ba3.4k sqft172 W Stillwater Dr, Saratoga Springs, UT 84045For SaleMLS ID #2173291, Cameron Purles, Equity Real Estate (Solid). UtahRealEstate.com
- $769,0005 bd4 ba4.4k sqft1907 S Centennial Blvd, Saratoga Springs, UT 84045For SaleMLS ID #2167637, Scott Willey, Real Broker, LLC. UtahRealEstate.com
- $625,0004 bd4 ba2.5k sqft4882 W Coulter Ct, Highland, UT 84003For SaleMLS ID #2157997, Joshua Sterling, RE/MAX Associates. UtahRealEstate.com
- $649,9005 bd3 ba2.7k sqft1360 N 3350 W, Provo, UT 84601For SaleMLS ID #2189105, Lyndon Dangerfield, Equity Real Estate (Premier Elite). UtahRealEstate.com
- $799,0006 bd3 ba3.3k sqft2471 W 2150 N, Lehi, UT 84043For SaleMLS ID #2182335, Natalie H Kelly, Coldwell Banker Realty (Provo-Orem-Sundance). UtahRealEstate.com
- $749,9006 bd4 ba4.5k sqft9552 N Horizon Dr W #113, Eagle Mountain, UT 84005For SaleMLS ID #2152502, Duane Richins, Real Broker, LLC. UtahRealEstate.com
- $639,9004 bd4 ba2.7k sqft73 W 510 N, Vineyard, UT 84059For SaleMLS ID #2183448, Curtis McDougal, Mc Dougal & Associates Realtors, LLC. UtahRealEstate.com
- $619,9004 bd3 ba3.3k sqft73 N Lexington Way, Saratoga Springs, UT 84045For SaleMLS ID #2188851, Justin Hurd, KW South Valley Keller Williams. UtahRealEstate.com
- $699,9006 bd4 ba3.7k sqft344 E 700 N, Springville, UT 84663For SaleMLS ID #2175164, Aja Domingo, Unity Group Real Estate LLC. UtahRealEstate.com
- $599,9006 bd4 ba3.4k sqft4604 E Flower Point, Eagle Mountain, UT 84005For SaleMLS ID #2186634, Stephen Ostler, Realtypath LLC. UtahRealEstate.com
- $605,0004 bd3 ba2.4k sqft1442 W 220 N, Pleasant Grove, UT 84062For SaleMLS ID #2162377, Breanna Rayner, Equity Real Estate (NRE). UtahRealEstate.com
- $590,0005 bd3 ba3.4k sqft3347 S Red Tailed Crescent Dr, Saratoga Springs, UT 84045For SaleMLS ID #2173613, Jacob Jenkins, Real Broker, LLC. UtahRealEstate.com
- $649,0006 bd4 ba4.1k sqft4674 N Ibapah St #830, Eagle Mountain, UT 84005For SaleMLS ID #2173824, Britta Jarvie, EXP Realty, LLC. UtahRealEstate.com
- $649,9903 bd3 ba3.7k sqft607 N Hill View Dr, Saratoga Springs, UT 84045For SaleMLS ID #2182341, Stephen Larsen, Lancaster & Co Realty LLC. UtahRealEstate.com
