Welcome to the home you've been waiting for. Tucked in Springville's coveted Quail Brook subdivision on the east bench, this 2017-built beauty offers 6 bedrooms, 4 bathrooms, and 3,714 sq ft of well-designed living space, with generous natural light throughout, a 100% finished basement including a dry bar, 3-car garage, built-in workbench, and RV parking. No HOA, no compromises. Wake up to gorgeous mountain views every morning, spend afternoons steps away from a protected bird refuge, and enjoy the kind of neighborhood with a park across the street and the freeway three minutes away. Close enough to be convenient, far enough to feel like home. The primary suite includes a soaker tub, separate shower, and walk-in closet. A front porch and backyard perfect for gathering on a relaxing patio, fire pit, mature fruit trees, thriving raspberry and grape vines, and a vegetable garden ready for its next steward. Water softener, gym equipment and gazebo included. This one has the space, the location, and the lifestyle.
For sale
Price cut: $25K (9/29)
$699,900
344 E 700 N, Springville, UT 84663
6beds
3,714sqft
Single Family Residence
Built in 2017
10,454 Square Feet Lot
$695,500 Zestimate®
$188/sqft
$-- HOA
What's special
Rv parkingGazebo includedBuilt-in workbenchFire pitSeparate showerGorgeous mountain viewsGym equipment
- 63 days
- 454
- 41
Zillow last checked:
Listing updated:
Listed by:
Aja Domingo 385-312-5765,
Unity Group Real Estate LLC,
Andrew Ho 801-979-8877,
Unity Group Real Estate LLC
Source: UtahRealEstate.com,MLS#: 2175164
Facts & features
Interior
Bedrooms & bathrooms
- Bedrooms: 6
- Bathrooms: 4
- Full bathrooms: 3
- 1/2 bathrooms: 1
- Partial bathrooms: 1
Primary bedroom
- Level: Second
Heating
- Forced Air
Cooling
- Central Air
Appliances
- Included: Dryer, Freezer, Microwave, Refrigerator, Washer, Water Softener Owned, Gas Oven
Features
- Dry Bar, Separate Bath/Shower, Walk-In Closet(s), Granite Counters
- Flooring: Carpet, Laminate, Tile
- Doors: Sliding Doors
- Windows: Blinds, Drapes, Shades, Window Coverings, Double Pane Windows
- Basement: Full
- Number of fireplaces: 1
- Fireplace features: Fireplace Equipment
Interior area
- Total structure area: 3,714
- Total interior livable area: 3,714 sqft
- Finished area above ground: 2,434
- Finished area below ground: 1,280
Property
Parking
- Total spaces: 10
- Parking features: RV Access/Parking
- Attached garage spaces: 3
- Uncovered spaces: 7
Features
- Levels: Two
- Stories: 3
- Patio & porch: Patio, Open Patio
- Exterior features: Play Gym, Swing Set
- Fencing: Full
- Has view: Yes
- View description: Mountain(s)
Lot
- Size: 10,454 Square Feet
- Features: Curb & Gutter, Sprinkler: Auto-Full
- Topography: Terrain
- Residential vegetation: Fruit Trees, Landscaping: Full, Mature Trees, Vegetable Garden
Details
- Additional structures: Workshop, Gazebo
- Parcel number: 500840014
- Zoning: RES.
- Zoning description: Single-Family
- Other equipment: Workbench
Construction
Type & style
- Home type: SingleFamily
- Property subtype: Single Family Residence
Materials
- Stone, Stucco, Cement Siding
- Roof: Asphalt
Condition
- Blt./Standing
- New construction: No
- Year built: 2017
Utilities & green energy
- Sewer: Public Sewer, Sewer: Public
- Water: Culinary
- Utilities for property: Natural Gas Connected, Electricity Connected, Sewer Connected, Water Connected
Community & HOA
Community
- Subdivision: Quail Brook Estates
HOA
- Has HOA: No
Location
- Region: Springville
Financial & listing details
- Price per square foot: $188/sqft
- Tax assessed value: $603,800
- Annual tax amount: $3,229
- Date on market: 7/29/2026
- Listing terms: Cash,Conventional,FHA,VA Loan
- Inclusions: Dryer, Fireplace Equipment, Freezer, Gazebo, Microwave, Play Gym, Range, Refrigerator, Swing Set, Washer, Water Softener: Own, Window Coverings, Workbench
- Acres allowed for irrigation: 0
- Electric utility on property: Yes
Estimated market value
$695,500
$661,000 - $730,000
$3,608/mo
Price history
| Date | Event | Price |
|---|---|---|
| 9/29/2026 | Price change | $699,900-3.4%$188/sqft |
Source:  UtahRealEstate.com #2175164 Report a problem UtahRealEstate.com #2175164 Report a problem | ||
| 8/20/2026 | Price change | $724,900-2%$195/sqft |
Source: UtahRealEstate.com #2175164 Report a problem | ||
| 7/30/2026 | Listed for sale | $739,900+0.3%$199/sqft |
Source: UtahRealEstate.com #2175164 Report a problem | ||
| 10/21/2025 | Listing removed | $738,000$199/sqft |
Source: UtahRealEstate.com #2105010 Report a problem | ||
| 9/25/2025 | Price change | $738,000-1.6%$199/sqft |
Source: UtahRealEstate.com #2105010 Report a problem | ||
| 9/3/2025 | Price change | $750,000-2%$202/sqft |
Source: UtahRealEstate.com #2105010 Report a problem | ||
| 8/20/2025 | Listed for sale | $765,000$206/sqft |
Source: UtahRealEstate.com #2105010 Report a problem | ||
| 8/19/2025 | Pending sale | $765,000$206/sqft |
Source: UtahRealEstate.com #2105010 Report a problem | ||
| 8/14/2025 | Listed for sale | $765,000$206/sqft |
Source: UtahRealEstate.com #2105010 Report a problem | ||
Public tax history
| Year | Property taxes | Tax assessment |
|---|---|---|
| 2025 | $3,230 +7.7% | $603,800 +8.1% |
| 2024 | $2,998 +0.2% | $558,400 +0.1% |
| 2023 | $2,992 -4.3% | $557,800 -2.6% |
| 2022 | $3,127 +13.8% | $572,700 +141.6% |
| 2021 | $2,749 +7.3% | $237,050 -39.1% |
| 2020 | $2,562 +12.8% | $389,400 +101.4% |
| 2019 | $2,272 +143.7% | $193,325 -42% |
| 2018 | $932 | $333,600 +356.4% |
| 2017 | -- | $73,100 |
Find assessor info on the county website
Monthly payment
Est. payment
Payment breakdown
Explore the cost of this home by adjusting the details. Changes won't be saved.Climate risks
Neighborhood: 84663
Nearby schools
Schools provided by the listing agent
- Elementary: Art City
- Middle: Springville Jr
- High: Springville
- District: Nebo
Source: UtahRealEstate.com. This data may not be complete. We recommend contacting the local school district to confirm school assignments for this home.
Similar homes
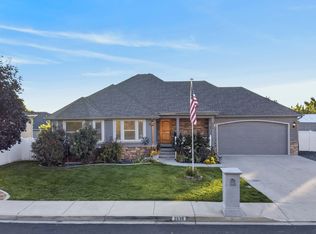
- $700,0005 bd4 ba3.3k sqft1304 N 150 E, Springville, UT 84663For Sale

 MLS ID #2183427, Jennifer Sainsbury, Bybee & Co Realty, LLC. UtahRealEstate.com
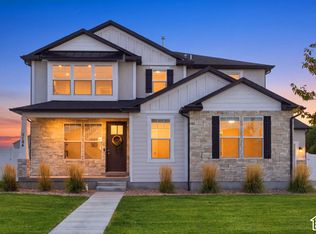
 - $630,0005 bd3 ba3k sqft2538 S Cimmaron Dr E, Springville, UT 84663For Sale
 MLS ID #2188794, Matthew S Porter, Real Broker, LLC. UtahRealEstate.com
 - $613,0004 bd3 ba2.1k sqft1184 S 1325 W, Springville, UT 84663For Sale
 MLS ID #2188785, Liana Brown, Presidio Real Estate. UtahRealEstate.com
 - $660,0006 bd3 ba3.1k sqft1177 E 850 S, Provo, UT 84606For Sale
 MLS ID #2188796, Tema Laussen, Realtypath LLC (Home and Family). UtahRealEstate.com
 - $824,9006 bd4 ba3.5k sqft1997 E 600 S, Springville, UT 84663For SaleMLS ID #2183579, Kristina Fry, KW WESTFIELD. UtahRealEstate.com
- $599,9005 bd3 ba2.9k sqft1689 W Cadbury Ln S, Springville, UT 84663For SaleMLS ID #2184531, Ammon Childs, Simple Choice Real Estate. UtahRealEstate.com
- $699,9996 bd4 ba3.6k sqft1891 E 1460 S, Spanish Fork, UT 84660For SaleMLS ID #2183799, Rachel Christensen, Equity Real Estate (Results). UtahRealEstate.com
- $684,9005 bd4 ba3.4k sqft2194 W Autumn Dr, Mapleton, UT 84664For SaleMLS ID #2182978, Lisa R Hill, Realtypath LLC (Home and Family). UtahRealEstate.com
- $675,0005 bd3 ba3.8k sqft927 Iris Ln, Mapleton, UT 84664For SaleMLS ID #2180396, Jacelyn Peterson, KW Westfield (Excellence). UtahRealEstate.com
- $599,0004 bd3 ba2.1k sqft1343 W 1250 S, Springville, UT 84663For SaleMLS ID #2181710, Lucio Holdaway, Real Broker, LLC. UtahRealEstate.com
- $565,0003 bd3 ba1.9k sqft1173 W 1275 S, Springville, UT 84663For SaleMLS ID #2167608, William Rowe, KW WESTFIELD. UtahRealEstate.com
- $675,0003 bd3 ba3.3k sqft646 S Meade St, Mapleton, UT 84664For SaleMLS ID #2158617, Matt Sumsion, KW Westfield (Excellence). UtahRealEstate.com
- $829,9006 bd4 ba4k sqft1372 N 1380 W, Mapleton, UT 84664For SaleMLS ID #2150823, Ted Hartman, Equity Real Estate (Utah). UtahRealEstate.com
- $759,9005 bd4 ba4.4k sqft1288 N Horizon View Loop, Elk Ridge, UT 84651For SaleMLS ID #2188287, Tanner Jones, Berkshire Hathaway HomeServices Elite Real Estate. UtahRealEstate.com
- $599,9005 bd3 ba3.2k sqft994 S Slate Canyon Dr, Provo, UT 84606For SaleMLS ID #2181999, Steven R Barton, Equity Real Estate (Solid). UtahRealEstate.com
- $699,9995 bd3 ba3.6k sqft1042 E Center St, Orem, UT 84097For SaleMLS ID #2183455, Marcus Case, Berkshire Hathaway HomeServices Elite Real Estate. UtahRealEstate.com
- $799,9007 bd4 ba3.9k sqft892 W 1340 S, Spanish Fork, UT 84660For SaleMLS ID #2170825, Geoffrey Butler, Equity Real Estate (Utah). UtahRealEstate.com
- $630,0004 bd2 ba3.7k sqft1186 N Buckboard Ln, Spanish Fork, UT 84660For SaleMLS ID #2167422, Jessica N Berglund, Bybee & Co Realty, LLC. UtahRealEstate.com
- $725,0006 bd3 ba3.4k sqft6 W Park Dr, Elk Ridge, UT 84651For SaleMLS ID #2163468, Justin Hutchins, Legacy Group Real Estate PLLC. UtahRealEstate.com
- $699,0007 bd4 ba4.2k sqft331 N 1100 E, Orem, UT 84097For SaleMLS ID #2156306, Heather Johnson, Coldwell Banker Realty (Provo-Orem-Sundance). UtahRealEstate.com
