*BUYERS OFFERING $10K TOWARDS CLOSING COSTS* This move in ready home is located in the charming Harvest Park Community within walking distance to top rated schools and beautiful parks. The mountain views are incredible! *NEW PAINT throughout, GRANITE COUNTERTOPS, LVP flooring, BASEMENT RECENTLY FINISHED, TILED SHOWERS, and a BIG FLOOR PLAN with a total of 5 bedrooms, 3 full bathrooms and 1 half bath* The home is located within 10 minutes to restaurants, some of the best shopping in Utah county and entertainment for the family. Some of the features include a massive pantry, ample storage, oversized 2 car garage, soaking tub with separate shower and walk in closets. Measurements are provided as a courtesy only, buyer to verify all info. Occupied so please wait for approval.
For sale
Price cut: $4.9K (10/7)
$680,000
2194 W Autumn Dr, Mapleton, UT 84664
5beds
3,476sqft
Single Family Residence
Built in 2018
5,662 Square Feet Lot
$670,000 Zestimate®
$196/sqft
$24/mo HOA
What's special
New paint throughoutLvp flooringBig floor planBasement recently finishedMassive pantryGranite countertopsWalk in closets
- 39 days
- 460
- 44
Zillow last checked:
Listing updated:
Listed by:
Lisa R Hill 801-691-9214,
Realtypath LLC (Home and Family)
Source: UtahRealEstate.com,MLS#: 2182978
Facts & features
Interior
Bedrooms & bathrooms
- Bedrooms: 5
- Bathrooms: 4
- Full bathrooms: 3
- 1/2 bathrooms: 1
- Partial bathrooms: 1
Rooms
- Room types: Master Bathroom, Den/Office
Heating
- Central
Cooling
- Central Air, Ceiling Fan(s)
Appliances
- Included: Trash Compactor, Portable Dishwasher, Microwave, Water Softener Owned, Disposal, Gas Oven, Gas Range, Free-Standing Range
- Laundry: Electric Dryer Hookup
Features
- Separate Bath/Shower, Walk-In Closet(s), Granite Counters
- Flooring: Carpet, Tile
- Doors: French Doors, Sliding Doors
- Windows: Blinds, Drapes, Window Coverings, Double Pane Windows
- Basement: Full
- Has fireplace: No
Interior area
- Total structure area: 3,476
- Total interior livable area: 3,476 sqft
- Finished area above ground: 2,353
- Finished area below ground: 1,123
Property
Parking
- Total spaces: 6
- Parking features: Open
- Attached garage spaces: 2
- Uncovered spaces: 4
Accessibility
- Accessibility features: Accessible Doors, Accessible Hallway(s)
Features
- Levels: Two
- Stories: 3
- Patio & porch: Porch, Open Porch
- Exterior features: Swing Set
- Fencing: Partial
- Has view: Yes
- View description: Mountain(s)
Lot
- Size: 5,662 Square Feet
- Features: Sprinkler: Auto-Full, Drip Irrigation: Auto-Full
- Topography: Terrain
- Residential vegetation: Fruit Trees, Landscaping: Full, Mature Trees
Details
- Parcel number: 418410016
- Zoning: RES
- Zoning description: Single-Family
Construction
Type & style
- Home type: SingleFamily
- Property subtype: Single Family Residence
Materials
- Asphalt, Brick, Stucco
- Roof: Asphalt
Condition
- Blt./Standing
- New construction: No
- Year built: 2018
- Major remodel year: 2018
Utilities & green energy
- Water: Culinary, Irrigation: Pressure
- Utilities for property: Natural Gas Connected, Electricity Connected, Sewer Connected, Water Connected
Community & HOA
Community
- Security: Fire Alarm
- Subdivision: Harvest Park
HOA
- Has HOA: Yes
- Amenities included: Biking Trails, Picnic Area, Playground
- HOA fee: $24 monthly
- HOA name: Mike Hendron
- HOA phone: 801-709-4040
Location
- Region: Mapleton
Financial & listing details
- Price per square foot: $196/sqft
- Tax assessed value: $619,900
- Annual tax amount: $3,444
- Date on market: 9/2/2026
- Listing terms: Cash,Conventional,FHA
- Inclusions: Ceiling Fan, Compactor, Dishwasher: Portable, Microwave, Range, Swing Set, Water Softener: Own, Window Coverings
- Exclusions: Dryer, Refrigerator, Washer, Trampoline
- Acres allowed for irrigation: 0
- Electric utility on property: Yes
Estimated market value
$670,000
$637,000 - $704,000
$3,502/mo
Price history
| Date | Event | Price |
|---|---|---|
| 10/7/2026 | Price change | $680,000-0.7%$196/sqft |
Source:  UtahRealEstate.com #2182978 Report a problem UtahRealEstate.com #2182978 Report a problem | ||
| 9/3/2026 | Listed for sale | $684,900$197/sqft |
Source: UtahRealEstate.com #2182978 Report a problem | ||
Public tax history
| Year | Property taxes | Tax assessment |
|---|---|---|
| 2025 | $3,444 +12.3% | $619,900 +13.5% |
| 2024 | $3,067 -3.9% | $546,200 -4.5% |
| 2023 | $3,192 -2.9% | $572,100 -1.8% |
| 2022 | $3,286 +16.2% | $582,300 +150.3% |
| 2021 | $2,826 +1.3% | $232,650 -42.4% |
| 2020 | $2,791 +8% | $404,000 +92.4% |
| 2019 | $2,583 +152.7% | $209,935 +153.2% |
| 2018 | $1,022 | $82,900 +8.7% |
| 2017 | -- | $76,300 |
Find assessor info on the county website
Monthly payment
Est. payment
Payment breakdown
Explore the cost of this home by adjusting the details. Changes won't be saved.Climate risks
Neighborhood: 84664
Nearby schools
Schools provided by the listing agent
- Elementary: Maple Ridge
- Middle: Mapleton Jr
- High: Maple Mountain
- District: Nebo
Source: UtahRealEstate.com. This data may not be complete. We recommend contacting the local school district to confirm school assignments for this home.

Similar homes
- $650,0003 bd3 ba3.3k sqft646 S Meade St, Mapleton, UT 84664For Sale
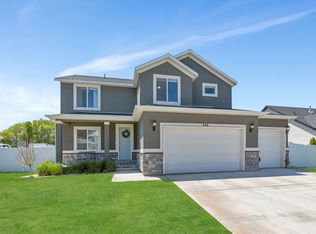
 MLS ID #2158617, Matt Sumsion, KW Westfield (Excellence). UtahRealEstate.com
 - $714,9004 bd3 ba3.8k sqft48 E Limber Pine Dr, Mapleton, UT 84664For Sale
 MLS ID #2190616, Ned Chidester, Berkshire Hathaway HomeServices Elite Real Estate. UtahRealEstate.com
 - $620,0005 bd3 ba3k sqft2538 S Cimmaron Dr E, Springville, UT 84663For Sale
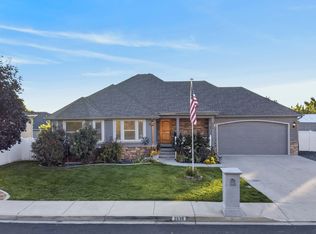 MLS ID #2188794, Matthew S Porter, Real Broker, LLC. UtahRealEstate.com
 - $650,0004 bd4 ba2.8k sqft2706 W Maple St #285, Mapleton, UT 84664For Sale
 MLS ID #2188983, Sally Alley, Berkshire Hathaway HomeServices Utah Properties (North Salt Lake). UtahRealEstate.com
 - $685,0005 bd3 ba3.7k sqft1002 W 40 S, Spanish Fork, UT 84660For SaleMLS ID #2188864, Marcie Stevens, Berkshire Hathaway HomeServices Elite Real Estate (South County). UtahRealEstate.com
- $591,0005 bd3 ba3.2k sqft853 N Sheridan Dr, Spanish Fork, UT 84660For SaleMLS ID #2190201, Edward Fuller, EXP Realty, LLC. UtahRealEstate.com
- $699,8006 bd4 ba3.6k sqft1891 E 1460 S, Spanish Fork, UT 84660For SaleMLS ID #2183799, Rachel Christensen, Equity Real Estate (Results). UtahRealEstate.com
- $699,9006 bd4 ba3.7k sqft344 E 700 N, Springville, UT 84663For SaleMLS ID #2175164, Aja Domingo, Unity Group Real Estate LLC. UtahRealEstate.com
- $613,0004 bd3 ba2.1k sqft1184 S 1325 W, Springville, UT 84663For SaleMLS ID #2188785, Liana Brown, Presidio Real Estate. UtahRealEstate.com
- $600,0004 bd3 ba3.4k sqft826 W Walnut Bark Ln, Mapleton, UT 84664For SaleMLS ID #2151207, Alexandra McEwen, Better Homes and Gardens Real Estate Momentum (Lehi). UtahRealEstate.com
- $599,9993 bd3 ba2.9k sqft751 N Plainsman Dr, Spanish Fork, UT 84660For SaleMLS ID #2165689, Teela W Jensen, Cannon & Company. UtahRealEstate.com
- $599,9005 bd3 ba2.9k sqft1689 W Cadbury Ln S, Springville, UT 84663For SaleMLS ID #2184531, Ammon Childs, Simple Choice Real Estate. UtahRealEstate.com
- $860,0005 bd4 ba4.2k sqft3452 S Mapleton Heights Dr, Mapleton, UT 84664For SaleMLS ID #2178915, Andrew Garrett, KW WESTFIELD. UtahRealEstate.com
- $594,9994 bd3 ba2.1k sqft1184 W 1200 S, Springville, UT 84663For SaleMLS ID #2181939, Cameron Ketch, Entrust Property Management LLC. UtahRealEstate.com
- $599,0004 bd3 ba2.1k sqft1343 W 1250 S, Springville, UT 84663For SaleMLS ID #2181710, Lucio Holdaway, Real Broker, LLC. UtahRealEstate.com
- $615,0005 bd3 ba3.2k sqft1599 S 3750 E, Spanish Fork, UT 84660For SaleMLS ID #2186994, Avery Lemmon, Equity Real Estate (Advisors). UtahRealEstate.com
- $849,9006 bd4 ba3.5k sqft1997 E 600 S, Springville, UT 84663For SaleMLS ID #2183579, Kristina Fry, KW WESTFIELD. UtahRealEstate.com
- $724,9005 bd3 ba4.6k sqft2673 S Eagle Drive E 15 #Orc, Spanish Fork, UT 84660New ConstructionMLS ID #2185728, Carlos Alfredo Gatica-Alvarado, Advantage Real Estate Services LLC. UtahRealEstate.com
- $729,9005 bd4 ba3.6k sqft922 S 30 E, Salem, UT 84653For SaleMLS ID #2160599, Julie Partridge, Fathom Realty (Orem). UtahRealEstate.com
- $577,0004 bd4 ba2.9k sqft3584 E 1180 S, Spanish Fork, UT 84660For SaleMLS ID #2183019, Brenda Manookin, REDFIN CORPORATION. UtahRealEstate.com
