*** PRICE DROPPED! Seller offering $8,000 in closing costs to buyer*** Space, flexibility, and an inviting setting come together in this beautifully designed Spanish Fork home. The fully finished basement expands the possibilities with a separate living area, offering valuable additional space for guests, extended stays, entertaining, hobbies, a home office, or a variety of everyday needs. Outside, the fully landscaped and fenced yard creates a ready-to-enjoy backdrop for relaxing, gathering, gardening, or enjoying the outdoors. A low HOA adds even more to appreciate with access to a community pool, playground, plus walking and biking trails woven throughout the neighborhood. Conveniently located near downtown Spanish Fork, shopping, dining, recreation, and everyday essentials, this home makes it easy to stay connected to everything the area has to offer. With generous finished living space, versatile areas throughout, an established outdoor setting, and neighborhood amenities just beyond your door, this property offers an exceptional combination of comfort, function, and convenience.
For sale
Price cut: $8K (9/22)
$577,000
3584 E 1180 S, Spanish Fork, UT 84660
4beds
2,920sqft
Single Family Residence
Built in 2023
4,356 Square Feet Lot
$575,100 Zestimate®
$198/sqft
$38/mo HOA
What's special
Established outdoor settingVersatile areas throughoutFully finished basementGenerous finished living space
- 37 days
- 233
- 26
Zillow last checked:
Listing updated:
Listed by:
Brenda Manookin 801-613-7062,
REDFIN CORPORATION
Source: UtahRealEstate.com,MLS#: 2183019
Facts & features
Interior
Bedrooms & bathrooms
- Bedrooms: 4
- Bathrooms: 4
- Full bathrooms: 3
- 1/2 bathrooms: 1
- Partial bathrooms: 1
Rooms
- Room types: Second Kitchen
Heating
- Electric
Cooling
- Central Air
Appliances
- Included: Dryer, Microwave, Range Hood, Refrigerator, Washer, Water Softener Owned, Disposal, Gas Range
Features
- Basement Apartment, Walk-In Closet(s), In-Law Floorplan
- Flooring: Carpet
- Windows: Blinds
- Basement: Full
- Has fireplace: No
Interior area
- Total structure area: 2,920
- Total interior livable area: 2,920 sqft
- Finished area above ground: 1,820
- Finished area below ground: 1,100
Video & virtual tour
Property
Parking
- Total spaces: 6
- Parking features: Garage
- Garage spaces: 2
- Uncovered spaces: 4
Features
- Levels: Tri/Multi-Level
- Stories: 3
- Pool features: Association
- Fencing: Full
- Has view: Yes
- View description: Mountain(s)
Lot
- Size: 4,356 Square Feet
- Features: Sprinkler: Auto-Full
- Residential vegetation: Landscaping: Full
Details
- Parcel number: 501380149
- Zoning: R-1-15
- Zoning description: Single-Family
Construction
Type & style
- Home type: SingleFamily
- Property subtype: Single Family Residence
Materials
- Stucco
- Roof: Asphalt
Condition
- Blt./Standing
- New construction: No
- Year built: 2023
Utilities & green energy
- Sewer: Public Sewer, Sewer: Public
- Water: Culinary
- Utilities for property: Natural Gas Connected, Electricity Connected, Sewer Connected, Water Connected
Community & HOA
Community
- Features: Sidewalks
- Subdivision: Quiet Valley
HOA
- Has HOA: Yes
- Amenities included: Biking Trails, Playground, Pool
- HOA fee: $38 monthly
- HOA name: hoahelp@amres.co
- HOA phone: 801-235-7368
Location
- Region: Spanish Fork
Financial & listing details
- Price per square foot: $198/sqft
- Tax assessed value: $468,200
- Annual tax amount: $2,480
- Date on market: 8/25/2026
- Listing terms: Cash,Conventional,FHA
- Inclusions: Dryer, Microwave, Range, Range Hood, Refrigerator, Washer, Water Softener: Own
- Acres allowed for irrigation: 0
- Electric utility on property: Yes
Estimated market value
$575,100
$546,000 - $604,000
$2,787/mo
Price history
| Date | Event | Price |
|---|---|---|
| 9/22/2026 | Price change | $577,000-1.4%$198/sqft |
Source:  UtahRealEstate.com #2183019 Report a problem UtahRealEstate.com #2183019 Report a problem | ||
| 9/10/2026 | Listed for sale | $585,000$200/sqft |
Source: UtahRealEstate.com #2183019 Report a problem | ||
Public tax history
| Year | Property taxes | Tax assessment |
|---|---|---|
| 2025 | $2,480 +2.5% | $468,200 +3.3% |
| 2024 | $2,419 +37% | $453,400 +148.8% |
| 2023 | $1,766 | $182,200 |
Find assessor info on the county website
Monthly payment
Est. payment
Payment breakdown
Explore the cost of this home by adjusting the details. Changes won't be saved.Climate risks
Neighborhood: 84660
Nearby schools
Schools provided by the listing agent
- Elementary: Maple Ridge
- High: Maple Mountain
- District: Nebo
Source: UtahRealEstate.com. This data may not be complete. We recommend contacting the local school district to confirm school assignments for this home.
Similar homes
- $450,0004 bd3 ba1.7k sqft2963 E 1530 S, Spanish Fork, UT 84660For Sale
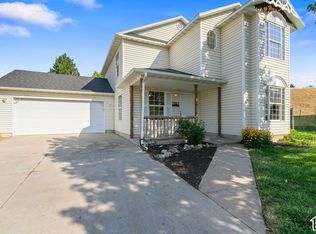
 MLS ID #2191656, Kindi L Mortensen, Berkshire Hathaway HomeServices Elite Real Estate (South County). UtahRealEstate.com
 - $610,0005 bd3 ba3.2k sqft1599 S 3750 E, Spanish Fork, UT 84660For Sale
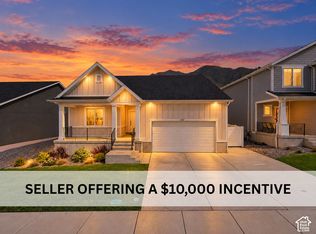 MLS ID #2186994, Avery Lemmon, Equity Real Estate (Advisors). UtahRealEstate.com
 - $575,0005 bd3 ba2.8k sqft1409 E 820 S, Spanish Fork, UT 84660For Sale
 MLS ID #2178354, Joe Reardon, KW Utah Realtors Keller Williams. UtahRealEstate.com
 - $591,0005 bd3 ba3.2k sqft853 N Sheridan Dr, Spanish Fork, UT 84660For Sale
 MLS ID #2190201, Edward Fuller, EXP Realty, LLC. UtahRealEstate.com
 - $469,9004 bd3 ba2k sqft1539 S 3030 E, Spanish Fork, UT 84660For SaleMLS ID #2182614, Jeff Larson, Homes International. UtahRealEstate.com
- $599,9993 bd3 ba2.9k sqft751 N Plainsman Dr, Spanish Fork, UT 84660For SaleMLS ID #2165689, Teela W Jensen, Cannon & Company. UtahRealEstate.com
- $585,0003 bd3 ba3.2k sqft815 W Powderwood Ln, Mapleton, UT 84664For SaleMLS ID #2174112, Cody Ellison, Mountainland Realty, Inc. UtahRealEstate.com
- $549,0003 bd3 ba2.7k sqft779 N Stallion Dr, Spanish Fork, UT 84660For SaleMLS ID #2173691, Bronson Gomez, KW WESTFIELD. UtahRealEstate.com
- $519,9004 bd3 ba2.3k sqft379 S 1530 E, Spanish Fork, UT 84660For SaleMLS ID #2178058, Kaitlin M Herrington, Real Estate Essentials. UtahRealEstate.com
- $495,0003 bd2 ba2.1k sqft1357 S 2950 E, Spanish Fork, UT 84660For SaleMLS ID #2147066, Jean Tanner, Summit Realty, Inc.. UtahRealEstate.com
- $600,0004 bd3 ba3.4k sqft826 W Walnut Bark Ln, Mapleton, UT 84664For SaleMLS ID #2151207, Alexandra McEwen, Better Homes and Gardens Real Estate Momentum (Lehi). UtahRealEstate.com
- $630,0004 bd2 ba3.7k sqft1186 N Buckboard Ln, Spanish Fork, UT 84660For SaleMLS ID #2167422, Jessica N Berglund, Bybee & Co Realty, LLC. UtahRealEstate.com
- $675,0005 bd3 ba3.7k sqft1002 W 40 S, Spanish Fork, UT 84660For SaleMLS ID #2188864, Marcie Stevens, Berkshire Hathaway HomeServices Elite Real Estate (South County). UtahRealEstate.com
- $614,5005 bd3 ba3.5k sqft1539 E 450 S, Springville, UT 84663For SaleMLS ID #2190872, Tracy Padgett, Realtypath LLC. UtahRealEstate.com
- $594,9994 bd3 ba2.1k sqft1184 W 1200 S, Springville, UT 84663For SaleMLS ID #2181939, Cameron Ketch, Entrust Property Management LLC. UtahRealEstate.com
- $620,0005 bd3 ba3k sqft2538 S Cimmaron Dr E, Springville, UT 84663For SaleMLS ID #2188794, Matthew S Porter, Real Broker, LLC. UtahRealEstate.com
- $599,0004 bd3 ba2.1k sqft1343 W 1250 S, Springville, UT 84663For SaleMLS ID #2181710, Lucio Holdaway, Real Broker, LLC. UtahRealEstate.com
- $730,0004 bd2 ba1.9k sqft135 W 8800 S, Spanish Fork, UT 84660For SaleMLS ID #2163046, Jeremy Martin, Omada Real Estate. UtahRealEstate.com
- $714,9004 bd3 ba3.8k sqft48 E Limber Pine Dr, Mapleton, UT 84664For SaleMLS ID #2190616, Ned Chidester, Berkshire Hathaway HomeServices Elite Real Estate. UtahRealEstate.com
- $565,0003 bd3 ba1.9k sqft1173 W 1275 S, Springville, UT 84663For SaleMLS ID #2167608, William Rowe, KW WESTFIELD. UtahRealEstate.com
