OPEN HOUSE SATURDAY 10/3 from 12-2 pm Freshly remodeled and full of flexible living space, this 5-bedroom, 3-bathroom home offers just over 3,000 square feet across two levels. The main level features 3 bedrooms and 2 bathrooms, with fresh paint, new carpet, a remodeled kitchen, and updated light fixtures throughout. The finished lower level features 2 bedrooms, 1 bathroom, a remodeled kitchen, and a separate entrance. The property is zoned for an ADU, making the lower level an excellent opportunity for rental use, multigenerational living, guests, or additional living space. Buyer to verify final ADU requirements and approval with the City. Enjoy the covered deck and its beautiful views in a quiet neighborhood setting. A 2-car garage provides convenient parking, with an additional gravel parking area offering potential space for an RV or an additional vehicle. With fresh updates, two kitchens, abundant living space, and ADU potential, this home offers exceptional flexibility for its next owner. Come see everything it has to offer! Square footage figures are provided as a courtesy estimate only and were obtained from county records. Buyer is advised to obtain an independent measurement.
For sale
$630,000
2538 S Cimmaron Dr E, Springville, UT 84663
5beds
3,087sqft
Single Family Residence
Built in 2002
8,276 Square Feet Lot
$-- Zestimate®
$204/sqft
$-- HOA
What's special
Additional gravel parking areaCovered deckFresh paintNew carpetBeautiful viewsFreshly remodeledFinished lower level
- 13 hours
- 78
- 14
Zillow last checked:
Listing updated:
Listed by:
Matthew S Porter,
Real Broker, LLC,
Marci Bliss 801-901-8397,
Real Broker, LLC
Source: UtahRealEstate.com,MLS#: 2188794
Facts & features
Interior
Bedrooms & bathrooms
- Bedrooms: 5
- Bathrooms: 3
- Full bathrooms: 3
- Main level bedrooms: 3
Rooms
- Room types: Master Bathroom, Second Kitchen, Updated Kitchen
Heating
- Forced Air, Central
Cooling
- Central Air
Appliances
- Included: Microwave, Refrigerator, Water Softener Owned, Disposal
- Laundry: Electric Dryer Hookup
Features
- Basement Apartment, Separate Bath/Shower, Vaulted Ceiling(s)
- Flooring: Carpet, Tile
- Windows: Blinds, Plantation Shutters, Double Pane Windows
- Basement: Full,Basement Entrance,Walk-Out Access
- Number of fireplaces: 1
Interior area
- Total structure area: 3,087
- Total interior livable area: 3,087 sqft
- Finished area above ground: 1,557
- Finished area below ground: 1,530
Property
Parking
- Total spaces: 5
- Parking features: RV Access/Parking
- Attached garage spaces: 2
- Uncovered spaces: 3
Features
- Stories: 2
- Patio & porch: Covered, Covered Deck, Covered Patio
- Has spa: Yes
- Spa features: Jetted Tub
- Fencing: Full
- Has view: Yes
- View description: Mountain(s), Water
- Has water view: Yes
- Water view: Water
Lot
- Size: 8,276 Square Feet
- Features: Curb & Gutter, Sprinkler: Auto-Full
- Topography: Terrain
- Residential vegetation: Landscaping: Full, Mature Trees, Vegetable Garden
Details
- Parcel number: 528770270
- Zoning description: Single-Family
Construction
Type & style
- Home type: SingleFamily
- Architectural style: Rambler/Ranch
- Property subtype: Single Family Residence
Materials
- Stone, Stucco
- Roof: Asphalt
Condition
- Blt./Standing
- New construction: No
- Year built: 2002
Utilities & green energy
- Water: Culinary
- Utilities for property: Natural Gas Connected, Electricity Connected, Sewer Connected, Water Connected
Community & HOA
Community
- Features: Sidewalks
- Subdivision: Sunrise Ridge
HOA
- Has HOA: No
Location
- Region: Springville
Financial & listing details
- Price per square foot: $204/sqft
- Annual tax amount: $2,980
- Date on market: 10/1/2026
- Listing terms: Cash,Conventional
- Inclusions: Microwave, Range, Refrigerator, Water Softener: Own
- Acres allowed for irrigation: 0
- Electric utility on property: Yes
- Road surface type: Paved
Estimated market value
Not available
Estimated sales range
Not available
Not available
Price history
| Date | Event | Price |
|---|---|---|
| 10/2/2026 | Listed for sale | $630,000$204/sqft |
Source:  UtahRealEstate.com #2188794 Report a problem UtahRealEstate.com #2188794 Report a problem | ||
Public tax history
Tax history is unavailable.
Monthly payment
Est. payment
Payment breakdown
Explore the cost of this home by adjusting the details. Changes won't be saved.Climate risks
Neighborhood: 84663
Nearby schools
Schools provided by the listing agent
- Elementary: Sage Creek
- Middle: Springville Jr
- High: Springville
- District: Nebo
Source: UtahRealEstate.com. This data may not be complete. We recommend contacting the local school district to confirm school assignments for this home.

Similar homes
- $627,0005 bd3 ba3.5k sqft1539 E 450 S, Springville, UT 84663For Sale
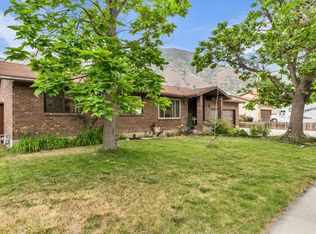
 MLS ID #2169591, Greg Padgett, Realtypath LLC (Home and Family). UtahRealEstate.com
 - $599,9005 bd3 ba2.9k sqft1689 W Cadbury Ln S, Springville, UT 84663For Sale
 MLS ID #2184531, Ammon Childs, Simple Choice Real Estate. UtahRealEstate.com
 - $599,9994 bd3 ba2.1k sqft1184 W 1200 S, Springville, UT 84663For Sale
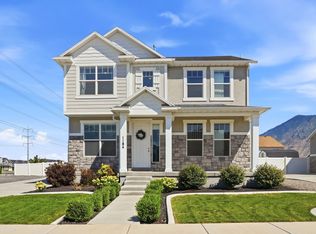 MLS ID #2181939, Cameron Ketch, Entrust Property Management LLC. UtahRealEstate.com
 - $570,0005 bd4 ba2.6k sqft376 N 525 E, Springville, UT 84663For Sale
 MLS ID #2163554, Luke Zander, Zander Real Estate Team PLLC. UtahRealEstate.com
 - $700,0005 bd4 ba3.3k sqft1304 N 150 E, Springville, UT 84663For SaleMLS ID #2183427, Jennifer Sainsbury, Bybee & Co Realty, LLC. UtahRealEstate.com
- $599,0004 bd3 ba2.1k sqft1343 W 1250 S, Springville, UT 84663For SaleMLS ID #2181710, Lucio Holdaway, Real Broker, LLC. UtahRealEstate.com
- $675,0005 bd3 ba3.8k sqft927 Iris Ln, Mapleton, UT 84664For SaleMLS ID #2180396, Jacelyn Peterson, KW Westfield (Excellence). UtahRealEstate.com
- $725,0006 bd4 ba3.6k sqft1526 E Pheasant Run Dr, Springville, UT 84663For SaleMLS ID #2181298, Layne Thompson, KW WESTFIELD. UtahRealEstate.com
- $699,9006 bd4 ba3.7k sqft344 E 700 N, Springville, UT 84663For SaleMLS ID #2175164, Aja Domingo, Unity Group Real Estate LLC. UtahRealEstate.com
- $650,0004 bd4 ba2.8k sqft2706 W Maple St #285, Mapleton, UT 84664For SaleMLS ID #2171439, Sally Alley, White Oak Real Estate, LLC. UtahRealEstate.com
- $639,0006 bd3 ba3.3k sqft2308 E Ranch Hand Way, Spanish Fork, UT 84660For SaleMLS ID #2173812, Valerie Mortimer, KW Westfield (Excellence). UtahRealEstate.com
- $630,0004 bd2 ba3.7k sqft1186 N Buckboard Ln, Spanish Fork, UT 84660For SaleMLS ID #2167422, Jessica N Berglund, Bybee & Co Realty, LLC. UtahRealEstate.com
- $660,0005 bd3 ba3.4k sqft1473 S 1230 E, Spanish Fork, UT 84660For SaleMLS ID #2176035, Kim Pannell, KW WESTFIELD. UtahRealEstate.com
- $599,0004 bd4 ba2.6k sqft358 W 1200 N, Mapleton, UT 84664For SaleMLS ID #2176887, Jenny Comas, Real Estate Essentials. UtahRealEstate.com
- $824,9006 bd4 ba3.5k sqft1997 E 600 S, Springville, UT 84663For SaleMLS ID #2183579, Kristina Fry, KW WESTFIELD. UtahRealEstate.com
- $599,9993 bd3 ba2.9k sqft751 N Plainsman Dr, Spanish Fork, UT 84660For SaleMLS ID #2165689, Teela W Jensen, Cannon & Company. UtahRealEstate.com
- $575,0005 bd3 ba2.8k sqft1409 E 820 S, Spanish Fork, UT 84660For SaleMLS ID #2178354, Joe Reardon, KW Utah Realtors Keller Williams. UtahRealEstate.com
- $675,0003 bd3 ba3.3k sqft646 S Meade St, Mapleton, UT 84664For SaleMLS ID #2158617, Matt Sumsion, KW Westfield (Excellence). UtahRealEstate.com
- $514,9004 bd2 ba2.1k sqft988 E 200 N, Springville, UT 84663For SaleMLS ID #2173993, Mary Hansen, Better Homes and Gardens Real Estate Momentum (Lehi). UtahRealEstate.com
- $679,9005 bd4 ba2.6k sqft1009 N 470 W, Orem, UT 84057For SaleMLS ID #2188782, Cory A Maxson, The Real Estate Group. UtahRealEstate.com
