ACROSS FROM NEIGHBORHOOD PARK! Beautifully updated 5-bedroom home in one of Spanish Fork's most desirable neighborhoods! Features include a remodeled kitchen, brand-new primary bathroom, vaulted great room, and designer finishes throughout, including shiplap, wainscoting, and plantation shutters. Upstairs windows were replaced approximately two years ago for added value and energy efficiency. Two water heaters, so you never run out of hot water! Enjoy mature landscaping, fruit trees, raised garden boxes, and a private backyard perfect for relaxing or entertaining. Ideally located just minutes from schools, walking and biking trails, shopping, and restaurants. This clean, move-in ready home offers exceptional value and is ready for its new owners. Buyer and Buyer's Agent to verify all information. Square footage figures are provided as a courtesy estimate only and were obtained from county records . Buyer is advised to obtain an independent measurement.
For sale
Price cut: $5K (10/9)
$655,000
1473 S 1230 E, Spanish Fork, UT 84660
5beds
3,492sqft
Single Family Residence
Built in 1999
9,147 Square Feet Lot
$650,500 Zestimate®
$188/sqft
$-- HOA
What's special
Mature landscapingRaised garden boxesFruit treesRemodeled kitchenVaulted great roomPlantation shuttersTwo water heaters
- 76 days
- 406
- 34
Zillow last checked:
Listing updated:
Listed by:
Kim Pannell 480-241-8194,
KW WESTFIELD,
Tim Pannell 480-241-8192,
KW WESTFIELD
Source: UtahRealEstate.com,MLS#: 2176035
Facts & features
Interior
Bedrooms & bathrooms
- Bedrooms: 5
- Bathrooms: 3
- Full bathrooms: 3
- Main level bedrooms: 3
Rooms
- Room types: Master Bathroom, Den/Office, Great Room, Updated Kitchen
Primary bedroom
- Level: First
Heating
- Forced Air, Central
Cooling
- Central Air, Ceiling Fan(s)
Appliances
- Included: Microwave, Refrigerator, Water Softener Owned, Disposal, Double Oven, Gas Oven, Gas Range, Free-Standing Range
- Laundry: Electric Dryer Hookup
Features
- Separate Bath/Shower, Walk-In Closet(s), Vaulted Ceiling(s), Granite Counters, Smart Thermostat
- Flooring: Carpet, Hardwood, Tile
- Doors: French Doors
- Windows: Plantation Shutters, Window Coverings, Double Pane Windows
- Basement: Full
- Number of fireplaces: 1
- Fireplace features: Fireplace Insert, Insert, Gas Log
Interior area
- Total structure area: 3,492
- Total interior livable area: 3,492 sqft
- Finished area above ground: 1,746
- Finished area below ground: 1,746
Video & virtual tour
Property
Parking
- Total spaces: 7
- Parking features: RV Access/Parking
- Attached garage spaces: 2
- Uncovered spaces: 5
Accessibility
- Accessibility features: Accessible Hallway(s), Visitable
Features
- Stories: 2
- Patio & porch: Porch, Patio, Open Porch, Open Patio
- Exterior features: Entry (Foyer), Lighting, Swing Set
- Has spa: Yes
- Spa features: Jetted Tub
- Fencing: Full
- Frontage length: 80
Lot
- Size: 9,147 Square Feet
- Dimensions: 80.0 x 100.0 x 103.0
- Features: Curb & Gutter, Sprinkler: Auto-Full, Drip Irrigation: Auto-Part
- Topography: Terrain
- Residential vegetation: Fruit Trees, Landscaping: Full, Mature Trees, Vegetable Garden
Details
- Parcel number: 493400020
- Zoning: SF RES
- Zoning description: Single-Family
- Other equipment: Workbench
Construction
Type & style
- Home type: SingleFamily
- Architectural style: Rambler/Ranch
- Property subtype: Single Family Residence
Materials
- Stone, Stucco
- Roof: Asphalt
Condition
- Blt./Standing
- New construction: No
- Year built: 1999
Utilities & green energy
- Sewer: Public Sewer, Sewer: Public
- Water: Culinary, Irrigation: Pressure
- Utilities for property: Natural Gas Connected, Electricity Connected, Sewer Connected, Water Connected
Community & HOA
Community
- Features: Sidewalks
- Security: Fire Alarm, Security Alarm, Video Door Bell(s), Video Camera(s), Alarm System, Security System
- Subdivision: Parkside Estates
HOA
- Has HOA: No
Location
- Region: Spanish Fork
Financial & listing details
- Price per square foot: $188/sqft
- Tax assessed value: $498,400
- Annual tax amount: $2,700
- Date on market: 7/30/2026
- Listing terms: Cash,Conventional,FHA,VA Loan
- Inclusions: Alarm System, Ceiling Fan, Fireplace Insert, Microwave, Range, Refrigerator, Swing Set, Water Softener: Own, Window Coverings, Workbench, Video Door Bell(s), Video Camera(s), Smart Thermostat(s)
- Acres allowed for irrigation: 0
- Electric utility on property: Yes
- Road surface type: Paved
Estimated market value
$650,500
$618,000 - $683,000
$2,842/mo
Price history
| Date | Event | Price |
|---|---|---|
| 10/9/2026 | Price change | $655,000-0.8%$188/sqft |
Source:  UtahRealEstate.com #2176035 Report a problem UtahRealEstate.com #2176035 Report a problem | ||
| 9/22/2026 | Price change | $660,000-4.3%$189/sqft |
Source: UtahRealEstate.com #2176035 Report a problem | ||
| 8/29/2026 | Price change | $690,000-1.4%$198/sqft |
Source: UtahRealEstate.com #2176035 Report a problem | ||
| 8/3/2026 | Listed for sale | $700,000$200/sqft |
Source: UtahRealEstate.com #2176035 Report a problem | ||
Public tax history
| Year | Property taxes | Tax assessment |
|---|---|---|
| 2025 | $2,640 +5.3% | $498,400 +6% |
| 2024 | $2,508 -2.6% | $470,000 -2.8% |
| 2023 | $2,576 -2.4% | $483,300 -0.5% |
| 2022 | $2,638 +15.7% | $485,500 +139.1% |
| 2021 | $2,280 +7.6% | $203,060 -39.1% |
| 2020 | $2,119 +11.5% | $333,500 +92.6% |
| 2019 | $1,901 +12% | $173,140 -40.3% |
| 2018 | $1,698 +10.3% | $290,100 +98.6% |
| 2017 | $1,539 | $146,080 +11.8% |
| 2016 | $1,539 -1.2% | $130,680 |
| 2015 | $1,558 +0.4% | $130,680 |
| 2014 | $1,552 | $130,680 +23.7% |
| 2013 | -- | $105,655 +10.1% |
| 2012 | -- | $95,920 -17.4% |
| 2009 | -- | $116,160 -7% |
| 2008 | -- | $124,960 +3.5% |
| 2007 | -- | $120,780 |
| 2006 | -- | $120,780 +31.6% |
| 2005 | -- | $91,805 |
| 2003 | -- | $91,805 -45% |
| 2001 | $1,013 +12.8% | $166,918 +103.6% |
| 2000 | $898 | $81,993 |
Find assessor info on the county website
Monthly payment
Est. payment
Payment breakdown
Explore the cost of this home by adjusting the details. Changes won't be saved.Climate risks
Neighborhood: 84660
Nearby schools
Schools provided by the listing agent
- Elementary: Canyon
- Middle: Spanish Fork Jr
- High: Spanish Fork
- District: Nebo
Source: UtahRealEstate.com. This data may not be complete. We recommend contacting the local school district to confirm school assignments for this home.
Similar homes
- $685,0005 bd3 ba3.3k sqft1368 S 2990 E, Spanish Fork, UT 84660For Sale
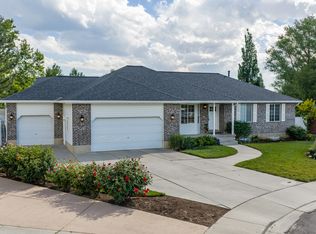
 MLS ID #2165046, Matthew Flinders, UtahRealEstate.Net. UtahRealEstate.com
 - $699,8006 bd4 ba3.6k sqft1891 E 1460 S, Spanish Fork, UT 84660For Sale
 MLS ID #2183799, Rachel Christensen, Equity Real Estate (Results). UtahRealEstate.com
 - $575,0005 bd3 ba2.8k sqft1409 E 820 S, Spanish Fork, UT 84660For Sale
 MLS ID #2178354, Joe Reardon, KW Utah Realtors Keller Williams. UtahRealEstate.com
 - $675,0005 bd3 ba3.7k sqft1002 W 40 S, Spanish Fork, UT 84660For Sale
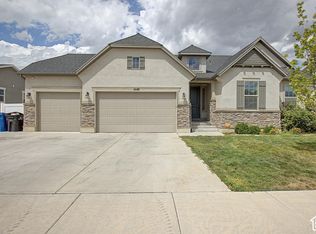 MLS ID #2188864, Marcie Stevens, Berkshire Hathaway HomeServices Elite Real Estate (South County). UtahRealEstate.com
 - $739,0006 bd5 ba5k sqft1070 E 1050 S, Spanish Fork, UT 84660For SaleMLS ID #2157586, Dan Kennedy, KW Westfield (Excellence). UtahRealEstate.com
- $519,9004 bd3 ba2.3k sqft379 S 1530 E, Spanish Fork, UT 84660For SaleMLS ID #2178058, Kaitlin M Herrington, Real Estate Essentials. UtahRealEstate.com
- $749,0005 bd4 ba4k sqft829 S 1100 W, Spanish Fork, UT 84660For SaleMLS ID #2160367, Steven Robinson, Berkshire Hathaway HomeServices Elite Real Estate. UtahRealEstate.com
- $730,0004 bd2 ba1.9k sqft135 W 8800 S, Spanish Fork, UT 84660For SaleMLS ID #2163046, Jeremy Martin, Omada Real Estate. UtahRealEstate.com
- $620,0005 bd3 ba3k sqft2538 S Cimmaron Dr E, Springville, UT 84663For SaleMLS ID #2188794, Matthew S Porter, Real Broker, LLC. UtahRealEstate.com
- $489,9004 bd3 ba2.4k sqft835 S 530 E, Spanish Fork, UT 84660For SaleMLS ID #2185434, Michael Heslop, Jupidoor LLC. UtahRealEstate.com
- $799,9007 bd4 ba3.9k sqft892 W 1340 S, Spanish Fork, UT 84660For SaleMLS ID #2170825, Geoffrey Butler, Equity Real Estate (Utah). UtahRealEstate.com
- $599,9993 bd3 ba2.9k sqft751 N Plainsman Dr, Spanish Fork, UT 84660For SaleMLS ID #2165689, Teela W Jensen, Cannon & Company. UtahRealEstate.com
- $680,0005 bd4 ba3.4k sqft2194 W Autumn Dr, Mapleton, UT 84664For SaleMLS ID #2182978, Lisa R Hill, Realtypath LLC (Home and Family). UtahRealEstate.com
- $655,0004 bd2 ba2.4k sqft1003 E Maple St, Mapleton, UT 84664For SaleMLS ID #2184576, Trent Rogers, KW WESTFIELD. UtahRealEstate.com
- $495,0003 bd2 ba2.1k sqft1357 S 2950 E, Spanish Fork, UT 84660For SaleMLS ID #2147066, Jean Tanner, Summit Realty, Inc.. UtahRealEstate.com
- $650,0003 bd3 ba3.3k sqft646 S Meade St, Mapleton, UT 84664For SaleMLS ID #2158617, Matt Sumsion, KW Westfield (Excellence). UtahRealEstate.com
- $599,9005 bd3 ba2.9k sqft1689 W Cadbury Ln S, Springville, UT 84663For SaleMLS ID #2184531, Ammon Childs, Simple Choice Real Estate. UtahRealEstate.com
- $549,0003 bd3 ba2.7k sqft779 N Stallion Dr, Spanish Fork, UT 84660For SaleMLS ID #2173691, Bronson Gomez, KW WESTFIELD. UtahRealEstate.com
- $550,0005 bd3 ba3.3k sqft1225 N 1380 W, Mapleton, UT 84664For SaleMLS ID #2176830, Mayra Leticia Lopez, Solis & Lopez Real Estate, LLC. UtahRealEstate.com
- $700,0005 bd4 ba3.3k sqft1304 N 150 E, Springville, UT 84663For SaleMLS ID #2183427, Jennifer Sainsbury, Bybee & Co Realty, LLC. UtahRealEstate.com
