All-brick rambler on a 0.37-acre lot offering 5 bedrooms, 3 full bathrooms, 1,657 square feet on the main level, and a 1,741-square-foot finished basement. Vaulted ceilings span the main floor. The main kitchen features granite countertops, 20-inch tile flooring, an island, bar seating, and a butler's pantry with an adjacent laundry room. The finished basement includes a second kitchen with quality cabinetry, quartz countertops, range, microwave, refrigerator, gas fireplace, cold storage, storage room, built-in ceiling-mounted projector screen, and included Epson projector. Bathrooms throughout the home have been remodeled with quartz countertops, updated tile surrounds, and a euro-glass shower and large soaker tub in the primary suite. New carpet has been installed on both levels. Additional features include a water softener, finished 3-car garage, garage subpanel, and 220 power for welding or EV charging. The fully fenced and fully sprinklered yard features mature landscaping, a large concrete patio, garden areas with drip irrigation, blackberries, an in-ground trampoline, and a large storage shed. Downstairs bedrooms are oversized, and the basement layout offers ADU potential with minimal modifications and the addition of exterior access. Roof replaced in late 2024. Located approximately 2 minutes from Canyon View Park, The Oaks Golf Course, and the Spanish Fork River Trail, 5 minutes from Adventure Heights All-Abilities Park and Spanish Fork Canyon recreation, 57 minutes from shopping, dining, and the Spanish Fork retail corridor, and approximately 4 minutes from I-15 access.
For sale
Price cut: $15K (9/29)
$685,000
1368 S 2990 E, Spanish Fork, UT 84660
5beds
3,398sqft
Single Family Residence
Built in 1996
0.36 Acres Lot
$671,500 Zestimate®
$202/sqft
$-- HOA
What's special
Storage roomMature landscapingAll-brick ramblerIn-ground trampolineLarge storage shedDownstairs bedrooms are oversizedBar seating
- 124 days
- 858
- 92
Zillow last checked:
Listing updated:
Listed by:
Matthew Flinders 801-636-3709,
UtahRealEstate.Net,
Drew Armstrong 801-636-3739,
UtahRealEstate.Net
Source: UtahRealEstate.com,MLS#: 2165046
Facts & features
Interior
Bedrooms & bathrooms
- Bedrooms: 5
- Bathrooms: 3
- Full bathrooms: 3
- Main level bedrooms: 3
Rooms
- Room types: Master Bathroom, Second Kitchen
Heating
- Forced Air, Central
Cooling
- Central Air, Ceiling Fan(s)
Appliances
- Included: Microwave, Range Hood, Refrigerator, Disposal, Gas Range, Free-Standing Range
- Laundry: Electric Dryer Hookup, Gas Dryer Hookup
Features
- Dry Bar, Basement Apartment, Separate Bath/Shower, Walk-In Closet(s), In-Law Floorplan, Vaulted Ceiling(s), Granite Counters
- Flooring: Carpet, Tile
- Doors: French Doors
- Windows: Blinds, Window Coverings, Bay Window(s), Double Pane Windows
- Basement: Full
- Number of fireplaces: 1
- Fireplace features: Gas Log
Interior area
- Total structure area: 3,398
- Total interior livable area: 3,398 sqft
- Finished area above ground: 1,657
- Finished area below ground: 1,741
Property
Parking
- Total spaces: 8
- Parking features: RV Access/Parking
- Attached garage spaces: 3
- Uncovered spaces: 5
Features
- Stories: 2
- Patio & porch: Porch, Open Porch
- Exterior features: Entry (Foyer), Lighting, Trampoline
- Fencing: Full
- Has view: Yes
- View description: Mountain(s)
Lot
- Size: 0.36 Acres
- Features: Cul-De-Sac, Curb & Gutter, Secluded, Sprinkler: Auto-Full, Drip Irrigation: Auto-Part, Private
- Topography: Terrain
- Residential vegetation: Fruit Trees, Landscaping: Full, Mature Trees, Vegetable Garden
Details
- Additional structures: Workshop, Outbuilding, Storage Shed(s)
- Parcel number: 512720032
- Zoning: R1
- Zoning description: Single-Family
Construction
Type & style
- Home type: SingleFamily
- Architectural style: Rambler/Ranch
- Property subtype: Single Family Residence
Materials
- Aluminum Siding, Brick
- Roof: Asphalt
Condition
- Blt./Standing
- New construction: No
- Year built: 1996
- Major remodel year: 2015
Utilities & green energy
- Sewer: Public Sewer, Sewer: Public
- Water: Culinary, Irrigation: Pressure
- Utilities for property: Natural Gas Connected, Electricity Connected, Sewer Connected, Water Connected
Community & HOA
Community
- Features: Sidewalks
- Subdivision: Red Pines
HOA
- Has HOA: No
Location
- Region: Spanish Fork
Financial & listing details
- Price per square foot: $202/sqft
- Tax assessed value: $547,700
- Annual tax amount: $2,902
- Date on market: 6/12/2026
- Listing terms: Cash,Conventional,FHA,VA Loan
- Inclusions: Ceiling Fan, Microwave, Range, Range Hood, Refrigerator, Storage Shed(s), Window Coverings, Trampoline
- Exclusions: Refrigerator
- Acres allowed for irrigation: 0
- Electric utility on property: Yes
- Road surface type: Paved
Estimated market value
$671,500
$638,000 - $705,000
$3,111/mo
Price history
| Date | Event | Price |
|---|---|---|
| 9/29/2026 | Price change | $685,000-2.1%$202/sqft |
Source:  UtahRealEstate.com #2165046 Report a problem UtahRealEstate.com #2165046 Report a problem | ||
| 9/6/2026 | Price change | $700,000-2.8%$206/sqft |
Source: UtahRealEstate.com #2165046 Report a problem | ||
| 6/26/2026 | Price change | $720,000-2.7%$212/sqft |
Source: UtahRealEstate.com #2165046 Report a problem | ||
| 6/12/2026 | Listed for sale | $740,000$218/sqft |
Source: UtahRealEstate.com #2165046 Report a problem | ||
Public tax history
| Year | Property taxes | Tax assessment |
|---|---|---|
| 2025 | $2,902 +7.2% | $547,700 +8% |
| 2024 | $2,707 -0.6% | $507,300 -0.7% |
| 2023 | $2,724 +0.2% | $511,000 +2.1% |
| 2022 | $2,719 +18.2% | $500,400 +144.3% |
| 2021 | $2,300 +5.7% | $204,820 -40.2% |
| 2020 | $2,177 +12.5% | $342,600 +94.4% |
| 2019 | $1,935 +15.8% | $176,220 -41% |
| 2018 | $1,671 +4.9% | $298,600 +107.7% |
| 2017 | $1,592 | $143,770 +6.3% |
| 2016 | $1,592 +8.2% | $135,190 +9.5% |
| 2015 | $1,472 +5.5% | $123,475 +5.2% |
| 2014 | $1,395 | $117,425 +12.8% |
| 2013 | -- | $104,060 +4.5% |
| 2012 | -- | $99,550 -18.1% |
| 2009 | -- | $121,605 -10.7% |
| 2008 | -- | $136,235 +14.9% |
| 2007 | -- | $118,580 |
| 2006 | -- | $118,580 +29.3% |
| 2005 | -- | $91,686 |
| 2003 | -- | $91,686 -45% |
| 2001 | $1,012 +12.8% | $166,702 +103.6% |
| 2000 | $897 | $81,874 |
Find assessor info on the county website
Monthly payment
Est. payment
Payment breakdown
Explore the cost of this home by adjusting the details. Changes won't be saved.Climate risks
Neighborhood: 84660
Nearby schools
Schools provided by the listing agent
- Elementary: Spanish Oaks
- Middle: Mapleton Jr
- High: Maple Mountain
- District: Nebo
Source: UtahRealEstate.com. This data may not be complete. We recommend contacting the local school district to confirm school assignments for this home.
Similar homes
- $699,8006 bd4 ba3.6k sqft1891 E 1460 S, Spanish Fork, UT 84660For Sale

 MLS ID #2183799, Rachel Christensen, Equity Real Estate (Results). UtahRealEstate.com
 - $655,0005 bd3 ba3.4k sqft1473 S 1230 E, Spanish Fork, UT 84660For Sale
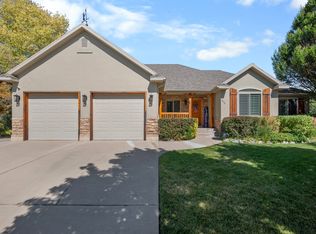 MLS ID #2176035, Kim Pannell, KW WESTFIELD. UtahRealEstate.com
 - $619,7006 bd4 ba3.1k sqft1472 S 2250 E, Spanish Fork, UT 84660For Sale
 MLS ID #2168267, Abraham Mardanlou, Masters Utah Real Estate. UtahRealEstate.com
 - $798,9005 bd4 ba3.9k sqft273 S 2580 E, Spanish Fork, UT 84660For Sale
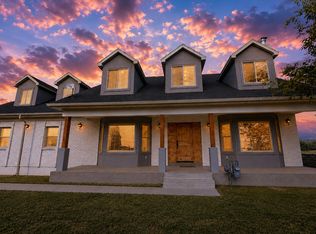 MLS ID #2180579, Blaine Washburn, Real Estate Essentials. UtahRealEstate.com
 - $575,0005 bd3 ba2.8k sqft1409 E 820 S, Spanish Fork, UT 84660For SaleMLS ID #2178354, Joe Reardon, KW Utah Realtors Keller Williams. UtahRealEstate.com
- $749,0005 bd4 ba4k sqft829 S 1100 W, Spanish Fork, UT 84660For SaleMLS ID #2160367, Steven Robinson, Berkshire Hathaway HomeServices Elite Real Estate. UtahRealEstate.com
- $615,0005 bd3 ba3.2k sqft1599 S 3750 E, Spanish Fork, UT 84660For SaleMLS ID #2186994, Avery Lemmon, Equity Real Estate (Advisors). UtahRealEstate.com
- $565,0006 bd3 ba3.6k sqft1073 E 120 S, Spanish Fork, UT 84660For SaleMLS ID #2171878, David T Robinson, Canovo Group. UtahRealEstate.com
- $549,9004 bd3 ba2.5k sqft61 N 100 W, Spanish Fork, UT 84660For SaleMLS ID #2177309, Eddie Vargas, Dimension Realty Services. UtahRealEstate.com
- $699,9006 bd4 ba3.6k sqft1526 E Pheasant Run Dr, Springville, UT 84663For SaleMLS ID #2181298, Layne Thompson, KW WESTFIELD. UtahRealEstate.com
- $620,0005 bd3 ba3k sqft2538 S Cimmaron Dr E, Springville, UT 84663For SaleMLS ID #2188794, Matthew S Porter, Real Broker, LLC. UtahRealEstate.com
- $519,9004 bd3 ba2.3k sqft379 S 1530 E, Spanish Fork, UT 84660For SaleMLS ID #2178058, Kaitlin M Herrington, Real Estate Essentials. UtahRealEstate.com
- $680,0005 bd4 ba3.4k sqft2194 W Autumn Dr, Mapleton, UT 84664For SaleMLS ID #2182978, Lisa R Hill, Realtypath LLC (Home and Family). UtahRealEstate.com
- $750,0005 bd3 ba3.2k sqft595 S Woodland Hills Dr E, Salem, UT 84653For SaleMLS ID #2189816, Kenny Parcell, Equity Real Estate (Utah). UtahRealEstate.com
- $799,9007 bd4 ba3.9k sqft892 W 1340 S, Spanish Fork, UT 84660For SaleMLS ID #2170825, Geoffrey Butler, Equity Real Estate (Utah). UtahRealEstate.com
- $630,0005 bd3 ba2.5k sqft2508 S Goodnight Dr E, Springville, UT 84663For SaleMLS ID #2184928, Jennifer Jensen, Berkshire Hathaway HomeServices Elite Real Estate. UtahRealEstate.com
- $700,0005 bd4 ba3.3k sqft1304 N 150 E, Springville, UT 84663For SaleMLS ID #2183427, Jennifer Sainsbury, Bybee & Co Realty, LLC. UtahRealEstate.com
- $650,0004 bd3 ba2.7k sqft195 S Oak Dr, Woodland Hills, UT 84653For SaleMLS ID #2186078, Jason P. Turner, Realtypath LLC (Innovate). UtahRealEstate.com
- $489,9004 bd3 ba2.4k sqft835 S 530 E, Spanish Fork, UT 84660For SaleMLS ID #2185434, Michael Heslop, Jupidoor LLC. UtahRealEstate.com
- $699,9006 bd4 ba3.7k sqft344 E 700 N, Springville, UT 84663For SaleMLS ID #2175164, Aja Domingo, Unity Group Real Estate LLC. UtahRealEstate.com
