Come see this beautifully remodeled 5-bedroom, 3.5-bath Spanish Fork home offering nearly 4,000 sqft on a rare 0.44-acre lot! The Seller is offering $10,000 in Seller Paid Closing Costs to help buy down a low monthly payment. Extensively updated throughout, this home features an open-concept floor plan, a large kitchen with a large walk-in pantry, a HUGE Master Suite with four closets, wood burning stoves, updated flooring, fresh paint, stylish finishes, a newer roof, main-level laundry, EV charging, and a spacious 3-car garage. The finished basement features a complete mother-in-law apartment with its own private entrance through the garage, a full kitchen, bedroom, full bathroom, family room, and a laundry area. And you will LOVE the oversized basement storage room. Enjoy the flexibility of nearly half an acre with plenty of room for entertaining, gardening, recreation, or future expansion. Landscaping will be improved, and a new driveway will be installed. Details about landscaping installation is negotiable. The Seller is flexible. Conveniently located near schools, shopping, restaurants, and freeway access. Driveway scheduled for completion in July. Ai Photos show approximately what final landscaping and driveway may look like. Don't miss this opportunity to own a beautifully updated home with space to live, grow, and enjoy! Square footage figures are provided as a courtesy estimate only and were obtained from a CubiCasa measurement. Buyer is advised to obtain an independent measurement. Seller is motivated. Bring us an offer!!
For sale
$798,900
273 S 2580 E, Spanish Fork, UT 84660
5beds
3,994sqft
Single Family Residence
Built in 1981
0.44 Acres Lot
$958,100 Zestimate®
$200/sqft
$-- HOA
What's special
Stylish finishesNewer roofFresh paintEv chargingOpen-concept floor planLarge kitchenLarge walk-in pantry
- 57 days
- 283
- 23
Zillow last checked:
Listing updated:
Listed by:
Blaine Washburn 801-787-5866,
Real Estate Essentials
Source: UtahRealEstate.com,MLS#: 2180579
Facts & features
Interior
Bedrooms & bathrooms
- Bedrooms: 5
- Bathrooms: 4
- Full bathrooms: 3
- 1/2 bathrooms: 1
- Partial bathrooms: 1
Rooms
- Room types: Master Bathroom, Second Kitchen, Updated Kitchen
Primary bedroom
- Level: Second
Heating
- Central, Gas Stove, Hot Water
Cooling
- Central Air, Seer 16 or higher
Appliances
- Included: Microwave, Refrigerator, Water Softener Owned, Disposal, Gas Oven, Instant Hot Water
- Laundry: Electric Dryer Hookup
Features
- Separate Bath/Shower, In-Law Floorplan, Vaulted Ceiling(s), Granite Counters
- Flooring: Carpet, Laminate
- Windows: Blinds, Window Coverings
- Basement: Entrance,Full
- Number of fireplaces: 2
- Fireplace features: Wood Burning Stove
Interior area
- Total structure area: 3,994
- Total interior livable area: 3,994 sqft
- Finished area above ground: 2,723
- Finished area below ground: 1,271
Property
Parking
- Total spaces: 9
- Parking features: Garage
- Garage spaces: 3
- Uncovered spaces: 6
Features
- Levels: Two
- Stories: 3
- Exterior features: Lighting
- Has view: Yes
- View description: Mountain(s)
- Frontage length: 151.5
Lot
- Size: 0.44 Acres
- Dimensions: 151.5 x 118.0 x 160.9
- Features: Gentle Sloping
- Topography: Terrain Grad Slope
- Residential vegetation: Fruit Trees, Mature Trees
Details
- Parcel number: 270320214
- Zoning description: Single-Family
Construction
Type & style
- Home type: SingleFamily
- Property subtype: Single Family Residence
Materials
- Asphalt, Brick, Stucco
- Roof: Asphalt,Pitched
Condition
- Blt./Standing
- New construction: No
- Year built: 1981
- Major remodel year: 2020
Utilities & green energy
- Sewer: Public Sewer, Sewer: Public
- Water: Culinary, Irrigation
- Utilities for property: Natural Gas Connected, Electricity Connected, Water Connected
Community & HOA
HOA
- Has HOA: No
Location
- Region: Spanish Fork
Financial & listing details
- Price per square foot: $200/sqft
- Tax assessed value: $759,800
- Annual tax amount: $4,026
- Date on market: 8/22/2026
- Listing terms: Cash,Conventional,FHA,VA Loan
- Inclusions: Microwave, Refrigerator, Water Softener: Own, Window Coverings, Wood Stove
- Acres allowed for irrigation: 0
- Electric utility on property: Yes
- Road surface type: Paved
Estimated market value
$958,100
$910,000 - $1.01M
$3,131/mo
Price history
| Date | Event | Price |
|---|---|---|
| 8/22/2026 | Listed for sale | $798,900$200/sqft |
Source:  UtahRealEstate.com #2180579 Report a problem UtahRealEstate.com #2180579 Report a problem | ||
| 8/21/2026 | Listing removed | $798,900$200/sqft |
Source: UtahRealEstate.com #2168068 Report a problem | ||
| 8/12/2026 | Price change | $798,900-3.7%$200/sqft |
Source: UtahRealEstate.com #2168068 Report a problem | ||
| 7/9/2026 | Price change | $829,901+0%$208/sqft |
Source: UtahRealEstate.com #2168068 Report a problem | ||
| 6/26/2026 | Listed for sale | $829,900-6.2%$208/sqft |
Source: UtahRealEstate.com #2168068 Report a problem | ||
| 5/4/2026 | Listing removed | $885,000$222/sqft |
Source: UtahRealEstate.com #2069393 Report a problem | ||
| 3/16/2026 | Price change | $885,000-5.9%$222/sqft |
Source: UtahRealEstate.com #2069393 Report a problem | ||
| 1/21/2026 | Price change | $940,000-3.1%$235/sqft |
Source: UtahRealEstate.com #2069393 Report a problem | ||
| 10/1/2025 | Price change | $970,000-19.2%$243/sqft |
Source: UtahRealEstate.com #2069393 Report a problem | ||
| 8/26/2025 | Price change | $1,200,000+21.2%$300/sqft |
Source: UtahRealEstate.com #2069393 Report a problem | ||
| 3/11/2025 | Listed for sale | $990,000$248/sqft |
Source: UtahRealEstate.com #2069393 Report a problem | ||
Public tax history
| Year | Property taxes | Tax assessment |
|---|---|---|
| 2025 | $4,025 +22.8% | $759,800 +23.7% |
| 2024 | $3,277 -4% | $614,200 -4.2% |
| 2023 | $3,416 +5.4% | $640,800 +7.5% |
| 2022 | $3,240 +6.4% | $596,200 +119.8% |
| 2021 | $3,046 | $271,205 |
Find assessor info on the county website
Monthly payment
Est. payment
Payment breakdown
Explore the cost of this home by adjusting the details. Changes won't be saved.Climate risks
Neighborhood: 84660
Nearby schools
Schools provided by the listing agent
- Elementary: Sierra Bonita
- Middle: Diamond Fork
- High: Maple Mountain
- District: Nebo
Source: UtahRealEstate.com. This data may not be complete. We recommend contacting the local school district to confirm school assignments for this home.
Similar homes
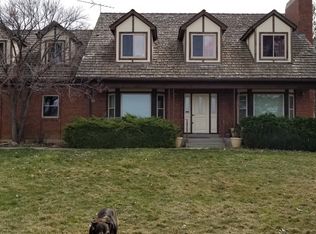
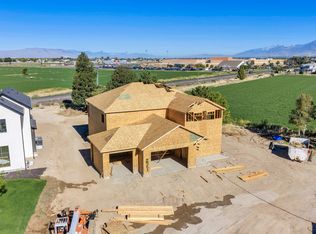
- $685,0005 bd3 ba3.3k sqft1368 S 2990 E, Spanish Fork, UT 84660For Sale
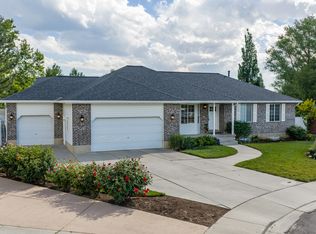
 MLS ID #2165046, Matthew Flinders, UtahRealEstate.Net. UtahRealEstate.com
 - $799,9007 bd4 ba3.9k sqft892 W 1340 S, Spanish Fork, UT 84660For Sale
 MLS ID #2170825, Geoffrey Butler, Equity Real Estate (Utah). UtahRealEstate.com
 - $720,0007 bd4 ba3.8k sqft1812 E 1460 S, Spanish Fork, UT 84660For Sale
 MLS ID #2187186, Dan Kennedy, KW Westfield (Excellence). UtahRealEstate.com
 - $895,0005 bd3 ba3.7k sqft165 S 2800 E #102, Spanish Fork, UT 84660New Construction
 MLS ID #2151124, Afsaneh Sunni Rafati, Equity Real Estate (Advantage). UtahRealEstate.com
 - $870,9004 bd4 ba4.4k sqft2622 Oak Ridge Dr, Spanish Fork, UT 84660For SaleMLS ID #2149886, Charles D Medalie, Reeve Real Estate. UtahRealEstate.com
- $664,0005 bd4 ba3.3k sqft1868 E 1580 S, Spanish Fork, UT 84660For SaleMLS ID #2165559, Logan Williams, Equity Real Estate (South Valley). UtahRealEstate.com
- $675,0005 bd3 ba3.7k sqft1002 W 40 S, Spanish Fork, UT 84660For SaleMLS ID #2188864, Marcie Stevens, Berkshire Hathaway HomeServices Elite Real Estate (South County). UtahRealEstate.com
- $1,050,0005 bd4 ba3.6k sqft1650 S Calpac Ave, Spanish Fork, UT 84660For SaleMLS ID #2181007, Kenny Parcell, Equity Real Estate (Utah). UtahRealEstate.com
- $619,7006 bd4 ba3.1k sqft1472 S 2250 E, Spanish Fork, UT 84660For SaleMLS ID #2168267, Abraham Mardanlou, Masters Utah Real Estate. UtahRealEstate.com
- $750,0005 bd3 ba3.2k sqft595 S Woodland Hills Dr E, Salem, UT 84653For SaleMLS ID #2189816, Kenny Parcell, Equity Real Estate (Utah). UtahRealEstate.com
- $619,9006 bd4 ba2.7k sqft1627 S 3050 E, Spanish Fork, UT 84660For SaleMLS ID #2131857, Rene Romero, Realtypath LLC (International). UtahRealEstate.com
- $829,9005 bd4 ba3.7k sqft880 N Rocky Mountain Way, Elk Ridge, UT 84651For SaleMLS ID #2190369, Cori Vanderbeek, Intermountain Properties. UtahRealEstate.com
- $949,9004 bd3 ba5.2k sqft3539 E 1000 S #203, Spanish Fork, UT 84660New ConstructionUtahRealEstate.com
- $810,0004 bd3 ba5.6k sqft872 W Union Bench Dr, Mapleton, UT 84664For SaleMLS ID #2171380, Jennifer Wilcox, Bybee & Co Realty, LLC. UtahRealEstate.com
- $549,9004 bd3 ba2.5k sqft61 N 100 W, Spanish Fork, UT 84660For SaleMLS ID #2177309, Eddie Vargas, Dimension Realty Services. UtahRealEstate.com
- $775,0005 bd3 ba3.5k sqft504 S Lake View Dr, Orem, UT 84059For SaleMLS ID #2191574, Justin Crookston, KW Westfield (Excellence). UtahRealEstate.com
- $849,9994 bd4 ba4.3k sqft2388 E 850 S, Springville, UT 84663For SaleMLS ID #2176898, Carl Fredrik Kristian Kallaker, Look Ahead Real Estate PC. UtahRealEstate.com
- $1,079,9998 bd5 ba5.3k sqft1543 E 260 N, Spanish Fork, UT 84660For SaleMLS ID #2181099, Heather Adams, Homes International. UtahRealEstate.com
- $700,0005 bd4 ba3.3k sqft1304 N 150 E, Springville, UT 84663For SaleMLS ID #2183427, Jennifer Sainsbury, Bybee & Co Realty, LLC. UtahRealEstate.com
