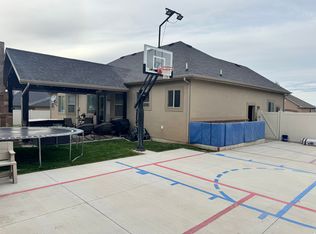
Beautiful Elk Ridge home with 45 bedrooms, 3.5 baths, and a dedicated home office. Flexible floor plan includes the option for a spacious pool/game room. Features include vaulted ceilings, granite countertops, an extra-large island, a large pantry with grocery access from the garage, hardwood floors, and a cozy gas fireplace. The primary suite offers vaulted ceilings, French doors, a luxurious bath with a Euro glass shower, soaking tub, and a large walk-in closet. The fully finished basement features a large family room with a kitchenette and abundant storage. Enjoy an east-facing backyard with cool evening shade, a covered patio, a new Trex deck off the primary suite, and a new 8-person hot tub with beautiful mountain and valley views. Additional highlights include raised garden boxes, a concrete pad for a future shed, RV parking, and a 3-car garage. A wonderful home offering space, comfort, and exceptional outdoor living.
For sale
$829,900
880 N Rocky Mountain Way, Elk Ridge, UT 84651
5beds
3,747sqft
Single Family Residence
Built in 2018
0.36 Acres Lot
$821,200 Zestimate®
$221/sqft
$-- HOA
What's special
Rv parkingCovered patioRaised garden boxesSoaking tubExtra-large islandGranite countertopsHardwood floors
- 23 days
- 242
- 27
Zillow last checked:
Listing updated:
Listed by:
Cori Vanderbeek 801-721-5123,
Intermountain Properties
Source: UtahRealEstate.com,MLS#: 2190369
Facts & features
Interior
Bedrooms & bathrooms
- Bedrooms: 5
- Bathrooms: 4
- Full bathrooms: 3
- 1/2 bathrooms: 1
- Partial bathrooms: 1
- Main level bedrooms: 2
Rooms
- Room types: Master Bathroom, Second Kitchen
Primary bedroom
- Level: First
Heating
- Central
Cooling
- Central Air, Ceiling Fan(s)
Appliances
- Included: Microwave, Refrigerator, Disposal, Gas Oven, Gas Range, Free-Standing Range
- Laundry: Electric Dryer Hookup, Gas Dryer Hookup
Features
- Separate Bath/Shower, Walk-In Closet(s), Vaulted Ceiling(s)
- Flooring: Carpet, Hardwood, Tile
- Doors: French Doors
- Windows: Blinds, Window Coverings, Double Pane Windows
- Basement: Full
- Number of fireplaces: 1
- Fireplace features: Gas Log
Interior area
- Total structure area: 3,747
- Total interior livable area: 3,747 sqft
- Finished area above ground: 1,849
- Finished area below ground: 1,898
Property
Parking
- Total spaces: 9
- Parking features: RV Access/Parking
- Attached garage spaces: 3
- Uncovered spaces: 6
Features
- Stories: 2
- Patio & porch: Porch, Patio, Open Porch, Open Patio
- Exterior features: Lighting
- Spa features: Hot Tub
- Has view: Yes
- View description: Mountain(s), Valley
Lot
- Size: 0.36 Acres
- Features: Curb & Gutter, Sprinkler: Auto-Full
- Topography: Terrain
- Residential vegetation: Landscaping: Full, Mature Trees
Details
- Parcel number: 514540012
Construction
Type & style
- Home type: SingleFamily
- Architectural style: Rambler/Ranch
- Property subtype: Single Family Residence
Materials
- Stone, Stucco, Cement Siding
- Roof: Asphalt
Condition
- Blt./Standing
- New construction: No
- Year built: 2018
Utilities & green energy
- Sewer: Public Sewer, Sewer: Public
- Water: Culinary
- Utilities for property: Natural Gas Connected, Electricity Connected, Sewer Connected, Water Connected
Community & HOA
Community
- Security: Alarm System
- Subdivision: Rocky
HOA
- Has HOA: No
Location
- Region: Elk Ridge
Financial & listing details
- Price per square foot: $221/sqft
- Tax assessed value: $681,400
- Annual tax amount: $3,622
- Date on market: 10/9/2026
- Listing terms: Cash,Conventional,FHA
- Inclusions: Alarm System, Ceiling Fan, Hot Tub, Microwave, Range, Refrigerator, Window Coverings
- Acres allowed for irrigation: 0
- Electric utility on property: Yes
- Road surface type: Paved
Estimated market value
$821,200
$780,000 - $862,000
$3,364/mo
Price history
| Date | Event | Price |
|---|---|---|
| 10/9/2026 | Listed for sale | $829,900+3.9%$221/sqft |
Source:  UtahRealEstate.com #2190369 Report a problem | ||
| 3/17/2026 | Listing removed | $799,000$213/sqft |
Source: UtahRealEstate.com #2070796 Report a problem | ||
| 9/10/2025 | Price change | $799,000-3.6%$213/sqft |
Source: UtahRealEstate.com #2070796 Report a problem | ||
| 7/24/2025 | Price change | $828,900-1.2%$221/sqft |
Source: UtahRealEstate.com #2070796 Report a problem | ||
| 6/2/2025 | Price change | $838,900-0.6%$224/sqft |
Source: UtahRealEstate.com #2070796 Report a problem | ||
| 3/17/2025 | Listed for sale | $843,900$225/sqft |
Source: UtahRealEstate.com #2070796 Report a problem | ||
Public tax history
| Year | Property taxes | Tax assessment |
|---|---|---|
| 2025 | $3,623 +6.6% | $681,400 +7.3% |
| 2024 | $3,399 -1.7% | $635,000 -1.9% |
| 2023 | $3,457 -2.6% | $647,600 -1% |
| 2022 | $3,549 +20.1% | $654,200 +156.7% |
| 2021 | $2,955 +1.1% | $254,815 -42.7% |
| 2020 | $2,921 +7.4% | $444,500 +91.6% |
| 2019 | $2,721 +92.4% | $232,045 +107% |
| 2018 | $1,414 +13.8% | $112,100 |
| 2017 | $1,242 | $112,100 +16.6% |
| 2016 | $1,242 +31.6% | $96,100 +34.2% |
| 2015 | $944 | $71,600 |
Find assessor info on the county website
Monthly payment
Est. payment
Payment breakdown
Explore the cost of this home by adjusting the details. Changes won't be saved.Climate risks
Neighborhood: 84651
Nearby schools
Schools provided by the listing agent
- Elementary: None/Other
- Middle: None/Other
- High: Salem Hills
- District: Nebo
Source: UtahRealEstate.com. This data may not be complete. We recommend contacting the local school district to confirm school assignments for this home.

Similar homes
- $899,5005 bd4 ba4.6k sqft387 N Loafer Canyon Rd, Elk Ridge, UT 84651For Sale By Owner

- $750,0005 bd3 ba3.2k sqft595 S Woodland Hills Dr E, Salem, UT 84653For Sale

 MLS ID #2189816, Kenny Parcell, Equity Real Estate (Utah). UtahRealEstate.com
- $785,0006 bd4 ba3.4k sqft338 E 960 S, Salem, UT 84653For Sale
 MLS ID #2153460, Kenny Hardy, Luxury Group. UtahRealEstate.com
- $799,9004 bd3 ba3.5k sqft339 N Cherry Ln, Santaquin, UT 84655For Sale
 MLS ID #2189623, Joni Case, Rocky Mountain Real Estate & Land, LLC. UtahRealEstate.com
- $799,9904 bd3 ba4.6k sqft1014 E 310 S, Salem, UT 84653New ConstructionUtahRealEstate.com
- $929,9003 bd3 ba4.7k sqft802 N Dryland Cir, Elk Ridge, UT 84651New ConstructionMLS ID #2186558, Ryan C Haskell, Legacy Group Real Estate PLLC. UtahRealEstate.com
- $899,9005 bd4 ba5.3k sqft1223 N 360 E #129, Salem, UT 84653For SaleMLS ID #2193936, Quintin Mortensen, Arive Realty. UtahRealEstate.com
- $714,9904 bd3 ba3.4k sqft32 E 1690 S, Salem, UT 84653New ConstructionUtahRealEstate.com
- $595,0004 bd3 ba3.4k sqft28 E 1600 S, Payson, UT 84651For SaleMLS ID #2178139, Raschel Simons, Sky Realty. UtahRealEstate.com
- $798,9005 bd4 ba3.9k sqft273 S 2580 E, Spanish Fork, UT 84660For SaleMLS ID #2180579, Blaine Washburn, Real Estate Essentials. UtahRealEstate.com
- $879,9005 bd3 ba4.3k sqft819 N 370 E #3, Salem, UT 84653For SaleMLS ID #2183528, Tracy Thomson, Sovereign Properties, LC. UtahRealEstate.com
- $565,0005 bd4 ba2.6k sqft1237 S 260 W, Payson, UT 84651For SaleMLS ID #2177710, Carin Wixom-Halliday, Charles Wixom Realty. UtahRealEstate.com
- $635,0004 bd3 ba2.7k sqft195 S Oak Dr, Woodland Hills, UT 84653For SaleMLS ID #2186078, Jason P. Turner, Realtypath LLC (Innovate). UtahRealEstate.com
- $799,9007 bd4 ba3.9k sqft892 W 1340 S, Spanish Fork, UT 84660For SaleMLS ID #2170825, Geoffrey Butler, Equity Real Estate (Utah). UtahRealEstate.com
- $779,9004 bd3 ba4k sqft811 E 350 N #2, Salem, UT 84653For SaleMLS ID #2183471, Ryan Riggs, Sovereign Properties, LC. UtahRealEstate.com
- $749,9006 bd5 ba4.4k sqft1069 E 150th Ln S, Santaquin, UT 84655For SaleMLS ID #2186073, Adrienne Hardy, Bybee & Co Realty, LLC. UtahRealEstate.com
- $700,0005 bd4 ba3.3k sqft328 N Appleview Dr, Santaquin, UT 84655For SaleMLS ID #2189947, R. Marley Orton, KW South Valley Keller Williams. UtahRealEstate.com
- $865,9004 bd4 ba4.4k sqft2622 Oak Ridge Dr, Spanish Fork, UT 84660For SaleMLS ID #2149886, Charles D Medalie, Reeve Real Estate. UtahRealEstate.com
- $1,100,0006 bd4 ba4.1k sqft1202 S 500 E, Salem, UT 84653For SaleMLS ID #2169031, Christopher Whiteman, Bybee & Co Realty, LLC. UtahRealEstate.com
- $990,0005 bd3 ba4.9k sqft907 E 1520 S, Salem, UT 84653For SaleMLS ID #2178256, Jake Peterson, R and R Realty LLC. UtahRealEstate.com
