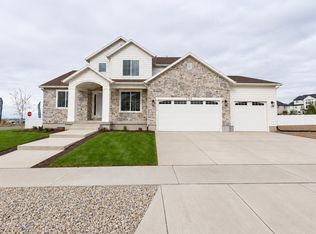
Discover the appeal of brand new construction in this beautiful 4 bedroom home offering 4,025 sq. ft. of thoughtfully designed living space, tucked away in a peaceful cul-de-sac with NO HOA! The inviting kitchen features custom cabinetry, high end appliances, quartz countertops, and a spacious pantry, creating a stylish and functional space for everyday living and entertaining. A cozy fireplace adds warmth and character to the living area, while the spacious primary suite offers a relaxing retreat with an elegant tray ceiling, custom tile shower and tub surround, and a large double vanity. A convenient mudroom and functional floor plan add to the home's everyday livability. Enjoy the benefits of new construction, upscale finishes, generous living space, and the freedom of no HOA in a desirable cul-de-sac setting. This home is ready to welcome its next owners!
For sale
$779,900
811 E 350 N #2, Salem, UT 84653
4beds
4,025sqft
Single Family Residence
Built in 2026
0.3 Acres Lot
$779,000 Zestimate®
$194/sqft
$-- HOA
What's special
Elegant tray ceilingConvenient mudroomDesirable cul-de-sac settingPeaceful cul-de-sacFunctional floor planInviting kitchenHigh end appliances
- 73 days
- 91
- 15
Zillow last checked:
Listing updated:
Listed by:
Ryan Riggs 801-897-1676,
Sovereign Properties, LC
Source: UtahRealEstate.com,MLS#: 2183471
Facts & features
Interior
Bedrooms & bathrooms
- Bedrooms: 4
- Bathrooms: 3
- Full bathrooms: 2
- 1/2 bathrooms: 1
- Partial bathrooms: 1
Primary bedroom
- Level: Second
Heating
- Central, >= 95% efficiency
Cooling
- Central Air, Seer 16 or higher, Ceiling Fan(s)
Appliances
- Included: Free-Standing Range, Humidifier
- Laundry: Electric Dryer Hookup, Gas Dryer Hookup
Features
- Separate Bath/Shower
- Flooring: Carpet, Hardwood, Tile
- Doors: Sliding Doors
- Windows: None, Double Pane Windows
- Basement: Full
- Number of fireplaces: 1
Interior area
- Total structure area: 4,025
- Total interior livable area: 4,025 sqft
- Finished area above ground: 2,564
Property
Parking
- Total spaces: 3
- Parking features: Garage - Attached
- Attached garage spaces: 3
Features
- Levels: Two
- Stories: 3
- Fencing: Partial
Lot
- Size: 0.3 Acres
- Features: Cul-De-Sac, Curb & Gutter, Sprinkler: Auto-Part, Drip Irrigation: Auto-Part
- Topography: Terrain
- Residential vegetation: Landscaping: Part
Details
- Parcel number: 657840002
- Zoning description: Single-Family
Construction
Type & style
- Home type: SingleFamily
- Property subtype: Single Family Residence
Materials
- Cement Siding
- Roof: Asphalt
Condition
- Blt./Standing
- New construction: No
- Year built: 2026
Details
- Warranty included: Yes
Utilities & green energy
- Water: Culinary
- Utilities for property: Natural Gas Connected, Electricity Connected, Sewer Connected, Water Connected
Community & HOA
Community
- Features: Sidewalks
- Subdivision: Christine Meadows
HOA
- Has HOA: No
Location
- Region: Salem
Financial & listing details
- Price per square foot: $194/sqft
- Annual tax amount: $1
- Date on market: 9/4/2026
- Listing terms: Cash,Conventional,FHA,VA Loan
- Inclusions: Ceiling Fan, Humidifier
- Acres allowed for irrigation: 0
- Electric utility on property: Yes
- Road surface type: Paved
Estimated market value
$779,000
$740,000 - $818,000
$3,148/mo
Price history
| Date | Event | Price |
|---|---|---|
| 9/4/2026 | Listed for sale | $779,900$194/sqft |
Source:  UtahRealEstate.com #2183471 Report a problem | ||
Public tax history
Tax history is unavailable.
Monthly payment
Est. payment
Payment breakdown
Explore the cost of this home by adjusting the details. Changes won't be saved.Climate risks
Neighborhood: 84653
Nearby schools
Schools provided by the listing agent
- Elementary: Salem
- Middle: Salem Jr
- High: Salem Hills
- District: Nebo
Source: UtahRealEstate.com. This data may not be complete. We recommend contacting the local school district to confirm school assignments for this home.
Similar homes
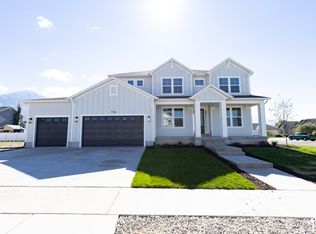
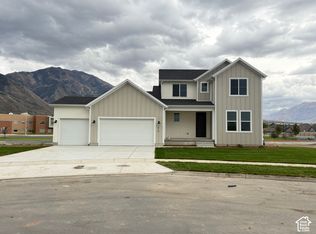
- $799,9904 bd3 ba4.6k sqft1014 E 310 S, Salem, UT 84653New Construction
 UtahRealEstate.com
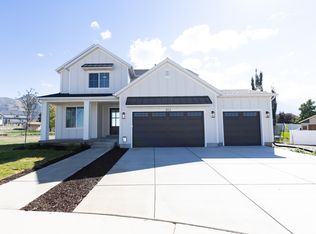
- $879,9005 bd3 ba4.3k sqft819 N 370 E #3, Salem, UT 84653For Sale
 MLS ID #2183528, Tracy Thomson, Sovereign Properties, LC. UtahRealEstate.com
- $785,0006 bd4 ba3.4k sqft338 E 960 S, Salem, UT 84653For Sale
 MLS ID #2153460, Kenny Hardy, Luxury Group. UtahRealEstate.com
- $754,9905 bd3 ba4.4k sqft1036 E 310 S, Salem, UT 84653New Construction
 UtahRealEstate.com
- $839,9904 bd3 ba4k sqft17 E Carson Way, Salem, UT 84653New ConstructionUtahRealEstate.com
- $724,9904 bd3 ba3.4k sqft32 E 1690 S, Salem, UT 84653New ConstructionUtahRealEstate.com
- $739,9004 bd3 ba3.8k sqft625 N 210 W, Salem, UT 84653For SaleMLS ID #2153684, Kylie Lance, The Lance Group Real Estate. UtahRealEstate.com
- $679,9904 bd3 ba3.6k sqft1678 E 960 N #242, Salem, UT 84653New ConstructionUtahRealEstate.com
- $899,9005 bd4 ba5.3k sqft1223 N 360 E #129, Salem, UT 84653For SaleMLS ID #2193936, Quintin Mortensen, Arive Realty. UtahRealEstate.com
- $859,9905 bd3 ba4.4k sqft1651 S 130 W, Salem, UT 84653New ConstructionUtahRealEstate.com
- $829,9905 bd4 ba4.6k sqft1585 E 1010 N #207, Salem, UT 84653New ConstructionUtahRealEstate.com
- $565,0004 bd3 ba3.4k sqft585 N 410 E Lot 21-E, Salem, UT 84653New ConstructionUtahRealEstate.com
- $596,9904 bd3 ba3.4k sqft647 N 410 E Lot 16-E, Salem, UT 84653New ConstructionUtahRealEstate.com
- $829,9005 bd4 ba3.7k sqft880 N Rocky Mountain Way, Elk Ridge, UT 84651For SaleMLS ID #2190369, Cori Vanderbeek, Intermountain Properties. UtahRealEstate.com
