Brand-new luxury living in Salem, Utah! Tucked away in a quiet cul-de-sac with NO HOA, this stunning 4 bedroom home offers 4,627 sq. ft. of thoughtfully designed living space on a .29-acre lot. Impressive architectural details and upscale finishes create a beautiful blend of style, comfort, and functionality. The heart of the home is the breathtaking open-to-below family room, featuring a fireplace and dramatic ceiling height. The beautifully appointed kitchen showcases custom cabinetry, a statement range hood, high-end appliances, and quartz countertops throughout. A butler's pantry complements the formal dining room, making entertaining effortless, while a dedicated office and functional mudroom add everyday convenience. The spacious primary suite offers a relaxing retreat with a custom shower, freestanding soaking tub, and double vanity. A 3 car garage with an additional tandem bay provides extra room for storage, hobbies, or additional parking. With brand-new construction, elevated finishes, generous living spaces, builder warranty, and the added freedom of no HOA, this exceptional Salem home is ready for you to call it home.
For sale
$899,990
798 N 370 E #5, Salem, UT 84653
4beds
4,627sqft
Single Family Residence
Built in 2026
0.29 Acres Lot
$900,800 Zestimate®
$195/sqft
$-- HOA
What's special
Statement range hoodImpressive architectural detailsDedicated officeFunctional mudroomBeautifully appointed kitchenFormal dining roomCustom cabinetry
- 7 days
- 145
- 17
Zillow last checked:
Listing updated:
Listed by:
Ryan Riggs 801-897-1676,
Sovereign Properties, LC
Source: UtahRealEstate.com,MLS#: 2191565
Facts & features
Interior
Bedrooms & bathrooms
- Bedrooms: 4
- Bathrooms: 3
- Full bathrooms: 2
- 1/2 bathrooms: 1
- Partial bathrooms: 1
Rooms
- Room types: Den/Office
Primary bedroom
- Level: Second
Heating
- Central, >= 95% efficiency
Cooling
- Central Air, Seer 16 or higher, Ceiling Fan(s)
Appliances
- Included: Freezer, Range Hood, Refrigerator, Disposal, Free-Standing Range, Humidifier
Features
- Walk-In Closet(s)
- Flooring: Carpet, Hardwood, Tile
- Doors: French Doors
- Windows: None, Double Pane Windows
- Basement: Full
- Number of fireplaces: 1
Interior area
- Total structure area: 4,627
- Total interior livable area: 4,627 sqft
- Finished area above ground: 2,847
Property
Parking
- Total spaces: 4
- Parking features: Garage - Attached
- Attached garage spaces: 4
Features
- Levels: Two
- Stories: 3
Lot
- Size: 0.29 Acres
- Features: Cul-De-Sac, Sprinkler: Auto-Part
- Residential vegetation: Landscaping: Part
Details
- Parcel number: 657840005
- Zoning description: Single-Family
Construction
Type & style
- Home type: SingleFamily
- Property subtype: Single Family Residence
Materials
- Asphalt, Cement Siding
- Roof: Asphalt
Condition
- Blt./Standing
- New construction: No
- Year built: 2026
Details
- Warranty included: Yes
Utilities & green energy
- Water: Culinary
- Utilities for property: Natural Gas Connected, Electricity Connected, Sewer Connected, Water Connected
Community & HOA
Community
- Subdivision: Christine Meadows
HOA
- Has HOA: No
Location
- Region: Salem
Financial & listing details
- Price per square foot: $195/sqft
- Annual tax amount: $1
- Date on market: 10/16/2026
- Listing terms: Cash,Conventional,FHA,VA Loan
- Inclusions: Ceiling Fan, Freezer, Humidifier, Range, Range Hood, Refrigerator
- Acres allowed for irrigation: 0
- Electric utility on property: Yes
Estimated market value
$900,800
$856,000 - $946,000
Not available
Price history
| Date | Event | Price |
|---|---|---|
| 10/16/2026 | Listed for sale | $899,990$195/sqft |
Source:  UtahRealEstate.com #2191565 Report a problem | ||
Public tax history
Tax history is unavailable.
Monthly payment
Est. payment
Payment breakdown
Explore the cost of this home by adjusting the details. Changes won't be saved.Climate risks
Neighborhood: 84653
Nearby schools
Schools provided by the listing agent
- Elementary: Salem
- Middle: Salem Jr
- High: Salem Hills
- District: Nebo
Source: UtahRealEstate.com. This data may not be complete. We recommend contacting the local school district to confirm school assignments for this home.

Similar homes
- $899,0006 bd4 ba3.3k sqft111 E 9800 S, Salem, UT 84653For Sale
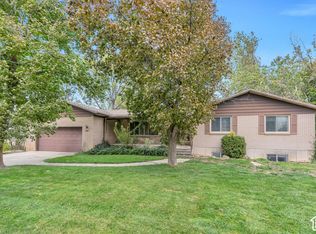
 MLS ID #2192915, Aaron Arrington, UPT Real Estate. UtahRealEstate.com
- $859,9004 bd3 ba4.3k sqft812 E 350 N #4, Salem, UT 84653For Sale
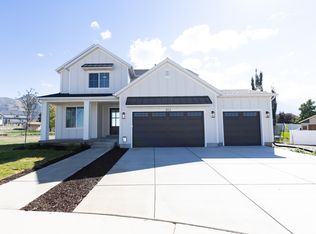 MLS ID #2191552, Ryan Riggs, Sovereign Properties, LC. UtahRealEstate.com
- $879,9005 bd3 ba4.3k sqft819 N 370 E #3, Salem, UT 84653For Sale
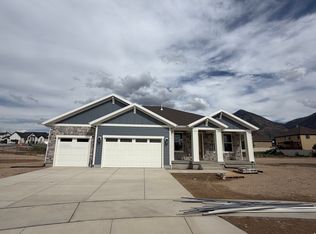 MLS ID #2183528, Tracy Thomson, Sovereign Properties, LC. UtahRealEstate.com
- $880,0005 bd7 ba5.1k sqft28 N Shady Ln, Salem, UT 84653For Sale
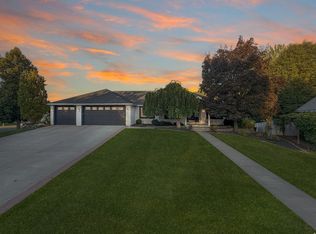 MLS ID #2186644, Avery Lemmon, Equity Real Estate (Advisors). UtahRealEstate.com
- $779,9004 bd3 ba4k sqft811 E 350 N #2, Salem, UT 84653For SaleMLS ID #2183471, Ryan Riggs, Sovereign Properties, LC. UtahRealEstate.com
- $899,9005 bd4 ba5.1k sqft1223 N 360 E #129, Salem, UT 84653New ConstructionMLS ID #2164806, Quintin Mortensen, Arive Realty. UtahRealEstate.com
- $600,0004 bd3 ba4k sqft278 N 900 E, Salem, UT 84653For SaleMLS ID #2189037, Gayle Jex, Berkshire Hathaway HomeServices Elite Real Estate. UtahRealEstate.com
- $899,9904 bd3 ba4.8k sqft1021 N 1690 E #214, Salem, UT 84653New ConstructionUtahRealEstate.com
- $839,9005 bd3 ba4.4k sqft1198 N 360 E #131, Salem, UT 84653For SaleMLS ID #2174901, Jessica Haith, Arive Realty. UtahRealEstate.com
- $899,9905 bd4 ba4.6k sqft1585 E 1010 N #207, Salem, UT 84653For SaleMLS ID #2181094, Kira Kay Anderson, D.R. Horton, Inc. UtahRealEstate.com
- $799,9004 bd3 ba4.5k sqft1166 N 360 E #76, Salem, UT 84653For SaleMLS ID #2185946, Mindee Gurney, Arive Realty. UtahRealEstate.com
- $1,075,0007 bd5 ba4.4k sqft846 E 400 N, Salem, UT 84653For SaleMLS ID #2182411, Adam D Losee, Bybee & Co Realty, LLC. UtahRealEstate.com
- $799,7904 bd3 ba4.6k sqft1014 E 310 S, Salem, UT 84653New ConstructionUtahRealEstate.com
- $800,0003 bd3 ba2.5k sqft19 S 200 E, Salem, UT 84653For SaleMLS ID #2159885, Kyle Z Kelley, C-21 Bushnell. UtahRealEstate.com
- $775,0004 bd3 ba3.8k sqft625 N 210 W, Salem, UT 84653For SaleMLS ID #2153684, Kylie Lance, The Lance Group Real Estate. UtahRealEstate.com
- $799,9904 bd3 ba4.5k sqft868 N 1600 E #271, Salem, UT 84653New ConstructionUtahRealEstate.com
