BUILDER IS OFFERING $40,000 INCENTIVE FOR APPROVED OFFERS! Be sure to check out the 3D Tour by clicking the link! Exceptional craftsmanship, thoughtful design, and quality upgrades come together in this beautifully finished custom home. Built with long-term comfort and efficiency in mind, the home features a ZIP System exterior, Advantech subflooring, blown-in insulation, upgraded windows, a high-efficiency furnace, and tankless water heater. Inside, you'll find engineered oak flooring, custom cabinetry and accents, quartz countertops, LED lighting, ceiling fans, and WiFi extenders throughout. The spacious primary suite features generous walk-in closets and a large custom shower, creating a comfortable private retreat. The fully finished basement adds incredible flexibility with a 2-bedroom accessory apartment featuring its own separate entrance-ideal for extended living, guests, or potential rental income. Additional basement storage and cold storage provide plenty of room for everything else. Outside, enjoy real stone exterior accents, a private covered deck, RV parking, an oversized third-car garage, and FULL LANDSCAPING throughout the property-not just the front yard. The generous lot provides plenty of outdoor space to enjoy while giving the home a polished, move-in-ready feel. With custom finishes, energy-efficient construction, flexible living space, and attention to detail throughout, this home offers an impressive combination of style, function, and quality that is difficult to find. Ask about Incentives when using our preferred lender!
For sale
$1,075,000
846 E 400 N, Salem, UT 84653
7beds
4,424sqft
Single Family Residence
Built in 2025
0.35 Acres Lot
$1,056,300 Zestimate®
$243/sqft
$-- HOA
What's special
Rv parkingOversized third-car garageCustom cabinetry and accentsPrivate covered deckEngineered oak flooringCeiling fansAdvantech subflooring
- 42 days
- 186
- 17
Zillow last checked:
Listing updated:
Listed by:
Adam D Losee 801-850-8880,
Bybee & Co Realty, LLC,
Kaylee Losee,
Bybee & Co Realty, LLC
Source: UtahRealEstate.com,MLS#: 2182411
Facts & features
Interior
Bedrooms & bathrooms
- Bedrooms: 7
- Bathrooms: 5
- Full bathrooms: 3
- 3/4 bathrooms: 1
- 1/2 bathrooms: 1
- Partial bathrooms: 1
- Main level bedrooms: 3
Rooms
- Room types: Master Bathroom, Second Kitchen
Primary bedroom
- Level: First
Heating
- Forced Air, Central
Cooling
- Central Air, Ceiling Fan(s)
Appliances
- Included: Microwave, Range Hood, Gas Range, Instant Hot Water
- Laundry: Electric Dryer Hookup
Features
- Basement Apartment, Separate Bath/Shower, Walk-In Closet(s), In-Law Floorplan
- Flooring: Carpet, Laminate, Tile
- Windows: Double Pane Windows
- Basement: Entrance,Walk-Out Access,Basement Entrance
- Number of fireplaces: 1
- Fireplace features: Fireplace Insert, Insert
Interior area
- Total structure area: 4,424
- Total interior livable area: 4,424 sqft
- Finished area above ground: 2,096
- Finished area below ground: 2,328
Property
Parking
- Total spaces: 8
- Parking features: RV Access/Parking
- Attached garage spaces: 3
- Uncovered spaces: 5
Features
- Stories: 2
- Patio & porch: Covered, Covered Deck, Covered Patio
- Exterior features: Lighting
- Has view: Yes
- View description: Mountain(s)
Lot
- Size: 0.35 Acres
- Features: Sprinkler: Auto-Full, Gentle Sloping
- Topography: Terrain Grad Slope
- Residential vegetation: Landscaping: Full
Details
- Parcel number: 373740006
- Zoning description: Single-Family
Construction
Type & style
- Home type: SingleFamily
- Architectural style: Rambler/Ranch
- Property subtype: Single Family Residence
Materials
- Stone, Stucco, Cement Siding
- Roof: Asphalt
Condition
- Blt./Standing
- New construction: No
- Year built: 2025
Utilities & green energy
- Sewer: Public Sewer, Sewer: Public
- Water: Culinary, Irrigation: Pressure
- Utilities for property: Natural Gas Connected, Electricity Connected, Sewer Connected, Water Connected
Green energy
- Green verification: ENERGY STAR Certified Homes
Community & HOA
Community
- Subdivision: Dragons Meadow
HOA
- Has HOA: No
Location
- Region: Salem
Financial & listing details
- Price per square foot: $243/sqft
- Tax assessed value: $946,100
- Annual tax amount: $5,094
- Date on market: 9/1/2026
- Listing terms: Cash,Conventional,FHA,Seller Finance,VA Loan
- Inclusions: Ceiling Fan, Fireplace Insert, Microwave, Range Hood
- Acres allowed for irrigation: 0
- Electric utility on property: Yes
Estimated market value
$1,056,300
$1.00M - $1.11M
$3,621/mo
Price history
| Date | Event | Price |
|---|---|---|
| 9/1/2026 | Listed for sale | $1,075,000-4%$243/sqft |
Source:  UtahRealEstate.com #2182411 Report a problem UtahRealEstate.com #2182411 Report a problem | ||
| 7/23/2026 | Listing removed | $1,119,500$253/sqft |
Source: UtahRealEstate.com #2134391 Report a problem | ||
| 7/6/2026 | Price change | $1,119,5000%$253/sqft |
Source: UtahRealEstate.com #2134391 Report a problem | ||
| 5/18/2026 | Price change | $1,119,900-0.5%$253/sqft |
Source: UtahRealEstate.com #2134391 Report a problem | ||
| 4/27/2026 | Price change | $1,124,9990%$254/sqft |
Source: UtahRealEstate.com #2134391 Report a problem | ||
| 4/4/2026 | Price change | $1,125,000-6.2%$254/sqft |
Source: UtahRealEstate.com #2134391 Report a problem | ||
| 2/25/2026 | Price change | $1,199,900-4%$271/sqft |
Source: UtahRealEstate.com #2134391 Report a problem | ||
| 2/2/2026 | Listed for sale | $1,250,000+5.9%$283/sqft |
Source: UtahRealEstate.com #2134391 Report a problem | ||
| 12/4/2025 | Listing removed | $1,180,000$267/sqft |
Source: UtahRealEstate.com #2102330 Report a problem | ||
| 10/29/2025 | Price change | $1,180,000-1.7%$267/sqft |
Source: UtahRealEstate.com #2102330 Report a problem | ||
| 10/1/2025 | Price change | $1,200,000-2%$271/sqft |
Source: UtahRealEstate.com #2102330 Report a problem | ||
| 9/8/2025 | Price change | $1,225,000-2%$277/sqft |
Source: UtahRealEstate.com #2102330 Report a problem | ||
| 7/31/2025 | Listed for sale | $1,250,000+410.2%$283/sqft |
Source: UtahRealEstate.com #2102330 Report a problem | ||
| 4/23/2024 | Listing removed | $245,000$55/sqft |
Source: UtahRealEstate.com #1902327 Report a problem | ||
| 9/27/2023 | Listed for sale | $245,000$55/sqft |
Source: UtahRealEstate.com #1902327 Report a problem | ||
Public tax history
| Year | Property taxes | Tax assessment |
|---|---|---|
| 2025 | $5,094 +121.9% | $946,100 +306.4% |
| 2024 | $2,295 | $232,800 |
Find assessor info on the county website
Monthly payment
Est. payment
Payment breakdown
Explore the cost of this home by adjusting the details. Changes won't be saved.Climate risks
Neighborhood: 84653
Nearby schools
Schools provided by the listing agent
- Elementary: Salem
- Middle: Salem Jr
- High: Salem Hills
- District: Nebo
Source: UtahRealEstate.com. This data may not be complete. We recommend contacting the local school district to confirm school assignments for this home.
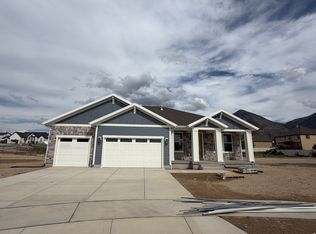
Similar homes
- $1,100,0006 bd4 ba4.1k sqft1202 S 500 E, Salem, UT 84653For Sale
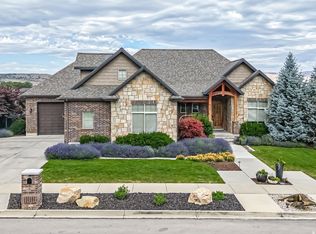
 MLS ID #2169031, Christopher Whiteman, Bybee & Co Realty, LLC. UtahRealEstate.com
 - $990,0005 bd3 ba4.9k sqft907 E 1520 S, Salem, UT 84653For Sale
 MLS ID #2178256, Jake Peterson, R and R Realty LLC. UtahRealEstate.com
 - $934,9007 bd4 ba4.3k sqft1524 S Bardsley Way, Salem, UT 84653For Sale
 MLS ID #2178478, Keaton Godfrey, Utah's Wise Choice Real Estate. UtahRealEstate.com
 - $850,0006 bd4 ba4.1k sqft1655 S 210 W, Salem, UT 84653For Sale
 MLS ID #2185292, Kenny Parcell, Equity Real Estate (Utah). UtahRealEstate.com
 - $1,175,0006 bd6 ba4.6k sqft1515 S 920 E, Salem, UT 84653For SaleMLS ID #2160015, Tylor Stubbs, Real Broker, LLC. UtahRealEstate.com
- $899,0008 bd6 ba4.3k sqft198 E Wood Thrush Cv, Salem, UT 84653For SaleMLS ID #2153053, Ulla Septon, iTech Real Estate Services. UtahRealEstate.com
- $899,9905 bd4 ba4.6k sqft1585 E 1010 N #207, Salem, UT 84653For SaleMLS ID #2181094, Kira Kay Anderson, D.R. Horton, Inc. UtahRealEstate.com
- $819,9005 bd4 ba4.3k sqft864 S 100 E, Salem, UT 84653For SaleMLS ID #2185475, Kaitlin Bradshaw, Presidio Real Estate. UtahRealEstate.com
- $1,049,9904 bd4 ba6.2k sqft1044 N 1690 E #222, Salem, UT 84653New ConstructionUtahRealEstate.com
- $1,250,0004 bd4 ba5.1k sqft1418 S 500 E, Salem, UT 84653For SaleMLS ID #2143121, Christopher Whiteman, Bybee & Co Realty, LLC. UtahRealEstate.com
- $1,079,9998 bd5 ba5.3k sqft1543 E 260 N, Spanish Fork, UT 84660For SaleMLS ID #2181099, Heather Adams, Homes International. UtahRealEstate.com
- $1,396,7007 bd5 ba5.2k sqft1292 S 1220 E, Salem, UT 84653For SaleMLS ID #2182173, Shane Wilde, Engel & Volkers Park City. UtahRealEstate.com
- $1,399,0006 bd7 ba5k sqft1358 S 1220 E, Salem, UT 84653For SaleMLS ID #2182347, Alicia Keller, KW WESTFIELD. UtahRealEstate.com
- $1,299,0004 bd4 ba3.9k sqft732 S Nebo Cir, Woodland Hills, UT 84653For SaleMLS ID #2179962, Kent Brown, Summit Sotheby's International Realty. UtahRealEstate.com
- $1,199,9004 bd4 ba6.2k sqft1783 E 1060 N #351, Salem, UT 84653New ConstructionUtahRealEstate.com
- $729,9005 bd4 ba3.6k sqft922 S 30 E, Salem, UT 84653For SaleMLS ID #2160599, Julie Partridge, Fathom Realty (Orem). UtahRealEstate.com
- $1,310,0004 bd4 ba4.8k sqft1352 S 315 E, Salem, UT 84653New ConstructionMLS ID #2137631, Tanner Jones, Berkshire Hathaway HomeServices Elite Real Estate. UtahRealEstate.com
