LOOK OUT SALEM-ASSUMABLE 4.75% VA LOAN FOR ELIGIBLE VETERANS! Skip the projects and added expense of finishing a new build. This beautifully maintained home is fully finished, fully landscaped, and located in a growing yet established beautiful Salem neighborhood. With main-level living, a fully finished basement, oversized 3-car garage, covered RV parking, two laundry rooms, multiple build out entertaining spaces, and TWO stone fireplaces, this home already has much of what buyers often add after buying brand new! Walk in and the main-level primary suite, dramatic 22-foot vaulted living room with open-to-below catwalk, stone fireplace with custom built-ins, and luxury kitchen including a spacious hidden pantry all welcome you home immediately! Downstairs, the massive theater room is ready for movie nights with a 140-inch screen and powerful surround audio-and all theater equipment stays with the home. Outside, enjoy a shaded covered patio, beautifully established landscaping with ornamental evergreens, Gemstone exterior lighting, and a 16' x 13' Tough Shed for additional storage. The oversized 3-car garage plus a fourth covered RV parking space gives you room for vehicles, toys, projects, and more. Thats not all, a security system with indoor and outdoor cameras and doorbell monitor adds another thoughtful feature! For qualified, eligible veteran buyers, the existing VA mortgage may be assumable at an incredible 4.75% interest rate! (Subject to lender and VA approval.) A rare opportunity to get the space, finishes, landscaping, storage, and functionality of an established newer home without the added costs and projects that often come with buying brand new. Square footage figures are provided as a courtesy estimate only and were obtained from County Records . Buyer is advised to obtain an independent measurement.
For sale
$819,900
864 S 100 E, Salem, UT 84653
5beds
4,301sqft
Single Family Residence
Built in 2015
10,018 Square Feet Lot
$804,500 Zestimate®
$191/sqft
$-- HOA
What's special
Covered rv parkingShaded covered patioFully landscapedGemstone exterior lightingMain-level livingLuxury kitchenSpacious hidden pantry
- 9 days
- 307
- 38
Zillow last checked:
Listing updated:
Listed by:
Kaitlin Bradshaw 801-372-9059,
Presidio Real Estate
Source: UtahRealEstate.com,MLS#: 2185475
Facts & features
Interior
Bedrooms & bathrooms
- Bedrooms: 5
- Bathrooms: 4
- Full bathrooms: 3
- 1/2 bathrooms: 1
- Partial bathrooms: 1
- Main level bedrooms: 1
Rooms
- Room types: Master Bathroom, Updated Kitchen
Primary bedroom
- Level: First
Heating
- Forced Air, Central
Cooling
- Central Air
Appliances
- Included: Disposal, Double Oven
- Laundry: Electric Dryer Hookup
Features
- Separate Bath/Shower, Walk-In Closet(s), Vaulted Ceiling(s), Granite Counters
- Flooring: Carpet, Tile
- Doors: Sliding Doors
- Windows: Blinds, Part, Bay Window(s), Double Pane Windows
- Basement: Full
- Number of fireplaces: 2
Interior area
- Total structure area: 4,301
- Total interior livable area: 4,301 sqft
- Finished area above ground: 2,289
- Finished area below ground: 2,012
Video & virtual tour
Property
Parking
- Total spaces: 4
- Parking features: Covered, Open
- Attached garage spaces: 3
- Carport spaces: 1
- Covered spaces: 4
- Has uncovered spaces: Yes
Accessibility
- Accessibility features: Accessible Doors, Accessible Hallway(s), Single Level Living
Features
- Levels: Two
- Stories: 3
- Patio & porch: Covered, Covered Patio
- Exterior features: Entry (Foyer), Lighting
- Fencing: Full
- Has view: Yes
- View description: Mountain(s)
Lot
- Size: 10,018 Square Feet
- Features: Corner Lot, Secluded, Sprinkler: Auto-Full, Drip Irrigation: Auto-Full, Private
- Topography: Terrain
- Residential vegetation: Landscaping: Full, Mature Trees
Details
- Additional structures: Outbuilding
- Parcel number: 484380010
- Zoning description: Single-Family
Construction
Type & style
- Home type: SingleFamily
- Property subtype: Single Family Residence
Materials
- Asphalt, Stone, Stucco
- Roof: Asphalt,Pitched
Condition
- Blt./Standing
- New construction: No
- Year built: 2015
Utilities & green energy
- Sewer: Public Sewer, Sewer: Public
- Water: Culinary, Irrigation: Pressure
- Utilities for property: Natural Gas Connected, Electricity Connected, Sewer Connected, Water Connected
Community & HOA
Community
- Features: Sidewalks
- Security: Video Door Bell(s), Alarm System
- Subdivision: Orchard Farms
HOA
- Has HOA: No
Location
- Region: Salem
Financial & listing details
- Price per square foot: $191/sqft
- Tax assessed value: $808,700
- Annual tax amount: $863
- Date on market: 9/14/2026
- Listing terms: Cash,Conventional,FHA,VA Loan
- Inclusions: Alarm System, Video Door Bell(s)
- Exclusions: Dryer, Freezer, Refrigerator, Washer
- Acres allowed for irrigation: 0
- Electric utility on property: Yes
- Road surface type: Paved
Estimated market value
$804,500
$764,000 - $845,000
$2,707/mo
Price history
| Date | Event | Price |
|---|---|---|
| 9/16/2026 | Listed for sale | $819,900-3.5%$191/sqft |
Source:  UtahRealEstate.com #2185475 Report a problem UtahRealEstate.com #2185475 Report a problem | ||
| 9/11/2025 | Listing removed | $849,900$198/sqft |
Source: UtahRealEstate.com #2106185 Report a problem | ||
| 8/31/2025 | Price change | $849,900-2.3%$198/sqft |
Source: UtahRealEstate.com #2106185 Report a problem | ||
| 8/20/2025 | Listed for sale | $869,900$202/sqft |
Source: UtahRealEstate.com #2106185 Report a problem | ||
Public tax history
| Year | Property taxes | Tax assessment |
|---|---|---|
| 2025 | $4,354 +13% | $808,700 +13.8% |
| 2024 | $3,854 +0% | $710,700 -0.2% |
| 2023 | $3,853 -6.8% | $711,800 -5.4% |
| 2022 | $4,136 +26.1% | $752,200 +159.8% |
| 2021 | $3,280 +1% | $289,575 -42.9% |
| 2020 | $3,247 +10.5% | $507,200 +96.8% |
| 2019 | $2,938 +8.8% | $257,785 -41.8% |
| 2018 | $2,701 +33.7% | $442,900 +101.7% |
| 2017 | $2,020 | $219,560 +35.2% |
| 2016 | $2,020 | $162,360 |
Find assessor info on the county website
Monthly payment
Est. payment
Payment breakdown
Explore the cost of this home by adjusting the details. Changes won't be saved.Climate risks
Neighborhood: 84653
Nearby schools
Schools provided by the listing agent
- Elementary: Mt Loafer
- Middle: Salem Jr
- High: Salem Hills
- District: Nebo
Source: UtahRealEstate.com. This data may not be complete. We recommend contacting the local school district to confirm school assignments for this home.

Similar homes
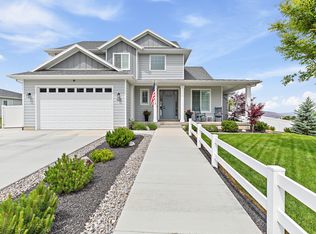
- $869,0006 bd4 ba4.1k sqft1655 S 210 W, Salem, UT 84653For Sale

 MLS ID #2185292, Kenny Parcell, Equity Real Estate (Utah). UtahRealEstate.com
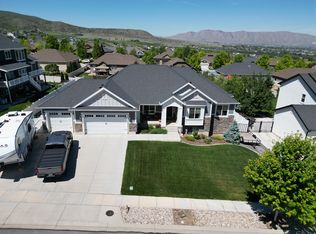
 - $729,9005 bd4 ba3.6k sqft922 S 30 E, Salem, UT 84653For Sale
 MLS ID #2160599, Julie Partridge, Fathom Realty (Orem). UtahRealEstate.com
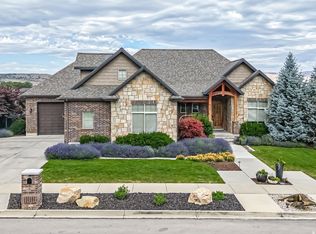
 - $799,0006 bd4 ba4.2k sqft1145 N Christley Ln E #48, Elk Ridge, UT 84651For Sale
 MLS ID #2157490, Broc Copier, FLUX Real Estate, LLC. UtahRealEstate.com
 - $1,100,0006 bd4 ba4.1k sqft1202 S 500 E, Salem, UT 84653For Sale
 MLS ID #2169031, Christopher Whiteman, Bybee & Co Realty, LLC. UtahRealEstate.com
 - $660,0006 bd4 ba3.5k sqft81 N 850 E, Salem, UT 84653For SaleMLS ID #2166783, Benjamin Ellis, Homie. UtahRealEstate.com
- $934,9007 bd4 ba4.3k sqft1524 S Bardsley Way, Salem, UT 84653For SaleMLS ID #2178478, Keaton Godfrey, Utah's Wise Choice Real Estate. UtahRealEstate.com
- $799,0005 bd4 ba3.7k sqft1341 S 450 E, Payson, UT 84651For SaleMLS ID #2179932, Brayden R Giles, Better Homes and Gardens Real Estate Momentum (Lehi). UtahRealEstate.com
- $1,100,0003 bd3 ba4.4k sqft381 E 1260 S, Salem, UT 84653For SaleMLS ID #2174966, Kenny Parcell, Equity Real Estate (Utah). UtahRealEstate.com
- $759,9005 bd4 ba4.4k sqft1288 N Horizon View Loop, Elk Ridge, UT 84651For SaleMLS ID #2121489, Nick Jenson, Realtypath LLC (Secure). UtahRealEstate.com
- $919,0008 bd6 ba4.3k sqft198 E Wood Thrush Cv, Salem, UT 84653For SaleMLS ID #2153053, Ulla Septon, iTech Real Estate Services. UtahRealEstate.com
- $799,9007 bd4 ba3.9k sqft892 W 1340 S, Spanish Fork, UT 84660For SaleMLS ID #2170825, Geoffrey Butler, Equity Real Estate (Utah). UtahRealEstate.com
- $899,9007 bd4 ba4.1k sqft117 E Ridge View Dr, Elk Ridge, UT 84651For SaleMLS ID #2147817, Tanner Jones, Berkshire Hathaway HomeServices Elite Real Estate. UtahRealEstate.com
- $750,0006 bd3 ba3.4k sqft6 W Park Dr, Elk Ridge, UT 84651For SaleMLS ID #2163468, Justin Hutchins, Legacy Group Real Estate PLLC. UtahRealEstate.com
- $1,055,0005 bd5 ba5k sqft670 S Oak Dr, Woodland Hills, UT 84653For SaleMLS ID #2175503, Joe Reardon, KW Utah Realtors Keller Williams. UtahRealEstate.com
- $824,9006 bd4 ba4.4k sqft2169 W Yarrow Dr, Mapleton, UT 84664For SaleMLS ID #2182394, Robert Casper, Homes International. UtahRealEstate.com
- $749,0005 bd4 ba4k sqft829 S 1100 W, Spanish Fork, UT 84660For SaleMLS ID #2160367, Steven Robinson, Berkshire Hathaway HomeServices Elite Real Estate. UtahRealEstate.com
- $725,0004 bd3 ba4.4k sqft15 S 300 E, Payson, UT 84651For SaleMLS ID #2175186, Josh Jorgensen, KW South Valley Keller Williams. UtahRealEstate.com
- $1,075,0007 bd5 ba4.4k sqft846 E 400 N, Salem, UT 84653For SaleMLS ID #2182411, Adam D Losee, Bybee & Co Realty, LLC. UtahRealEstate.com
- $824,9006 bd4 ba3.5k sqft1997 E 600 S, Springville, UT 84663For SaleMLS ID #2183579, Kristina Fry, KW WESTFIELD. UtahRealEstate.com
- $749,9005 bd4 ba4k sqft1092 E 300 S, Santaquin, UT 84655For SaleMLS ID #2177804, Kylie Lance, The Lance Group Real Estate. UtahRealEstate.com
