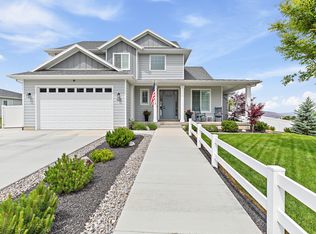
Pride of ownership shines throughout this exceptional 6-bedroom, 3.5-bathroom Salem home featuring a basement ADU and an impressive list of upgrades. The main level boasts an upgraded kitchen with quartz countertops, double ovens, soft-close cabinetry, upgraded lighting, vaulted living room and primary suite ceilings, box-tray ceiling details, larger windows, a sliding door, and elegant 8-foot doors. Enjoy a luxurious soaker tub and stylish metal railings throughout. The basement offers 9-foot ceilings, a separate entrance, and a kitchenette, providing excellent flexibility for an ADU, guests, or additional living space. Outside, the fully gated yard features large gates, extensive concrete parking, a concrete retaining wall, a largely finished yard, a sports court, and a concrete gathering area perfect for entertaining on the back patio. This thoughtfully upgraded property offers comfort, functionality, and pride of ownership in a desirable Salem location. Basement is currently leased until the end of June 2027 for $1,500 per month.
For sale
Price cut: $19K (10/1)
$850,000
1655 S 210 W, Salem, UT 84653
6beds
4,101sqft
Single Family Residence
Built in 2022
0.34 Acres Lot
$839,700 Zestimate®
$207/sqft
$-- HOA
What's special
Largely finished yardFully gated yardSports courtLarge gatesSoft-close cabinetryUpgraded lightingDouble ovens
- 26 days
- 732
- 124
Zillow last checked:
Listing updated:
Listed by:
Kenny Parcell 801-794-7777,
Equity Real Estate (Utah)
Source: UtahRealEstate.com,MLS#: 2185292
Facts & features
Interior
Bedrooms & bathrooms
- Bedrooms: 6
- Bathrooms: 4
- Full bathrooms: 3
- 1/2 bathrooms: 1
- Partial bathrooms: 1
- Main level bedrooms: 1
Rooms
- Room types: Master Bathroom, Great Room, Second Kitchen
Primary bedroom
- Level: First
Heating
- Forced Air, Central
Cooling
- Central Air, Ceiling Fan(s)
Appliances
- Included: Microwave, Range Hood, Water Softener Owned, Disposal, Double Oven, Oven, Countertop Range, Gas Range
- Laundry: Electric Dryer Hookup
Features
- Accessory Apt, Basement Apartment, Separate Bath/Shower, Walk-In Closet(s), In-Law Floorplan, Vaulted Ceiling(s), Smart Thermostat
- Flooring: Carpet, Tile
- Doors: Sliding Doors
- Windows: Blinds, Window Coverings
- Basement: Full,Walk-Out Access
- Number of fireplaces: 1
Interior area
- Total structure area: 4,101
- Total interior livable area: 4,101 sqft
- Finished area above ground: 2,551
- Finished area below ground: 1,550
Property
Parking
- Total spaces: 3
- Parking features: RV Access/Parking
- Attached garage spaces: 3
Features
- Levels: Two
- Stories: 3
- Patio & porch: Patio, Open Patio
- Exterior features: Lighting
- Fencing: Full
- Has view: Yes
- View description: Mountain(s), Valley
Lot
- Size: 0.34 Acres
- Features: Curb & Gutter, Sprinkler: Auto-Full, Drip Irrigation: Auto-Full
- Topography: Terrain
- Residential vegetation: Landscaping: Full
Details
- Parcel number: 656700022
- Zoning description: Single-Family
Construction
Type & style
- Home type: SingleFamily
- Property subtype: Single Family Residence
Materials
- Cement Siding
- Roof: Asphalt
Condition
- Blt./Standing
- New construction: No
- Year built: 2022
Utilities & green energy
- Sewer: Public Sewer, Sewer: Public
- Water: Culinary, Irrigation: Pressure
- Utilities for property: Natural Gas Connected, Electricity Connected, Sewer Connected, Water Connected
Community & HOA
Community
- Features: Sidewalks
- Security: Video Door Bell(s)
- Subdivision: Ridge
HOA
- Has HOA: No
Location
- Region: Salem
Financial & listing details
- Price per square foot: $207/sqft
- Tax assessed value: $813,800
- Annual tax amount: $4,081
- Date on market: 9/15/2026
- Listing terms: Cash,Conventional
- Inclusions: Ceiling Fan, Microwave, Range, Range Hood, Water Softener: Own, Window Coverings, Video Door Bell(s), Smart Thermostat(s)
- Exclusions: Dryer, Gas Grill/BBQ, Refrigerator, Washer, Video Camera(s)
- Acres allowed for irrigation: 0
- Electric utility on property: Yes
- Road surface type: Paved
Estimated market value
$839,700
$798,000 - $882,000
$3,520/mo
Price history
| Date | Event | Price |
|---|---|---|
| 10/1/2026 | Price change | $850,000-2.2%$207/sqft |
Source:  UtahRealEstate.com #2185292 Report a problem UtahRealEstate.com #2185292 Report a problem | ||
| 9/15/2026 | Listed for sale | $869,000$212/sqft |
Source: UtahRealEstate.com #2185292 Report a problem | ||
| 5/13/2026 | Listing removed | $1,500 |
Source: Zillow Rentals Report a problem | ||
| 4/30/2026 | Listed for rent | $1,500 |
Source: Zillow Rentals Report a problem | ||
Public tax history
| Year | Property taxes | Tax assessment |
|---|---|---|
| 2025 | $4,382 +8.1% | $813,800 +8.9% |
| 2024 | $4,054 +10.2% | $747,600 +10% |
| 2023 | $3,679 +82% | $679,600 +236.1% |
| 2022 | $2,021 | $202,200 |
Find assessor info on the county website
Monthly payment
Est. payment
Payment breakdown
Explore the cost of this home by adjusting the details. Changes won't be saved.Climate risks
Neighborhood: 84653
Nearby schools
Schools provided by the listing agent
- Elementary: Mt Loafer
- Middle: Salem Jr
- High: Salem Hills
- District: Nebo
Source: UtahRealEstate.com. This data may not be complete. We recommend contacting the local school district to confirm school assignments for this home.
Similar homes
- $934,9007 bd4 ba4.3k sqft1524 S Bardsley Way, Salem, UT 84653For Sale

 MLS ID #2178478, Keaton Godfrey, Utah's Wise Choice Real Estate. UtahRealEstate.com
 - $729,9005 bd4 ba3.6k sqft922 S 30 E, Salem, UT 84653For Sale
 MLS ID #2160599, Julie Partridge, Fathom Realty (Orem). UtahRealEstate.com
 - $759,9005 bd4 ba4.4k sqft1288 N Horizon View Loop, Elk Ridge, UT 84651For Sale
 MLS ID #2188287, Tanner Jones, Berkshire Hathaway HomeServices Elite Real Estate. UtahRealEstate.com
 - $990,0005 bd3 ba4.9k sqft907 E 1520 S, Salem, UT 84653For Sale
 MLS ID #2178256, Jake Peterson, R and R Realty LLC. UtahRealEstate.com
 - $745,5104 bd3 ba3.9k sqft94 W Carson Way, Salem, UT 84653New ConstructionUtahRealEstate.com
- $899,0008 bd6 ba4.3k sqft198 E Wood Thrush Cv, Salem, UT 84653For SaleMLS ID #2153053, Ulla Septon, iTech Real Estate Services. UtahRealEstate.com
- $725,0006 bd3 ba3.4k sqft6 W Park Dr, Elk Ridge, UT 84651For SaleMLS ID #2163468, Justin Hutchins, Legacy Group Real Estate PLLC. UtahRealEstate.com
- $1,250,0004 bd4 ba5.1k sqft1418 S 500 E, Salem, UT 84653For SaleMLS ID #2143121, Christopher Whiteman, Bybee & Co Realty, LLC. UtahRealEstate.com
- $1,075,0007 bd5 ba4.4k sqft846 E 400 N, Salem, UT 84653For SaleMLS ID #2182411, Adam D Losee, Bybee & Co Realty, LLC. UtahRealEstate.com
- $1,175,0006 bd6 ba4.6k sqft1515 S 920 E, Salem, UT 84653For SaleMLS ID #2160015, Tylor Stubbs, Real Broker, LLC. UtahRealEstate.com
- $849,9006 bd4 ba3.5k sqft1997 E 600 S, Springville, UT 84663For SaleMLS ID #2183579, Kristina Fry, KW WESTFIELD. UtahRealEstate.com
- $979,9004 bd3 ba5.1k sqft686 W Eaglecrest Cir, Elk Ridge, UT 84651For SaleMLS ID #2183597, Ashley Eliason, Equity Real Estate (Advantage). UtahRealEstate.com
- $685,0005 bd3 ba3.7k sqft1002 W 40 S, Spanish Fork, UT 84660For SaleMLS ID #2188864, Marcie Stevens, Berkshire Hathaway HomeServices Elite Real Estate (South County). UtahRealEstate.com
- $1,000,0007 bd4 ba5.3k sqft1002 W Temple Rim Ln S, Payson, UT 84651For SaleMLS ID #2170479, Tuiono Malakai, Equity Real Estate (South Valley). UtahRealEstate.com
- $860,0005 bd4 ba4.2k sqft3452 S Mapleton Heights Dr, Mapleton, UT 84664For SaleMLS ID #2178915, Andrew Garrett, KW WESTFIELD. UtahRealEstate.com
- $596,9904 bd3 ba3.4k sqft647 N 410 E Lot 16-E, Salem, UT 84653New ConstructionUtahRealEstate.com
