**SELLER FINANCING w/$15,000 PRICE REDUCTION** 5.75% interest rate, 3-year balloon payment, & $187K (20%) down! P&I ~$4,365/month; Escrows ~$385/month; Total Payment ~$4,750/month. Estimated savings of ~$600+/month vs a 7% interest rate. Skip the build. It's already done. This 2025 home delivers everything new construction promises, without the wait or the extra spend. The basement is finished, the landscaping is in, and the backyard is ready for play with a large patio, sport court, and in-ground trampoline. You'll save $98K+ over buying from a builder. Step onto the porch and experience incredible mountain views, a backdrop that makes everyday living feel special. Inside, the kitchen features an oversized island, gas cooktop, wall oven, and a walk-in pantry with room for everything. Natural light pours into the adjoining dining area, and a fireplace anchors the living space. The main-floor primary suite offers a spacious tiled shower with dual shower heads. Downstairs, the daylight basement lives large: a versatile family room, dedicated exercise room, 9 foot ceilings, and a built-in playhouse the kids will never want to leave. Add a 3-car garage, dual HVAC systems, and radon mitigation, and this one checks every box. Move-in ready and priced below new construction. Schedule a private showing today. Floor Plan is the Jenni (Bonus) by Arive Homes. Sellers are relocating out of state. Contact the listing agent for more info about the SAVINGS compared to buying new. Information, including square footage, provided as a courtesy only; buyer and buyer's agent to verify all.
For sale
Price cut: $4.9K (9/17)
$934,900
1524 S Bardsley Way, Salem, UT 84653
7beds
4,362sqft
Single Family Residence
Built in 2025
0.32 Acres Lot
$926,800 Zestimate®
$214/sqft
$-- HOA
What's special
Daylight basementLarge patioIncredible mountain viewsSport courtIn-ground trampolineOversized islandBuilt-in playhouse
- 45 days
- 253
- 35
Zillow last checked:
Listing updated:
Listed by:
Keaton Godfrey 801-654-1609,
Utah's Wise Choice Real Estate
Source: UtahRealEstate.com,MLS#: 2178478
Facts & features
Interior
Bedrooms & bathrooms
- Bedrooms: 7
- Bathrooms: 4
- Full bathrooms: 2
- 3/4 bathrooms: 1
- 1/2 bathrooms: 1
- Partial bathrooms: 1
- Main level bedrooms: 1
Rooms
- Room types: Master Bathroom, Den/Office, Great Room
Primary bedroom
- Level: First
Heating
- Forced Air, Central, >= 95% efficiency
Cooling
- Central Air
Appliances
- Included: Microwave, Range Hood, Oven, Countertop Range, Gas Range
- Laundry: Electric Dryer Hookup
Features
- Walk-In Closet(s)
- Flooring: Carpet, Laminate, Tile
- Doors: French Doors, Sliding Doors
- Windows: Shades, Double Pane Windows
- Basement: Daylight,Full
- Number of fireplaces: 1
- Fireplace features: Fireplace Equipment
Interior area
- Total structure area: 4,362
- Total interior livable area: 4,362 sqft
- Finished area above ground: 2,672
- Finished area below ground: 1,673
Property
Parking
- Total spaces: 6
- Parking features: Garage - Attached
- Attached garage spaces: 3
- Uncovered spaces: 3
Features
- Levels: Two
- Stories: 3
- Patio & porch: Patio, Open Patio
- Exterior features: Trampoline
- Has view: Yes
- View description: Mountain(s)
Lot
- Size: 0.32 Acres
- Features: Curb & Gutter, Sprinkler: Auto-Full
- Residential vegetation: Landscaping: Full
Details
- Parcel number: 406160004
- Zoning description: Single-Family
Construction
Type & style
- Home type: SingleFamily
- Property subtype: Single Family Residence
Materials
- Asphalt, Stone, Stucco, Cement Siding
- Roof: Asphalt
Condition
- Blt./Standing
- New construction: No
- Year built: 2025
Utilities & green energy
- Sewer: Public Sewer, Sewer: Public
- Water: Culinary
- Utilities for property: Natural Gas Connected, Electricity Connected, Sewer Connected, Water Connected
Community & HOA
Community
- Security: Alarm System
- Subdivision: Garrett's Place
HOA
- Has HOA: No
Location
- Region: Salem
Financial & listing details
- Price per square foot: $214/sqft
- Tax assessed value: $719,100
- Annual tax amount: $3,872
- Date on market: 8/13/2026
- Listing terms: Cash,Conventional,FHA,Seller Finance,VA Loan
- Inclusions: Alarm System, Fireplace Equipment, Microwave, Range, Range Hood, Trampoline, Video Door Bell(s)
- Exclusions: Basketball Standard, Dryer, Refrigerator, Washer, Window Coverings
- Acres allowed for irrigation: 0
- Electric utility on property: Yes
- Road surface type: Paved
Estimated market value
$926,800
$880,000 - $973,000
$3,727/mo
Price history
| Date | Event | Price |
|---|---|---|
| 9/17/2026 | Price change | $934,900-0.5%$214/sqft |
Source:  UtahRealEstate.com #2178478 Report a problem UtahRealEstate.com #2178478 Report a problem | ||
| 9/10/2026 | Price change | $939,8000%$215/sqft |
Source: UtahRealEstate.com #2178478 Report a problem | ||
| 8/26/2026 | Price change | $939,900-1.1%$215/sqft |
Source: UtahRealEstate.com #2178478 Report a problem | ||
| 8/13/2026 | Listed for sale | $949,900$218/sqft |
Source: UtahRealEstate.com #2178478 Report a problem | ||
Public tax history
| Year | Property taxes | Tax assessment |
|---|---|---|
| 2025 | $3,872 +78.3% | $719,100 +226.6% |
| 2024 | $2,171 | $220,200 |
Find assessor info on the county website
Monthly payment
Est. payment
Payment breakdown
Explore the cost of this home by adjusting the details. Changes won't be saved.Climate risks
Neighborhood: 84653
Nearby schools
Schools provided by the listing agent
- Elementary: Mt Loafer
- Middle: Salem Jr
- High: Salem Hills
- District: Nebo
Source: UtahRealEstate.com. This data may not be complete. We recommend contacting the local school district to confirm school assignments for this home.


Similar homes
- $869,0006 bd4 ba4.1k sqft1655 S 210 W, Salem, UT 84653For Sale

 MLS ID #2185292, Kenny Parcell, Equity Real Estate (Utah). UtahRealEstate.com
 - $990,0005 bd3 ba4.9k sqft907 E 1520 S, Salem, UT 84653For Sale
 MLS ID #2178256, Jake Peterson, R and R Realty LLC. UtahRealEstate.com
 - $919,0008 bd6 ba4.3k sqft198 E Wood Thrush Cv, Salem, UT 84653For Sale
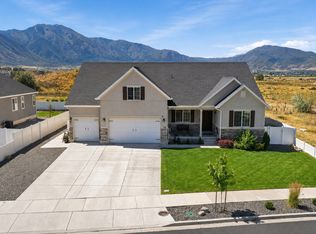 MLS ID #2153053, Ulla Septon, iTech Real Estate Services. UtahRealEstate.com
 - $899,9007 bd4 ba4.1k sqft117 E Ridge View Dr, Elk Ridge, UT 84651For Sale
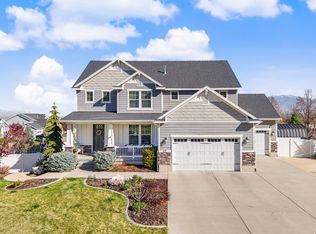 MLS ID #2147817, Tanner Jones, Berkshire Hathaway HomeServices Elite Real Estate. UtahRealEstate.com
 - $745,5104 bd3 ba3.9k sqft94 W Carson Way, Salem, UT 84653New ConstructionUtahRealEstate.com
- $729,9005 bd4 ba3.6k sqft922 S 30 E, Salem, UT 84653For SaleMLS ID #2160599, Julie Partridge, Fathom Realty (Orem). UtahRealEstate.com
- $1,075,0007 bd5 ba4.4k sqft846 E 400 N, Salem, UT 84653For SaleMLS ID #2182411, Adam D Losee, Bybee & Co Realty, LLC. UtahRealEstate.com
- $899,9905 bd4 ba4.6k sqft1585 E 1010 N #207, Salem, UT 84653New ConstructionMLS ID #2181094, Kira Kay Anderson, D.R. Horton, Inc. UtahRealEstate.com
- $1,390,0004 bd4 ba4.7k sqft1457 S 180 E #28, Salem, UT 84653For SaleMLS ID #2171711, Tanner Jones, Berkshire Hathaway HomeServices Elite Real Estate. UtahRealEstate.com
- $799,0006 bd4 ba4.2k sqft1145 N Christley Ln E #48, Elk Ridge, UT 84651For SaleMLS ID #2157490, Broc Copier, FLUX Real Estate, LLC. UtahRealEstate.com
- $1,199,0006 bd6 ba4.6k sqft1515 S 920 E, Salem, UT 84653For SaleMLS ID #2160015, Tylor Stubbs, Real Broker, LLC. UtahRealEstate.com
- $1,310,0004 bd4 ba4.8k sqft1352 S 315 E, Salem, UT 84653New ConstructionMLS ID #2137631, Tanner Jones, Berkshire Hathaway HomeServices Elite Real Estate. UtahRealEstate.com
- $1,399,0007 bd5 ba5.2k sqft1292 S 1220 E, Salem, UT 84653For SaleMLS ID #2182173, Shane Wilde, Engel & Volkers Park City. UtahRealEstate.com
- $1,000,0007 bd4 ba5.3k sqft1002 W Temple Rim Ln S, Payson, UT 84651For SaleMLS ID #2170479, Tuiono Malakai, Equity Real Estate (South Valley). UtahRealEstate.com
- $995,0004 bd3 ba5.1k sqft686 W Eaglecrest Cir, Elk Ridge, UT 84651For SaleMLS ID #2183597, Ashley Eliason, Equity Real Estate (Advantage). UtahRealEstate.com
- $764,8905 bd3 ba4.4k sqft1036 E 310 S, Salem, UT 84653New ConstructionUtahRealEstate.com
- $1,299,0004 bd4 ba3.9k sqft732 S Nebo Cir, Woodland Hills, UT 84653For SaleMLS ID #2179962, Kent Brown, Summit Sotheby's International Realty. UtahRealEstate.com
- $934,9006 bd4 ba6.1k sqft2660 S Eagle Drive 1 #Orc, Spanish Fork, UT 84660New ConstructionMLS ID #2185710, Carlos Alfredo Gatica-Alvarado, Advantage Real Estate Services LLC. UtahRealEstate.com
