Nestled on a scenic corner lot in Salem, Utah, this stunning farmhouse-style home offers the perfect blend of rustic charm coupled with modern touches, all framed by breathtaking views of the mountains and Utah Lake from the expansive back porch. Featuring 7 spacious bedrooms, big bathrooms, and thoughtfully designed living areas, this home is ideal for gatherings and entertaining. The interior boasts beautiful wood beams, elegant lighting, and custom tile work that add warmth and sophistication throughout. With 3 porches featuring overhangs, a 3-car garage, and abundant storage space, there's room for everything you need. The downstairs snack bar and theater room make for the ultimate gathering spaces, while the open layout ensures a comfortable flow between rooms. Whether you're relaxing on the porch or enjoying cozy nights indoors, this home is designed to fit every stage of life. Don't miss the chance to experience farmhouse elegance and unparalleled views in one of Salem's most desirable locations. This house is equipped with GE Cafe appliances as well as many other designer brands such as Ralph Lauren lighting throughout the house.
For sale
Price cut: $1.5K (10/20)
$1,394,000
1292 S 1220 E, Salem, UT 84653
7beds
5,213sqft
Single Family Residence
Built in 2025
0.32 Acres Lot
$1,383,900 Zestimate®
$267/sqft
$-- HOA
What's special
Scenic corner lotDownstairs snack barOpen layoutExpansive back porchGe cafe appliancesCozy nights indoorsBeautiful wood beams
- 50 days
- 276
- 29
Zillow last checked:
Listing updated:
Listed by:
Shane Wilde 801-682-3344,
Engel & Volkers Park City
Source: UtahRealEstate.com,MLS#: 2182173
Facts & features
Interior
Bedrooms & bathrooms
- Bedrooms: 7
- Bathrooms: 5
- Full bathrooms: 4
- 1/2 bathrooms: 1
- Partial bathrooms: 1
- Main level bedrooms: 1
Rooms
- Room types: Master Bathroom, Den/Office, Second Kitchen, Theater Room
Primary bedroom
- Level: Second
Heating
- Forced Air, Central, Gas Stove, >= 95% efficiency
Cooling
- Central Air
Appliances
- Included: Microwave, Range Hood, Refrigerator, Disposal, Double Oven, Gas Oven, Oven, Built-In Range
- Laundry: Electric Dryer Hookup
Features
- Dry Bar, Basement Apartment, Separate Bath/Shower, Walk-In Closet(s), In-Law Floorplan
- Flooring: Carpet, Tile
- Basement: Partial,Basement Entrance
- Number of fireplaces: 1
- Fireplace features: Fireplace Insert, Insert
Interior area
- Total structure area: 5,213
- Total interior livable area: 5,213 sqft
- Finished area above ground: 3,476
- Finished area below ground: 1,737
Property
Parking
- Total spaces: 3
- Parking features: RV Access/Parking
- Attached garage spaces: 3
Accessibility
- Accessibility features: Accessible Hallway(s)
Features
- Stories: 3
- Patio & porch: Patio, Open Patio
- Fencing: Partial
- Has view: Yes
- View description: Mountain(s), Valley
Lot
- Size: 0.32 Acres
- Features: Curb & Gutter, Sprinkler: Auto-Full, Drip Irrigation: Auto-Part
- Topography: Terrain
- Residential vegetation: Landscaping: Part
Details
- Parcel number: 458170032
- Zoning description: Single-Family
Construction
Type & style
- Home type: SingleFamily
- Architectural style: Rambler/Ranch
- Property subtype: Single Family Residence
Materials
- Asphalt, Brick, Stucco, Cement Siding
- Roof: Asphalt
Condition
- Blt./Standing
- New construction: No
- Year built: 2025
Utilities & green energy
- Sewer: Public Sewer, Sewer: Public
- Water: Culinary, Irrigation: Pressure
- Utilities for property: Natural Gas Connected, Electricity Connected, Sewer Connected, Water Connected
Community & HOA
Community
- Features: Sidewalks
- Security: Video Door Bell(s)
- Subdivision: Legacy Hills
HOA
- Has HOA: No
Location
- Region: Salem
Financial & listing details
- Price per square foot: $267/sqft
- Tax assessed value: $1,053,100
- Annual tax amount: $5,670
- Date on market: 8/31/2026
- Listing terms: Cash,Conventional,1031 Exchange
- Inclusions: Fireplace Insert, Microwave, Range, Range Hood, Refrigerator, Video Door Bell(s), Smart Thermostat(s)
- Acres allowed for irrigation: 0
- Electric utility on property: Yes
- Road surface type: Paved
Estimated market value
$1,383,900
$1.31M - $1.45M
$4,162/mo
Price history
| Date | Event | Price |
|---|---|---|
| 10/20/2026 | Price change | $1,394,000-0.1%$267/sqft |
Source:  UtahRealEstate.com #2182173 Report a problem UtahRealEstate.com #2182173 Report a problem | ||
| 10/15/2026 | Price change | $1,395,500-0.1%$268/sqft |
Source: UtahRealEstate.com #2182173 Report a problem | ||
| 10/7/2026 | Price change | $1,396,700-0.1%$268/sqft |
Source: UtahRealEstate.com #2182173 Report a problem | ||
| 10/3/2026 | Price change | $1,397,500-0.1%$268/sqft |
Source: UtahRealEstate.com #2182173 Report a problem | ||
| 8/31/2026 | Listed for sale | $1,399,000$268/sqft |
Source: UtahRealEstate.com #2182173 Report a problem | ||
| 7/2/2026 | Listing removed | $1,399,000$268/sqft |
Source: UtahRealEstate.com #2140383 Report a problem | ||
| 6/12/2026 | Price change | $1,399,000-1.8%$268/sqft |
Source: UtahRealEstate.com #2140383 Report a problem | ||
| 3/3/2026 | Listed for sale | $1,425,000$273/sqft |
Source: UtahRealEstate.com #2140383 Report a problem | ||
| 1/30/2026 | Listing removed | $1,425,000$273/sqft |
Source: UtahRealEstate.com #2062368 Report a problem | ||
| 5/23/2025 | Price change | $1,425,000-1.7%$273/sqft |
Source: UtahRealEstate.com #2062368 Report a problem | ||
| 2/4/2025 | Listed for sale | $1,450,000$278/sqft |
Source: UtahRealEstate.com #2062368 Report a problem | ||
Public tax history
| Year | Property taxes | Tax assessment |
|---|---|---|
| 2025 | $5,670 +160.2% | $1,053,100 +376.5% |
| 2024 | $2,179 | $221,000 |
Find assessor info on the county website
Monthly payment
Est. payment
Payment breakdown
Explore the cost of this home by adjusting the details. Changes won't be saved.Climate risks
Neighborhood: 84653
Nearby schools
Schools provided by the listing agent
- Elementary: Foothills
- Middle: Salem Jr
- High: Salem Hills
- District: Nebo
Source: UtahRealEstate.com. This data may not be complete. We recommend contacting the local school district to confirm school assignments for this home.
Similar homes
- $1,399,0006 bd7 ba5k sqft1358 S 1220 E, Salem, UT 84653For Sale

 MLS ID #2182347, Alicia Keller, KW WESTFIELD. UtahRealEstate.com
 - $1,390,0004 bd4 ba4.7k sqft1457 S 180 E #28, Salem, UT 84653For Sale
 MLS ID #2171711, Tanner Jones, Berkshire Hathaway HomeServices Elite Real Estate. UtahRealEstate.com
 - $1,250,0004 bd4 ba5.1k sqft1418 S 500 E, Salem, UT 84653For Sale
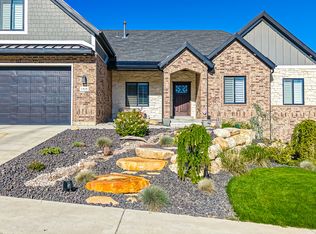 MLS ID #2143121, Christopher Whiteman, Bybee & Co Realty, LLC. UtahRealEstate.com
 - $1,645,0006 bd6 ba5.9k sqft1301 S 1020 E, Salem, UT 84653For Sale
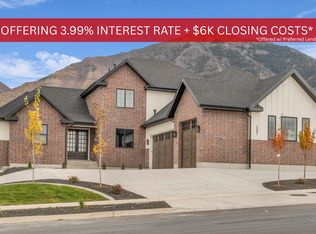 MLS ID #2122249, Shane Wilde, Engel & Volkers Park City. UtahRealEstate.com
 - $1,595,0006 bd5 ba5.3k sqft1478 S 920 E, Salem, UT 84653For SaleMLS ID #2152193, Matt Evans, Summit Realty, Inc.. UtahRealEstate.com
- $1,175,0006 bd6 ba4.6k sqft1515 S 920 E, Salem, UT 84653For SaleMLS ID #2160015, Tylor Stubbs, Real Broker, LLC. UtahRealEstate.com
- $1,100,0006 bd4 ba4.1k sqft1202 S 500 E, Salem, UT 84653For SaleMLS ID #2169031, Christopher Whiteman, Bybee & Co Realty, LLC. UtahRealEstate.com
- $1,310,0004 bd4 ba4.8k sqft1352 S 315 E, Salem, UT 84653New ConstructionMLS ID #2137631, Tanner Jones, Berkshire Hathaway HomeServices Elite Real Estate. UtahRealEstate.com
- $990,0005 bd3 ba4.9k sqft907 E 1520 S, Salem, UT 84653For SaleMLS ID #2178256, Jake Peterson, R and R Realty LLC. UtahRealEstate.com
- $1,299,0004 bd4 ba3.9k sqft732 S Nebo Cir, Woodland Hills, UT 84653For SaleMLS ID #2179962, Kent Brown, Summit Sotheby's International Realty. UtahRealEstate.com
- $1,075,0007 bd5 ba4.4k sqft846 E 400 N, Salem, UT 84653For SaleMLS ID #2182411, Adam D Losee, Bybee & Co Realty, LLC. UtahRealEstate.com
- $934,9007 bd4 ba4.3k sqft1524 S Bardsley Way, Salem, UT 84653For SaleMLS ID #2178478, Keaton Godfrey, Utah's Wise Choice Real Estate. UtahRealEstate.com
- $825,0006 bd4 ba4.1k sqft1655 S 210 W, Salem, UT 84653For SaleMLS ID #2185292, Kenny Parcell, Equity Real Estate (Utah). UtahRealEstate.com
- $1,625,0007 bd6 ba5k sqft1007 Summit Crk #168, Woodland Hills, UT 84653New ConstructionMLS ID #2167504, Kaleb Washburn, LandMark Real Estate Inc. UtahRealEstate.com
- $825,0006 bd4 ba4k sqft897 S 100 E, Salem, UT 84653For SaleMLS ID #2184973, Joanna Williams, Century 21 Everest. UtahRealEstate.com
- $1,055,0005 bd5 ba5k sqft670 S Oak Dr, Woodland Hills, UT 84653For SaleMLS ID #2175503, Joe Reardon, KW Utah Realtors Keller Williams. UtahRealEstate.com
- $1,473,0005 bd4 ba7.7k sqft1191 N Elk Ridge Dr, Elk Ridge, UT 84651For SaleMLS ID #2177806, John Armstrong, Ari Realty and Investments. UtahRealEstate.com
- $819,9005 bd4 ba4.3k sqft864 S 100 E, Salem, UT 84653For SaleMLS ID #2185475, Kaitlin Bradshaw, Presidio Real Estate. UtahRealEstate.com
- $1,384,9007 bd5 ba6.3k sqft1426 S 1450 W, Mapleton, UT 84664For SaleMLS ID #2168385, Chelsea Layne Baker, Intermountain Properties. UtahRealEstate.com
- $729,9005 bd4 ba3.6k sqft922 S 30 E, Salem, UT 84653For SaleMLS ID #2160599, Julie Partridge, Fathom Realty (Orem). UtahRealEstate.com
