Don't forget to check out the 3D tour at the top. Come see this beautiful home located next to Harvest Ridge. NEW carpet, NEW Hardwood floor, NEW decking. Rare opportunity to own a truly exceptional Salem property where space, flexibility, and lifestyle come together.This impressive 6-bedroom, 4-bathroom home offers approximately 4,192 sq ft of finished living space with room for everyone-and then some. The finished walk-out basement features a second kitchen and separate living potential, making this property exceptionally well suited for multigenerational living, extended family, guests, or simply having the ultimate additional entertaining space. The main living areas offer warmth and character throughout, while expansive windows capture beautiful mountain and valley views. Step outside and discover an established private setting featuring mature landscaping, fruit trees, garden areas, a fire pit, water feature, and hot tub. The oversized 3+ car garage and RV parking are a rare find, providing the space you've been looking for to accommodate vehicles, toys, equipment, and hobbies. With an oversized garage bay and substantial driveway parking, this home was built for a family that actually uses its property. Enjoy summer evenings, family gatherings, gardening, entertaining, and the incredible flexibility this property provides. Located in desirable Salem, you'll enjoy the peace and community of a smaller Utah County setting while remaining close to everything the surrounding area has to offer. This isn't just another large house-it's a property designed to grow with your family and adapt to the way you live. If you've been searching for a home with substantial living space, a flexible basement, serious garage capacity, RV parking, mature outdoor spaces, and views, your search deserves to end here. Square footage figures are provided as a courtesy estimate only and were obtained from the tax records. Buyer is advised to obtain an independent measurement.
For sale
Price cut: $99K (9/22)
$1,100,000
1202 S 500 E, Salem, UT 84653
6beds
4,192sqft
Single Family Residence
Built in 2013
0.34 Acres Lot
$1,070,400 Zestimate®
$262/sqft
$-- HOA
What's special
Rv parkingHot tubSubstantial driveway parkingOversized garage bayGarden areasMature landscapingFire pit
- 98 days
- 323
- 11
Zillow last checked:
Listing updated:
Listed by:
Christopher Whiteman 801-318-2375,
Bybee & Co Realty, LLC
Source: UtahRealEstate.com,MLS#: 2169031
Facts & features
Interior
Bedrooms & bathrooms
- Bedrooms: 6
- Bathrooms: 4
- Full bathrooms: 4
- Main level bedrooms: 2
Rooms
- Room types: Second Kitchen
Primary bedroom
- Level: First
Heating
- Central, Wood
Cooling
- Central Air, Heat Pump
Appliances
- Included: Microwave, Refrigerator, Water Softener Owned, Double Oven, Countertop Range, Built-In Range
- Laundry: Electric Dryer Hookup, Gas Dryer Hookup
Features
- In-Law Floorplan, Vaulted Ceiling(s), Granite Counters, Smart Thermostat
- Flooring: Hardwood, Tile
- Windows: Plantation Shutters, Window Coverings
- Basement: Entrance,Walk-Out Access
- Number of fireplaces: 3
Interior area
- Total structure area: 4,192
- Total interior livable area: 4,192 sqft
- Finished area above ground: 2,252
- Finished area below ground: 1,843
Property
Parking
- Total spaces: 7
- Parking features: Garage
- Garage spaces: 3
- Uncovered spaces: 4
Features
- Stories: 3
- Patio & porch: Covered Deck
- Exterior features: Trampoline
- Has spa: Yes
- Spa features: Hot Tub, Jetted Tub
- Fencing: Full
- Has view: Yes
- View description: Mountain(s), Valley
Lot
- Size: 0.34 Acres
- Features: Corner Lot, Curb & Gutter, Sprinkler: Auto-Full, Drip Irrigation: Auto-Full, Waterfall
- Residential vegetation: Fruit Trees, Landscaping: Full, Mature Trees, Vegetable Garden
Details
- Additional structures: Storage Shed(s)
- Parcel number: 455250002
- Zoning description: Single-Family
Construction
Type & style
- Home type: SingleFamily
- Architectural style: Rambler/Ranch
- Property subtype: Single Family Residence
Materials
- Brick, Stone, Cement Siding
- Roof: Asphalt
Condition
- Blt./Standing
- New construction: No
- Year built: 2013
Utilities & green energy
- Sewer: Public Sewer, Sewer: Public
- Water: Culinary, Irrigation: Pressure
- Utilities for property: Natural Gas Connected, Electricity Connected, Water Connected
Community & HOA
Community
- Security: Video Door Bell(s)
HOA
- Has HOA: No
Location
- Region: Salem
Financial & listing details
- Price per square foot: $262/sqft
- Tax assessed value: $730,700
- Annual tax amount: $3,935
- Date on market: 6/30/2026
- Listing terms: Cash,Conventional,FHA,VA Loan
- Inclusions: Hot Tub, Microwave, Refrigerator, Storage Shed(s), Water Softener: Own, Window Coverings, Trampoline, Video Door Bell(s), Smart Thermostat(s)
- Acres allowed for irrigation: 0
- Electric utility on property: Yes
Estimated market value
$1,070,400
$1.02M - $1.12M
$3,626/mo
Price history
| Date | Event | Price |
|---|---|---|
| 9/22/2026 | Price change | $1,100,000-8.3%$262/sqft |
Source:  UtahRealEstate.com #2169031 Report a problem UtahRealEstate.com #2169031 Report a problem | ||
| 7/1/2026 | Listed for sale | $1,199,000$286/sqft |
Source: UtahRealEstate.com #2169031 Report a problem | ||
Public tax history
| Year | Property taxes | Tax assessment |
|---|---|---|
| 2025 | $3,934 +8.5% | $730,700 +9.3% |
| 2024 | $3,627 -0.9% | $668,800 -1.1% |
| 2023 | $3,661 -6.5% | $676,200 -5% |
| 2022 | $3,914 +26.8% | $711,800 +161.3% |
| 2021 | $3,086 +5.7% | $272,415 -40.2% |
| 2020 | $2,918 +9.7% | $455,800 +95.3% |
| 2019 | $2,661 +3.6% | $233,420 -42.6% |
| 2018 | $2,569 +6% | $406,600 +94.7% |
| 2017 | $2,422 | $208,835 +7.3% |
| 2016 | $2,422 +7.9% | $194,645 +9.8% |
| 2015 | $2,245 +83.1% | $177,210 +82.9% |
| 2014 | $1,226 | $96,910 |
Find assessor info on the county website
Monthly payment
Est. payment
Payment breakdown
Explore the cost of this home by adjusting the details. Changes won't be saved.Climate risks
Neighborhood: 84653
Nearby schools
Schools provided by the listing agent
- Elementary: Foothills
- High: Salem Hills
- District: Nebo
Source: UtahRealEstate.com. This data may not be complete. We recommend contacting the local school district to confirm school assignments for this home.
Similar homes
- $1,099,9005 bd4 ba4.4k sqft486 E Selman Ridge Dr, Salem, UT 84653For Sale
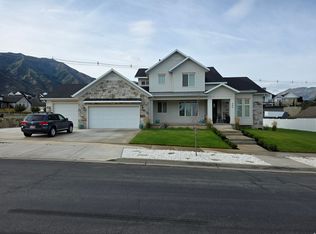
 MLS ID #2178847, Porter Christensen, Equity Real Estate (Results). UtahRealEstate.com
 - $1,100,0003 bd3 ba4.4k sqft381 E 1260 S, Salem, UT 84653For Sale
 MLS ID #2174966, Kenny Parcell, Equity Real Estate (Utah). UtahRealEstate.com
 - $1,250,0004 bd4 ba5.1k sqft1418 S 500 E, Salem, UT 84653For Sale
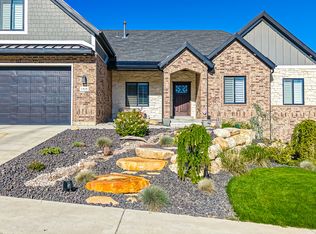 MLS ID #2143121, Christopher Whiteman, Bybee & Co Realty, LLC. UtahRealEstate.com
 - $990,0005 bd3 ba4.9k sqft907 E 1520 S, Salem, UT 84653For Sale
 MLS ID #2178256, Jake Peterson, R and R Realty LLC. UtahRealEstate.com
 - $850,0006 bd4 ba4.1k sqft1655 S 210 W, Salem, UT 84653For SaleMLS ID #2185292, Kenny Parcell, Equity Real Estate (Utah). UtahRealEstate.com
- $825,0006 bd4 ba4k sqft897 S 100 E, Salem, UT 84653For SaleMLS ID #2184973, Joanna Williams, Century 21 Everest. UtahRealEstate.com
- $1,075,0007 bd5 ba4.4k sqft846 E 400 N, Salem, UT 84653For SaleMLS ID #2182411, Adam D Losee, Bybee & Co Realty, LLC. UtahRealEstate.com
- $819,9005 bd4 ba4.3k sqft864 S 100 E, Salem, UT 84653For SaleMLS ID #2185475, Kaitlin Bradshaw, Presidio Real Estate. UtahRealEstate.com
- $1,055,0005 bd5 ba5k sqft670 S Oak Dr, Woodland Hills, UT 84653For SaleMLS ID #2175503, Joe Reardon, KW Utah Realtors Keller Williams. UtahRealEstate.com
- $729,9005 bd4 ba3.6k sqft922 S 30 E, Salem, UT 84653For SaleMLS ID #2160599, Julie Partridge, Fathom Realty (Orem). UtahRealEstate.com
- $934,9007 bd4 ba4.3k sqft1524 S Bardsley Way, Salem, UT 84653For SaleMLS ID #2178478, Keaton Godfrey, Utah's Wise Choice Real Estate. UtahRealEstate.com
- $1,100,0007 bd5 ba4.6k sqft648 W 600 S, Mapleton, UT 84664For SaleMLS ID #2189018, Todd Telford, Homes International. UtahRealEstate.com
- $1,050,0005 bd4 ba3.6k sqft1650 S Calpac Ave, Spanish Fork, UT 84660For SaleMLS ID #2181007, Kenny Parcell, Equity Real Estate (Utah). UtahRealEstate.com
- $1,299,0004 bd4 ba3.9k sqft732 S Nebo Cir, Woodland Hills, UT 84653For SaleMLS ID #2179962, Kent Brown, Summit Sotheby's International Realty. UtahRealEstate.com
- $1,390,0004 bd4 ba4.7k sqft1457 S 180 E #28, Salem, UT 84653For SaleMLS ID #2171711, Tanner Jones, Berkshire Hathaway HomeServices Elite Real Estate. UtahRealEstate.com
- $1,275,0003 bd3 ba5k sqft1364 S 1090 E #15, Salem, UT 84653New ConstructionMLS ID #2160555, Kaleb Washburn, LandMark Real Estate Inc. UtahRealEstate.com
- $899,0008 bd6 ba4.3k sqft198 E Wood Thrush Cv, Salem, UT 84653For SaleMLS ID #2153053, Ulla Septon, iTech Real Estate Services. UtahRealEstate.com
- $999,5005 bd6 ba5.2k sqft6 W Salem Hills Dr, Elk Ridge, UT 84651For SaleMLS ID #2161330, Charles T Wixom, Charles Wixom Realty. UtahRealEstate.com
- $650,0004 bd3 ba2.7k sqft195 S Oak Dr, Woodland Hills, UT 84653For SaleMLS ID #2186078, Jason P. Turner, Realtypath LLC (Innovate). UtahRealEstate.com
- $1,396,7007 bd5 ba5.2k sqft1292 S 1220 E, Salem, UT 84653For SaleMLS ID #2182173, Shane Wilde, Engel & Volkers Park City. UtahRealEstate.com
