**EXCEPTIONAL HARVEST PARK LOCATION WITH MOUNTAIN VIEWS!** This well-maintained Mapleton home sits on a .23-acre corner lot-the largest in Harvest Park-and directly across from a neighborhood park. The flexible floor plan offers an office/den, great room, family room with cozy fireplace, and a spacious kitchen featuring quartz countertops, stainless steel appliances, abundant cabinetry, and generous workspace. Upstairs includes two bedrooms, full bath, and loft space. The fully finished walkout basement adds three bedrooms and a bath, providing plenty of room for guests, work, or recreation. Enjoy a fenced, beautifully landscaped backyard, mature trees and automatic sprinklers. A 3-car garage provides ample parking and storage, while fiber internet availability adds modern convenience. With exceptional views and a prime setting, this Harvest Park home is a must-see!
For sale
$824,900
2169 W Yarrow Dr, Mapleton, UT 84664
6beds
4,456sqft
Single Family Residence
Built in 2007
10,018 Square Feet Lot
$806,200 Zestimate®
$185/sqft
$28/mo HOA
What's special
Fenced beautifully landscaped backyardFully finished walkout basementExceptional viewsFlexible floor planMature treesGenerous workspaceUpstairs includes two bedrooms
- 25 days
- 619
- 45
Zillow last checked:
Listing updated:
Listed by:
Robert Casper 801-921-0719,
Homes International
Source: UtahRealEstate.com,MLS#: 2182394
Facts & features
Interior
Bedrooms & bathrooms
- Bedrooms: 6
- Bathrooms: 4
- Full bathrooms: 2
- 3/4 bathrooms: 1
- 1/2 bathrooms: 1
- Partial bathrooms: 1
- Main level bedrooms: 1
Rooms
- Room types: Master Bathroom, Den/Office, Great Room, Updated Kitchen
Primary bedroom
- Level: First
Heating
- Central
Cooling
- Central Air, Ceiling Fan(s)
Appliances
- Included: Microwave, Range Hood, Water Softener Owned, Countertop Range
- Laundry: Electric Dryer Hookup
Features
- Separate Bath/Shower, Walk-In Closet(s)
- Flooring: Carpet, Hardwood, Tile
- Windows: Blinds, Window Coverings, Double Pane Windows
- Basement: Entrance,Full,Walk-Out Access,Basement Entrance
- Number of fireplaces: 2
- Fireplace features: Fireplace Insert, Insert
Interior area
- Total structure area: 4,456
- Total interior livable area: 4,456 sqft
- Finished area above ground: 2,545
- Finished area below ground: 1,911
Video & virtual tour
Property
Parking
- Total spaces: 6
- Parking features: Open
- Attached garage spaces: 3
- Uncovered spaces: 3
Accessibility
- Accessibility features: Accessible Hallway(s), Accessible Electrical and Environmental Controls, Grip-Accessible Features
Features
- Levels: Two
- Stories: 3
- Patio & porch: Covered, Porch, Covered Patio, Open Porch
- Fencing: Full
- Has view: Yes
- View description: Mountain(s), Valley
Lot
- Size: 10,018 Square Feet
- Features: Corner Lot, Sprinkler: Auto-Full, Drip Irrigation: Auto-Full
- Residential vegetation: Landscaping: Full, Mature Trees
Details
- Parcel number: 416130038
- Zoning: RES
- Zoning description: Single-Family
Construction
Type & style
- Home type: SingleFamily
- Property subtype: Single Family Residence
Materials
- Asphalt, Brick, Stucco
- Roof: Asphalt
Condition
- Blt./Standing
- New construction: No
- Year built: 2007
- Major remodel year: 2007
Details
- Warranty included: Yes
Utilities & green energy
- Water: Culinary
- Utilities for property: Natural Gas Connected, Electricity Connected, Sewer Connected, Water Connected
Community & HOA
Community
- Security: Security Alarm, Alarm System, Security System
- Subdivision: Harvest Park
HOA
- Has HOA: Yes
- Amenities included: Biking Trails, Playground
- HOA fee: $28 monthly
- HOA name: Havest Park HOA
- HOA phone: 435-625-1695
Location
- Region: Mapleton
Financial & listing details
- Price per square foot: $185/sqft
- Tax assessed value: $684,600
- Annual tax amount: $3,898
- Date on market: 8/7/2026
- Listing terms: Cash,Conventional,FHA,VA Loan
- Inclusions: Alarm System, Ceiling Fan, Fireplace Insert, Microwave, Range Hood, Water Softener: Own, Window Coverings, Smart Thermostat(s)
- Exclusions: Dryer, Freezer, Gas Grill/BBQ, Refrigerator, Washer
- Acres allowed for irrigation: 0
- Electric utility on property: Yes
- Road surface type: Paved
Estimated market value
$806,200
$766,000 - $847,000
$3,710/mo
Price history
| Date | Event | Price |
|---|---|---|
| 9/1/2026 | Listed for sale | $824,900+99.3%$185/sqft |
Source:  UtahRealEstate.com #2182394 Report a problem UtahRealEstate.com #2182394 Report a problem | ||
| 3/24/2021 | Listing removed | -- |
Source: Owner Report a problem | ||
| 4/6/2016 | Listing removed | $414,000$93/sqft |
Source: Owner Report a problem | ||
| 1/8/2016 | Listed for sale | $414,000$93/sqft |
Source: Owner Report a problem | ||
| 12/1/2015 | Sold | -- |
Source: Public Record Report a problem | ||
Public tax history
| Year | Property taxes | Tax assessment |
|---|---|---|
| 2025 | $3,804 +11% | $684,600 +12.1% |
| 2024 | $3,428 -4.1% | $610,600 -4.7% |
| 2023 | $3,573 -9.1% | $640,500 -8% |
| 2022 | $3,929 +15.8% | $696,400 +149.4% |
| 2021 | $3,392 +1.2% | $279,235 -42.5% |
| 2020 | $3,353 +6.2% | $485,400 +89.1% |
| 2019 | $3,159 +2.2% | $256,685 -41.1% |
| 2018 | $3,091 +10.9% | $435,900 +88.9% |
| 2017 | $2,787 | $230,725 +11.6% |
| 2016 | $2,787 +1.4% | $206,800 +2% |
| 2015 | $2,749 +3.2% | $202,730 +5.1% |
| 2014 | $2,664 | $192,940 +4.5% |
| 2013 | -- | $184,690 +11.5% |
| 2012 | -- | $165,715 -8.1% |
| 2009 | -- | $180,290 +13% |
| 2008 | -- | $159,500 |
Find assessor info on the county website
Monthly payment
Est. payment
Payment breakdown
Explore the cost of this home by adjusting the details. Changes won't be saved.Climate risks
Neighborhood: 84664
Nearby schools
Schools provided by the listing agent
- Elementary: Maple Ridge
- Middle: Mapleton Jr
- High: Maple Mountain
- District: Nebo
Source: UtahRealEstate.com. This data may not be complete. We recommend contacting the local school district to confirm school assignments for this home.
Similar homes
- $829,9006 bd4 ba4k sqft1372 N 1380 W, Mapleton, UT 84664For Sale
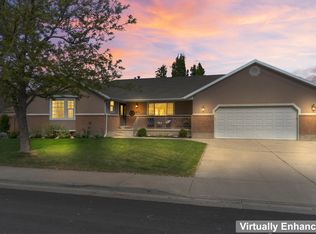
 MLS ID #2150823, Ted Hartman, Equity Real Estate (Utah). UtahRealEstate.com
 - $675,0005 bd3 ba3.8k sqft927 Iris Ln, Mapleton, UT 84664For Sale
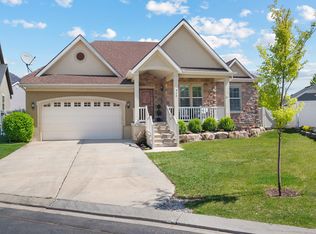 MLS ID #2180396, Jacelyn Peterson, KW Westfield (Excellence). UtahRealEstate.com
 - $684,9005 bd4 ba3.4k sqft2194 W Autumn Dr, Mapleton, UT 84664For Sale
 MLS ID #2182978, Lisa R Hill, Realtypath LLC (Home and Family). UtahRealEstate.com
 - $949,9997 bd4 ba4.3k sqft1501 W Elk Cir, Mapleton, UT 84664For Sale
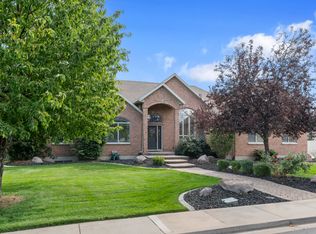 MLS ID #2158331, Thomas Ream, Realtypath LLC (Home and Family). UtahRealEstate.com
 - $950,0005 bd4 ba4.2k sqft2454 W Jackson St, Mapleton, UT 84664For SaleMLS ID #2148424, Heidi R. Jorgensen, Coldwell Banker Realty (Union Heights). UtahRealEstate.com
- $824,9006 bd4 ba3.5k sqft1997 E 600 S, Springville, UT 84663For SaleMLS ID #2183579, Kristina Fry, KW WESTFIELD. UtahRealEstate.com
- $860,0005 bd4 ba4.2k sqft3452 S Mapleton Heights Dr, Mapleton, UT 84664For SaleMLS ID #2178915, Andrew Garrett, KW WESTFIELD. UtahRealEstate.com
- $639,0006 bd3 ba3.8k sqft822 E Skylark Dr, Spanish Fork, UT 84660For SaleMLS ID #2187750, Georgina Crotts, Stringham West Realty. UtahRealEstate.com
- $720,0007 bd4 ba3.8k sqft1812 E 1460 S, Spanish Fork, UT 84660For SaleMLS ID #2187186, Dan Kennedy, KW Westfield (Excellence). UtahRealEstate.com
- $615,0005 bd4 ba2.9k sqft886 W 1700 N, Mapleton, UT 84664For SaleMLS ID #2181535, Heather Morley, UPT Real Estate. UtahRealEstate.com
- $604,6006 bd3 ba3.4k sqft1285 W Maple St, Mapleton, UT 84664For SaleMLS ID #2165229, Ilse Amador Rodriguez, Signature Group Real Estate. UtahRealEstate.com
- $799,9007 bd4 ba3.9k sqft892 W 1340 S, Spanish Fork, UT 84660For SaleMLS ID #2170825, Geoffrey Butler, Equity Real Estate (Utah). UtahRealEstate.com
- $550,0005 bd3 ba3.3k sqft1225 N 1380 W, Mapleton, UT 84664For SaleMLS ID #2176830, Mayra Leticia Lopez, Solis & Lopez Real Estate, LLC. UtahRealEstate.com
- $819,9005 bd4 ba4.3k sqft864 S 100 E, Salem, UT 84653For SaleMLS ID #2185475, Kaitlin Bradshaw, Presidio Real Estate. UtahRealEstate.com
- $725,0006 bd4 ba3.6k sqft1526 E Pheasant Run Dr, Springville, UT 84663For SaleMLS ID #2181298, Layne Thompson, KW WESTFIELD. UtahRealEstate.com
- $639,0006 bd3 ba3.3k sqft2308 E Ranch Hand Way, Spanish Fork, UT 84660For SaleMLS ID #2173812, Valerie Mortimer, KW Westfield (Excellence). UtahRealEstate.com
- $739,0006 bd5 ba5k sqft1070 E 1050 S, Spanish Fork, UT 84660For SaleMLS ID #2157586, Dan Kennedy, KW Westfield (Excellence). UtahRealEstate.com
- $700,0005 bd4 ba3.1k sqft127 N 1800 E, Spanish Fork, UT 84660For SaleMLS ID #2175504, Heather White, Prime Real Estate Experts. UtahRealEstate.com
- $749,0005 bd4 ba4k sqft829 S 1100 W, Spanish Fork, UT 84660For SaleMLS ID #2160367, Steven Robinson, Berkshire Hathaway HomeServices Elite Real Estate. UtahRealEstate.com
- $799,0005 bd4 ba4.3k sqft1062 E 1150th St N, Pleasant Grove, UT 84062For SaleMLS ID #2187676, Greg Padgett, Realtypath LLC (Home and Family). UtahRealEstate.com
