Welcome to this custom home in picturesque Mapleton, Utah! This stunning 7-bedroom, 4-bath residence seamlessly blends luxury with functionality, offering over 5,500 square feet of thoughtfully designed living space. At the heart of the home, a grand great room creates the perfect setting for both relaxing and entertaining. The gourmet kitchen features high-end appliances, an expansive island, and ample workspace, making it ideal for everything from casual meals to hosting gatherings. Soaring 9-foot ceilings throughout the main level enhance the sense of openness and natural light. Car enthusiasts and hobbyists will appreciate the exceptional garage setup, including a 30-foot-wide, extra-deep, extra-wide 2-car garage, plus a separate single-car detached garage-perfect for additional storage, a workshop, or recreational vehicles. Step outside to enjoy true outdoor living with a covered deck, lush landscaping, and a peaceful waterfall feature that creates a private backyard retreat. The inviting front porch captures breathtaking views of Maple Mountain. The versatile basement adds incredible value, offering 4 additional bedrooms, 2 bathrooms, a full kitchen, separate laundry, and a spacious family room, this is an 1847 sq. ft. ADU filled with natural light from large windows. With city approval for a separate entrance, this space is ideal for multi-generational living or potential rental income. Retreat to the luxurious primary suite, designed as a tranquil escape with comfort and style in mind. Don't miss your opportunity to own this exceptional Mapleton home-where space, beauty, and flexibility come together perfectly. 3rd car garage is a detached garage. 9' ceilings in the basement. There are 2 tours, a 3d Matterport tour and a video walk through tour located at the top of this listing.
For sale
$1,096,000
1055 N 1000 E, Mapleton, UT 84664
7beds
5,272sqft
Single Family Residence
Built in 2005
0.33 Acres Lot
$1,061,200 Zestimate®
$208/sqft
$-- HOA
What's special
Private backyard retreatCovered deckSeparate single-car detached garageLush landscapingInviting front porchAmple workspaceGourmet kitchen
- 140 days
- 269
- 6
Zillow last checked:
Listing updated:
Listed by:
Chad Holmes 801-787-1900,
Holmes4sale LLC
Source: UtahRealEstate.com,MLS#: 2155243
Facts & features
Interior
Bedrooms & bathrooms
- Bedrooms: 7
- Bathrooms: 4
- Full bathrooms: 4
- Main level bedrooms: 3
Rooms
- Room types: Master Bathroom, Den/Office, Great Room
Primary bedroom
- Level: First
Heating
- Central
Cooling
- Central Air
Appliances
- Included: Disposal, Gas Range, Free-Standing Range, Instant Hot Water
- Laundry: Electric Dryer Hookup, Gas Dryer Hookup
Features
- Accessory Apt, Basement Apartment, Walk-In Closet(s), Floor Drains, Vaulted Ceiling(s), Low VOC Finishes
- Flooring: Carpet, Hardwood, Laminate, Linoleum, Travertine
- Windows: Drapes, Full
- Basement: Daylight,Basement Entrance
- Number of fireplaces: 1
- Fireplace features: Gas Log
Interior area
- Total structure area: 5,272
- Total interior livable area: 5,272 sqft
- Finished area above ground: 2,525
- Finished area below ground: 2,747
Video & virtual tour
Property
Parking
- Total spaces: 3
- Parking features: Garage - Attached
- Attached garage spaces: 3
Accessibility
- Accessibility features: Accessible Doors, Accessible Hallway(s), Accessible Electrical and Environmental Controls, Accessible Kitchen Appliances, Fully Accessible, Single Level Living
Features
- Stories: 2
- Exterior features: Entry (Foyer), Lighting
- Has spa: Yes
- Spa features: Jetted Tub
- Has view: Yes
- View description: Mountain(s)
Lot
- Size: 0.33 Acres
- Features: Sprinkler: Auto-Full, Waterfall
- Topography: Terrain
- Residential vegetation: Landscaping: Full, Vegetable Garden
Details
- Parcel number: 416030005
- Zoning description: Single-Family
Construction
Type & style
- Home type: SingleFamily
- Architectural style: Rambler/Ranch
- Property subtype: Single Family Residence
Materials
- Asphalt, Stone, Stucco
- Roof: Asphalt,Pitched
Condition
- Blt./Standing
- New construction: No
- Year built: 2005
- Major remodel year: 2015
Utilities & green energy
- Water: Culinary
- Utilities for property: Natural Gas Connected, Electricity Connected, Sewer Connected, Water Connected
Community & HOA
Community
- Features: Sidewalks
- Security: Video Door Bell(s)
- Subdivision: Hatfield
HOA
- Has HOA: No
Location
- Region: Mapleton
Financial & listing details
- Price per square foot: $208/sqft
- Tax assessed value: $866,700
- Annual tax amount: $4,800
- Date on market: 5/4/2026
- Acres allowed for irrigation: 0
- Electric utility on property: Yes
- Road surface type: Paved
Estimated market value
$1,061,200
$1.01M - $1.11M
$4,941/mo
Price history
| Date | Event | Price |
|---|---|---|
| 5/4/2026 | Listed for sale | $1,096,000+0.6%$208/sqft |
Source:  UtahRealEstate.com #2155243 Report a problem UtahRealEstate.com #2155243 Report a problem | ||
| 8/28/2025 | Listing removed | $1,089,000$207/sqft |
Source:  NextHome #2078331 Report a problem NextHome #2078331 Report a problem | ||
| 4/17/2025 | Listed for sale | $1,089,000-5.3%$207/sqft |
Source: UtahRealEstate.com #2078331 Report a problem | ||
| 2/1/2025 | Listing removed | $1,150,000$218/sqft |
Source: UtahRealEstate.com #2052613 Report a problem | ||
| 11/28/2024 | Listed for sale | $1,150,000-2.1%$218/sqft |
Source: UtahRealEstate.com #2052613 Report a problem | ||
| 11/28/2024 | Listing removed | $1,175,000$223/sqft |
Source: UtahRealEstate.com #2015525 Report a problem | ||
| 8/5/2024 | Listed for sale | $1,175,000$223/sqft |
Source: UtahRealEstate.com #2015525 Report a problem | ||
Public tax history
| Year | Property taxes | Tax assessment |
|---|---|---|
| 2025 | $4,815 +20.3% | $866,700 +21.5% |
| 2024 | $4,004 -4.3% | $713,200 -4.9% |
| 2023 | $4,186 +4.7% | $750,300 +5.9% |
| 2022 | $3,997 +17.8% | $708,300 +153.7% |
| 2021 | $3,392 +0.4% | $279,235 -42.9% |
| 2020 | $3,379 +14% | $489,200 +103% |
| 2019 | $2,966 +0.5% | $241,010 -40.9% |
| 2018 | $2,951 +1.2% | $407,700 +85.1% |
| 2017 | $2,916 | $220,275 +1.8% |
| 2016 | $2,916 +2.5% | $216,370 +3.2% |
| 2015 | $2,843 +10.2% | $209,715 +12.2% |
| 2014 | $2,579 | $186,835 +17.1% |
| 2013 | -- | $159,555 +6.7% |
| 2012 | -- | $149,490 -14.4% |
| 2009 | -- | $174,680 -14.1% |
| 2008 | -- | $203,397 +5.2% |
| 2007 | -- | $193,380 +46.1% |
| 2006 | -- | $132,385 |
Find assessor info on the county website
Monthly payment
Est. payment
Payment breakdown
Explore the cost of this home by adjusting the details. Changes won't be saved.Climate risks
Neighborhood: 84664
Nearby schools
Schools provided by the listing agent
- Elementary: Hobble Creek
- Middle: Mapleton Jr
- High: Maple Mountain
- District: Nebo
Source: UtahRealEstate.com. This data may not be complete. We recommend contacting the local school district to confirm school assignments for this home.
Similar homes
- $949,9997 bd4 ba4.3k sqft1501 W Elk Cir, Mapleton, UT 84664For Sale
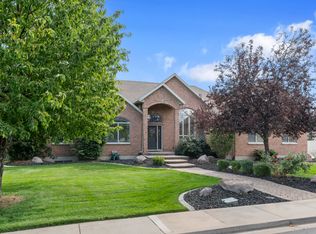
 MLS ID #2158331, Thomas Ream, Realtypath LLC (Home and Family). UtahRealEstate.com
 - $1,450,0005 bd3 ba4.8k sqft1893 E 400 N, Mapleton, UT 84664For Sale
 MLS ID #2184798, Sally Price, KW Westfield (Excellence). UtahRealEstate.com
 - $845,0005 bd4 ba4.6k sqft175 W 1000 N, Mapleton, UT 84664For Sale
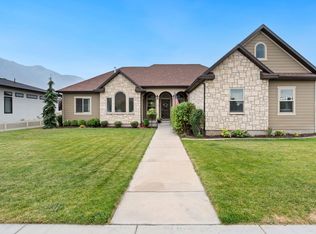 MLS ID #2174832, Sharee M Killpack, Territory Land Real Estate. UtahRealEstate.com
 - $1,099,9998 bd5 ba5.3k sqft1543 E 260 N, Spanish Fork, UT 84660For Sale
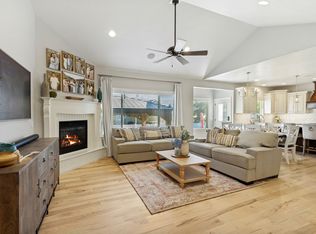 MLS ID #2181099, Heather Adams, Homes International. UtahRealEstate.com
 - $1,150,0005 bd4 ba4.4k sqft1052 S Cove Dr, Springville, UT 84663For SaleMLS ID #2131983, J Brad Morgan, KW Westfield (Excellence). UtahRealEstate.com
- $829,9006 bd4 ba4k sqft1372 N 1380 W, Mapleton, UT 84664For SaleMLS ID #2150823, Ted Hartman, Equity Real Estate (Utah). UtahRealEstate.com
- $824,9006 bd4 ba4.4k sqft2169 W Yarrow Dr, Mapleton, UT 84664For SaleMLS ID #2182394, Robert Casper, Homes International. UtahRealEstate.com
- $1,384,9007 bd5 ba6.3k sqft1426 S 1450 W, Mapleton, UT 84664For SaleMLS ID #2168385, Chelsea Layne Baker, Intermountain Properties. UtahRealEstate.com
- $899,0004 bd4 ba4.3k sqft2388 E 850 S, Springville, UT 84663For SaleMLS ID #2176898, Carl Fredrik Kristian Kallaker, Look Ahead Real Estate PC. UtahRealEstate.com
- $1,415,0007 bd5 ba5.1k sqft262 N Santa Fe Dr, Mapleton, UT 84664For SaleMLS ID #2142578, Tom Caswell, KW Westfield (Excellence). UtahRealEstate.com
- $550,0005 bd3 ba3.3k sqft1225 N 1380 W, Mapleton, UT 84664For SaleMLS ID #2176830, Mayra Leticia Lopez, Solis & Lopez Real Estate, LLC. UtahRealEstate.com
- $1,595,0005 bd3 ba5.3k sqft126 N 800 W, Mapleton, UT 84664For SaleMLS ID #2145792, Darin Southam, Equity Real Estate. UtahRealEstate.com
- $604,6006 bd3 ba3.4k sqft1285 W Maple St, Mapleton, UT 84664For SaleMLS ID #2165229, Ilse Amador Rodriguez, Signature Group Real Estate. UtahRealEstate.com
- $675,0005 bd3 ba3.8k sqft927 Iris Ln, Mapleton, UT 84664For SaleMLS ID #2180396, Jacelyn Peterson, KW Westfield (Excellence). UtahRealEstate.com
- $1,050,0005 bd4 ba3.6k sqft1650 S Calpac Ave, Spanish Fork, UT 84660For SaleMLS ID #2181007, Kenny Parcell, Equity Real Estate (Utah). UtahRealEstate.com
- $735,0005 bd3 ba3.7k sqft1997 W Crescent Dr, Mapleton, UT 84664For SaleMLS ID #2147849, Wesley Zufelt, Evolve Real Estate & Management LLC. UtahRealEstate.com
- $1,100,0006 bd4 ba4.1k sqft1202 S 500 E, Salem, UT 84653For SaleMLS ID #2169031, Christopher Whiteman, Bybee & Co Realty, LLC. UtahRealEstate.com
- $850,0006 bd4 ba3.5k sqft1997 E 600 S, Springville, UT 84663For SaleMLS ID #2183579, Kristina Fry, KW WESTFIELD. UtahRealEstate.com
- $830,0004 bd3 ba5.6k sqft872 W Union Bench Dr, Mapleton, UT 84664For SaleMLS ID #2171380, Jennifer Wilcox, Bybee & Co Realty, LLC. UtahRealEstate.com
- $1,000,0006 bd4 ba4.8k sqft544 S Carterville Rd, Orem, UT 84097For SaleMLS ID #2185415, Kenny Parcell, Equity Real Estate (Utah). UtahRealEstate.com
