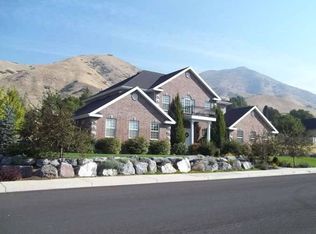
This is the home you have been waiting for an impeccably maintained rambler on a secluded .61 acre lot at the mouth of Hobble Creek Canyon in Springville Utah. The property offers 4465 square feet with 6 bedrooms and 4 baths, an open main level with formal living and great room, and a spacious kitchen with double ovens and generous dining space. The primary suite features a jetted tub, separate shower and walk-in closet, while the fully finished daylight basement adds a theater room, large family room and additional bedrooms, creating comfortable spaces for both everyday living and entertaining. Outside, mature trees, a terraced yard, and mountain views create a private, park-like setting just minutes from canyon parks, trails, Hobble Creek Golf Course and city amenities. Attached and Detached garages with extra height, width and ample storage are ideal for vehicles, outdoor gear, and a heated workshop. Modern touches such as fiber internet, smart thermostats, central vacuum, and a video doorbell make this home as functional as it is beautiful. Living here means enjoying peaceful canyon living with quick access to Springville's schools, shopping and dining a rare combination of seclusion and convenience.
For sale
$1,150,000
1052 S Cove Dr, Springville, UT 84663
5beds
4,465sqft
Single Family Residence
Built in 2004
0.61 Acres Lot
$1,123,800 Zestimate®
$258/sqft
$-- HOA
What's special
Terraced yardPrivate park-like settingHeated workshopImpeccably maintained ramblerFully finished daylight basementMountain viewsMature trees
- 262 days
- 802
- 39
Zillow last checked:
Listing updated:
Listed by:
J Brad Morgan 801-636-3637,
KW Westfield (Excellence)
Source: UtahRealEstate.com,MLS#: 2131983
Facts & features
Interior
Bedrooms & bathrooms
- Bedrooms: 5
- Bathrooms: 4
- Full bathrooms: 3
- 1/2 bathrooms: 1
- Partial bathrooms: 1
- Main level bedrooms: 3
Rooms
- Room types: Master Bathroom, Great Room, Second Kitchen, Theater Room
Primary bedroom
- Level: First
Heating
- Forced Air, Central
Cooling
- Central Air
Appliances
- Included: Microwave, Range Hood, Refrigerator, Water Softener Owned, Double Oven, Built-In Range
- Laundry: Gas Dryer Hookup
Features
- Dry Bar, Separate Bath/Shower, Central Vacuum, Walk-In Closet(s), Smart Thermostat
- Flooring: Carpet, Hardwood, Tile
- Doors: French Doors
- Windows: Blinds, Full, Window Coverings, Double Pane Windows
- Basement: Daylight,Full
- Number of fireplaces: 2
- Fireplace features: Fireplace Insert, Insert, Gas Log
Interior area
- Total structure area: 4,465
- Total interior livable area: 4,465 sqft
- Finished area above ground: 2,176
- Finished area below ground: 2,289
Property
Parking
- Total spaces: 12
- Parking features: Open
- Attached garage spaces: 4
- Uncovered spaces: 8
Features
- Stories: 2
- Patio & porch: Patio, Covered Deck, Open Patio
- Has spa: Yes
- Spa features: Jetted Tub
- Fencing: Partial
- Has view: Yes
- View description: Mountain(s)
Lot
- Size: 0.61 Acres
- Features: Curb & Gutter, Secluded, Sprinkler: Auto-Full, Drip Irrigation: Auto-Full
- Residential vegetation: Landscaping: Full, Mature Trees, Pines, Terraced Yard
Details
- Parcel number: 660050006
- Zoning: RED
- Zoning description: Single-Family
- Other equipment: Projector
Construction
Type & style
- Home type: SingleFamily
- Architectural style: Rambler/Ranch
- Property subtype: Single Family Residence
Materials
- Asphalt, Brick, Stone, Stucco
- Roof: Asphalt
Condition
- Blt./Standing
- New construction: No
- Year built: 2004
Utilities & green energy
- Sewer: Public Sewer, Sewer: Public
- Utilities for property: Natural Gas Connected, Electricity Available, Electricity Connected, Sewer Available, Sewer Connected, Water Available, Water Connected
Community & HOA
Community
- Features: Sidewalks
HOA
- Has HOA: No
Location
- Region: Springville
Financial & listing details
- Price per square foot: $258/sqft
- Tax assessed value: $801,700
- Annual tax amount: $4,288
- Date on market: 1/20/2026
- Listing terms: Cash,Conventional,VA Loan
- Inclusions: Fireplace Insert, Microwave, Range, Range Hood, Refrigerator, Water Softener: Own, Window Coverings, Projector, Video Door Bell(s), Smart Thermostat(s)
- Acres allowed for irrigation: 0
- Electric utility on property: Yes
- Road surface type: Paved
Estimated market value
$1,123,800
$1.07M - $1.18M
$3,695/mo
Price history
| Date | Event | Price |
|---|---|---|
| 5/21/2026 | Price change | $1,150,000+9.5%$258/sqft |
Source:  UtahRealEstate.com #2131983 Report a problem UtahRealEstate.com #2131983 Report a problem | ||
| 5/20/2026 | Price change | $1,050,000-12.5%$235/sqft |
Source: UtahRealEstate.com #2131983 Report a problem | ||
| 2/24/2026 | Price change | $1,200,000-7.6%$269/sqft |
Source: UtahRealEstate.com #2131983 Report a problem | ||
| 1/21/2026 | Listed for sale | $1,299,000+64.6%$291/sqft |
Source: UtahRealEstate.com #2131983 Report a problem | ||
| 11/18/2025 | Listing removed | $3,500$1/sqft |
Source: Zillow Rentals Report a problem | ||
| 10/3/2025 | Listed for rent | $3,500$1/sqft |
Source: Zillow Rentals Report a problem | ||
| 3/24/2021 | Listing removed | -- |
Source: Owner Report a problem | ||
| 12/21/2020 | Listing removed | $789,000$177/sqft |
Source: Owner Report a problem | ||
| 9/22/2020 | Pending sale | $789,000$177/sqft |
Source: Owner Report a problem | ||
| 9/5/2020 | Listed for sale | $789,000$177/sqft |
Source: Owner Report a problem | ||
Public tax history
| Year | Property taxes | Tax assessment |
|---|---|---|
| 2025 | $4,288 +0.1% | $801,700 +0.4% |
| 2024 | $4,285 +1.1% | $798,200 +1% |
| 2023 | $4,238 -3.4% | $790,200 -1.7% |
| 2022 | $4,388 +14% | $803,500 +142.1% |
| 2021 | $3,849 +5.2% | $331,870 -40.3% |
| 2020 | $3,658 +4.6% | $555,900 +86.9% |
| 2019 | $3,495 -1.4% | $297,440 -44.1% |
| 2018 | $3,545 +13.6% | $532,200 +91.5% |
| 2017 | $3,119 | $277,915 +15.9% |
| 2016 | $3,119 +9.4% | $239,745 +7% |
| 2015 | $2,851 +10% | $224,070 +10.8% |
| 2014 | $2,591 | $202,290 +15.9% |
| 2013 | -- | $174,570 +2.6% |
| 2012 | -- | $170,115 -16.9% |
| 2009 | -- | $204,820 -13.1% |
| 2008 | -- | $235,565 -4% |
| 2007 | -- | $245,355 +48.8% |
| 2006 | -- | $164,890 +3% |
| 2005 | -- | $160,108 |
Find assessor info on the county website
Monthly payment
Est. payment
Payment breakdown
Explore the cost of this home by adjusting the details. Changes won't be saved.Climate risks
Neighborhood: 84663
Nearby schools
Schools provided by the listing agent
- Elementary: Hobble Creek
- Middle: Springville Jr
- High: Springville
- District: Nebo
Source: UtahRealEstate.com. This data may not be complete. We recommend contacting the local school district to confirm school assignments for this home.
Similar homes
- $1,200,0005 bd4 ba3.5k sqft555 E 1600 S, Mapleton, UT 84664For Sale

 MLS ID #2186085, Jacelyn Peterson, KW Westfield (Excellence). UtahRealEstate.com
 - $849,9006 bd4 ba3.5k sqft1997 E 600 S, Springville, UT 84663For Sale
 MLS ID #2183579, Kristina Fry, KW WESTFIELD. UtahRealEstate.com
 - $699,9006 bd4 ba3.6k sqft1526 E Pheasant Run Dr, Springville, UT 84663For Sale
 MLS ID #2181298, Layne Thompson, KW WESTFIELD. UtahRealEstate.com
 - $1,050,0005 bd4 ba3.6k sqft1650 S Calpac Ave, Spanish Fork, UT 84660For Sale
 MLS ID #2181007, Kenny Parcell, Equity Real Estate (Utah). UtahRealEstate.com
 - $630,0005 bd3 ba3k sqft2538 S Cimmaron Dr E, Springville, UT 84663For SaleMLS ID #2188794, Matthew S Porter, Real Broker, LLC. UtahRealEstate.com
- $626,5005 bd3 ba3.5k sqft1539 E 450 S, Springville, UT 84663For SaleMLS ID #2169591, Greg Padgett, Realtypath LLC (Home and Family). UtahRealEstate.com
- $1,079,9998 bd5 ba5.3k sqft1543 E 260 N, Spanish Fork, UT 84660For SaleMLS ID #2181099, Heather Adams, Homes International. UtahRealEstate.com
- $699,9006 bd4 ba3.7k sqft344 E 700 N, Springville, UT 84663For SaleMLS ID #2175164, Aja Domingo, Unity Group Real Estate LLC. UtahRealEstate.com
- $699,0005 bd4 ba3.1k sqft127 N 1800 E, Spanish Fork, UT 84660For SaleMLS ID #2190182, Darrin Webster, Prime Real Estate Experts (Founders). UtahRealEstate.com
- $700,0005 bd4 ba3.3k sqft1304 N 150 E, Springville, UT 84663For SaleMLS ID #2183427, Jennifer Sainsbury, Bybee & Co Realty, LLC. UtahRealEstate.com
- $829,9006 bd4 ba4k sqft1372 N 1380 W, Mapleton, UT 84664For SaleMLS ID #2150823, Ted Hartman, Equity Real Estate (Utah). UtahRealEstate.com
- $599,9005 bd3 ba2.9k sqft1689 W Cadbury Ln S, Springville, UT 84663For SaleMLS ID #2184531, Ammon Childs, Simple Choice Real Estate. UtahRealEstate.com
- $1,145,0006 bd5 ba4.2k sqft1578 N 600 W, Pleasant Grove, UT 84062For SaleMLS ID #2175629, Mike Gooch, KW WESTFIELD. UtahRealEstate.com
- $990,0003 bd3 ba5.1k sqft85 W 1200 N, Mapleton, UT 84664For SaleMLS ID #2163957, Kaycee Leishman, Summit Sotheby's International Realty. UtahRealEstate.com
- $1,135,0007 bd4 ba4.8k sqft1286 W 1980 N, Provo, UT 84604For SaleMLS ID #2168040, Cameron Purles, Equity Real Estate (Solid). UtahRealEstate.com
- $597,0005 bd4 ba2.9k sqft886 W 1700 N, Mapleton, UT 84664For SaleMLS ID #2181535, Heather Morley, UPT Real Estate. UtahRealEstate.com
- $1,055,0005 bd5 ba5k sqft670 S Oak Dr, Woodland Hills, UT 84653For SaleMLS ID #2175503, Joe Reardon, KW Utah Realtors Keller Williams. UtahRealEstate.com
- $1,150,0006 bd5 ba5.4k sqft2774 N 370 E, Provo, UT 84604For SaleMLS ID #2085046, Summer Luke, ONX REALTY LLC. UtahRealEstate.com
- $949,9006 bd4 ba4.7k sqft1673 S 1700 E, Spanish Fork, UT 84660For SaleMLS ID #2182788, Trevor Sandberg, KW WESTFIELD. UtahRealEstate.com
- $1,415,0007 bd5 ba5.1k sqft262 N Santa Fe Dr, Mapleton, UT 84664For SaleMLS ID #2142578, Tom Caswell, KW Westfield (Excellence). UtahRealEstate.com
