2/1 BUY DOWN. FIRST YEAR'S INTEREST RATE 4.6% with our preferred lender!!!! That rate makes a house this size the best deal on the market!!!! *Be sure to click the tour button for the 3D tour* Luxury Mapleton Rambler with Sweeping Mountain Views & Open Pasture Backdrop! This stunning large rambler in Mapleton blends refined design with peaceful, open-country living. A thoughtfully designed open floor plan is complemented by a bright entry and private study. The chef's kitchen is both beautiful and spacious, featuring stainless steel appliances, premium finishes, generous counter space, and an oversized island and walk-in-pantry ideal for entertaining and everyday living. The primary suite is a true retreat, offering a spa-like bathroom with expansive space to unwind and a massive walk-in closet designed with both elegance and organization in mind. High-quality finishes and attention to detail are felt throughout the home, enhancing comfort and sophistication. Enjoy unparalleled privacy as the home backs to a massive open field where the only neighbors are horses, creating a serene and exclusive setting. Hours of enjoyment are ahead in the brand new, lush back yard, ready for those summer evening BBQ's. Breathtaking mountain views provide a dramatic backdrop and a sense of escape, all while being conveniently located in the heart of Mapleton. Don't let the appearance of a smaller home keep you from looking through this gem! Come take a private tour and feel the magic of this home!
For sale
Price cut: $20K (8/26)
$830,000
872 W Union Bench Dr, Mapleton, UT 84664
4beds
5,635sqft
Single Family Residence
Built in 2022
0.27 Acres Lot
$819,700 Zestimate®
$147/sqft
$39/mo HOA
What's special
Bright entrySweeping mountain viewsPrivate studyGenerous counter spaceOversized islandStainless steel appliancesExpansive space to unwind
- 76 days
- 242
- 12
Zillow last checked:
Listing updated:
Listed by:
Jennifer Wilcox 801-210-1461,
Bybee & Co Realty, LLC
Source: UtahRealEstate.com,MLS#: 2171380
Facts & features
Interior
Bedrooms & bathrooms
- Bedrooms: 4
- Bathrooms: 3
- Full bathrooms: 2
- 1/2 bathrooms: 1
- Partial bathrooms: 1
- Main level bedrooms: 4
Rooms
- Room types: Master Bathroom, Den/Office
Heating
- Forced Air, Central
Cooling
- Central Air
Appliances
- Included: Microwave, Water Softener Owned, Oven, Countertop Range, Gas Range
- Laundry: Electric Dryer Hookup
Features
- Separate Bath/Shower, Walk-In Closet(s), Smart Thermostat
- Flooring: Carpet, Tile
- Windows: Blinds, Window Coverings
- Basement: Full
- Number of fireplaces: 1
Interior area
- Total structure area: 5,635
- Total interior livable area: 5,635 sqft
- Finished area above ground: 2,826
Property
Parking
- Total spaces: 2
- Parking features: RV Access/Parking
- Attached garage spaces: 2
Accessibility
- Accessibility features: Single Level Living
Features
- Stories: 2
- Patio & porch: Covered, Covered Patio
- Exterior features: Entry (Foyer)
- Fencing: Full
- Has view: Yes
- View description: Mountain(s)
Lot
- Size: 0.27 Acres
- Features: Sprinkler: Auto-Full, Private
- Residential vegetation: Landscaping: Full, Terraced Yard
Details
- Additional structures: Workshop
- Parcel number: 671180057
- Zoning description: Single-Family
Construction
Type & style
- Home type: SingleFamily
- Architectural style: Rambler/Ranch
- Property subtype: Single Family Residence
Materials
- Stone, Stucco, Cement Siding
- Roof: Asphalt
Condition
- Blt./Standing
- New construction: No
- Year built: 2022
- Major remodel year: 2023
Utilities & green energy
- Water: Culinary
- Utilities for property: Natural Gas Connected, Electricity Connected, Sewer Connected, Water Connected
Community & HOA
Community
- Subdivision: Mapleton Heights
HOA
- Has HOA: Yes
- HOA fee: $39 monthly
- HOA phone: 801-845-0998
Location
- Region: Mapleton
Financial & listing details
- Price per square foot: $147/sqft
- Tax assessed value: $795,000
- Annual tax amount: $4,417
- Date on market: 7/11/2026
- Listing terms: Cash,Conventional,FHA,VA Loan
- Inclusions: Microwave, Water Softener: Own, Window Coverings, Smart Thermostat(s)
- Exclusions: Dryer, Refrigerator, Washer
- Acres allowed for irrigation: 0
- Electric utility on property: Yes
Estimated market value
$819,700
$779,000 - $861,000
$4,459/mo
Price history
| Date | Event | Price |
|---|---|---|
| 8/26/2026 | Price change | $830,000-2.4%$147/sqft |
Source:  UtahRealEstate.com #2171380 Report a problem UtahRealEstate.com #2171380 Report a problem | ||
| 8/12/2026 | Price change | $850,000-2.3%$151/sqft |
Source: UtahRealEstate.com #2171380 Report a problem | ||
| 7/31/2026 | Price change | $870,000-1.1%$154/sqft |
Source: UtahRealEstate.com #2171380 Report a problem | ||
| 7/11/2026 | Listed for sale | $880,000$156/sqft |
Source: UtahRealEstate.com #2171380 Report a problem | ||
| 6/8/2026 | Listing removed | $880,000$156/sqft |
Source: UtahRealEstate.com #2133317 Report a problem | ||
| 4/19/2026 | Price change | $880,000-2.2%$156/sqft |
Source: UtahRealEstate.com #2133317 Report a problem | ||
| 1/28/2026 | Listed for sale | $900,000+12.5%$160/sqft |
Source: UtahRealEstate.com #2133317 Report a problem | ||
| 6/9/2023 | Listing removed | -- |
Source:  Century Communities Report a problem Century Communities Report a problem | ||
| 6/8/2023 | Price change | $799,990-5.9%$142/sqft |
Source: Century Communities Report a problem | ||
| 5/11/2023 | Listed for sale | $849,990$151/sqft |
Source: Century Communities Report a problem | ||
Public tax history
| Year | Property taxes | Tax assessment |
|---|---|---|
| 2025 | $4,417 -1.2% | $795,000 -0.2% |
| 2024 | $4,471 +19.3% | $796,400 +18.6% |
| 2023 | $3,747 +29% | $671,600 +137.1% |
| 2022 | $2,905 | $283,200 |
Find assessor info on the county website
Monthly payment
Est. payment
Payment breakdown
Explore the cost of this home by adjusting the details. Changes won't be saved.Climate risks
Neighborhood: 84664
Nearby schools
Schools provided by the listing agent
- Elementary: Maple Ridge
- Middle: Mapleton Jr
- High: Maple Mountain
- District: Nebo
Source: UtahRealEstate.com. This data may not be complete. We recommend contacting the local school district to confirm school assignments for this home.
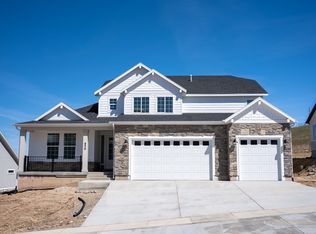
- $1,022,1004 bd5 ba4.8k sqft856 W Union Bench Dr, Mapleton, UT 84664Off Market

- $1,225,1006 bd5 ba6k sqft894 W Union Bench Dr, Mapleton, UT 84664Off Market
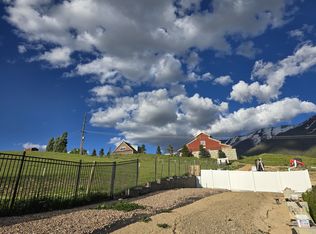
- $967,7006 bd4 ba5.1k sqft904 W Union Bench Dr, Mapleton, UT 84664Off Market
- $--3 bd2 ba2.5k sqft824 W Union Bench Dr #B, Mapleton, UT 84664Off Market
Similar homes
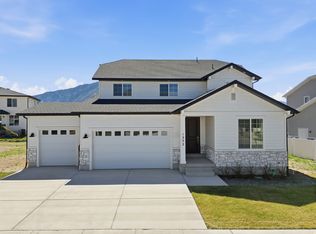
- $829,9004 bd3 ba4k sqft1353 W Mapleton Ct, Mapleton, UT 84664For Sale
 MLS ID #2126669, Todd Gubler, G. UtahRealEstate.com
 - $775,0004 bd3 ba4.1k sqft3411 S Snowberry Dr, Mapleton, UT 84664For Sale
 MLS ID #2183602, Brittney S Pyne, Berkshire Hathaway HomeServices Elite Real Estate. UtahRealEstate.com
 - $860,0005 bd4 ba4.2k sqft3452 S Mapleton Heights Dr, Mapleton, UT 84664For Sale
 MLS ID #2178915, Andrew Garrett, KW WESTFIELD. UtahRealEstate.com
 - $919,9007 bd4 ba4.3k sqft627 S Meade St, Mapleton, UT 84664For Sale
 MLS ID #2176098, Connor Rockwood, RokLan Group LLC. UtahRealEstate.com
 - $898,9003 bd3 ba4.2k sqft2786 W Hancock St #198, Mapleton, UT 84664For SaleMLS ID #2173548, Tanner Jones, Berkshire Hathaway HomeServices Elite Real Estate. UtahRealEstate.com
- $814,9005 bd4 ba4.7k sqft1066 S 3600 E, Spanish Fork, UT 84660New ConstructionMLS ID #2179862, Thayne Buckley, Fieldstone Realty LLC. UtahRealEstate.com
- $870,0003 bd3 ba4.1k sqft293 N Pheasant Dr, Mapleton, UT 84664For SaleMLS ID #2142567, Bryce Anderson, Intermountain Properties. UtahRealEstate.com
- $675,0005 bd3 ba3.8k sqft927 Iris Ln, Mapleton, UT 84664For SaleMLS ID #2180396, Jacelyn Peterson, KW Westfield (Excellence). UtahRealEstate.com
- $615,0004 bd3 ba3.4k sqft826 W Walnut Bark Ln, Mapleton, UT 84664For SaleMLS ID #2151207, Alexandra McEwen, Better Homes and Gardens Real Estate Momentum (Lehi). UtahRealEstate.com
- $585,0003 bd3 ba3.2k sqft815 W Powderwood Ln, Mapleton, UT 84664For SaleMLS ID #2174112, Cody Ellison, Mountainland Realty, Inc. UtahRealEstate.com
- $684,9005 bd4 ba3.4k sqft2194 W Autumn Dr, Mapleton, UT 84664For SaleMLS ID #2182978, Lisa R Hill, Realtypath LLC (Home and Family). UtahRealEstate.com
- $675,0003 bd3 ba3.3k sqft646 S Meade St, Mapleton, UT 84664For SaleMLS ID #2158617, Matt Sumsion, KW Westfield (Excellence). UtahRealEstate.com
- $824,9006 bd4 ba3.5k sqft1997 E 600 S, Springville, UT 84663For SaleMLS ID #2183579, Kristina Fry, KW WESTFIELD. UtahRealEstate.com
- $888,9003 bd2 ba3.3k sqft1332 N 1500 W #7, Mapleton, UT 84664New ConstructionMLS ID #2155706, Jessica Haith, Arive Realty. UtahRealEstate.com
- $700,0005 bd3 ba3.3k sqft1368 S 2990 E, Spanish Fork, UT 84660For SaleMLS ID #2165046, Matthew Flinders, UtahRealEstate.Net. UtahRealEstate.com
- $799,9007 bd4 ba3.9k sqft892 W 1340 S, Spanish Fork, UT 84660For SaleMLS ID #2170825, Geoffrey Butler, Equity Real Estate (Utah). UtahRealEstate.com
- $935,0005 bd3 ba4.1k sqft299 S 2800 E #202, Spanish Fork, UT 84660New ConstructionMLS ID #2151626, Afsaneh Sunni Rafati, Equity Real Estate (Advantage). UtahRealEstate.com
- $869,0006 bd4 ba4.1k sqft1655 S 210 W, Salem, UT 84653For SaleMLS ID #2185292, Kenny Parcell, Equity Real Estate (Utah). UtahRealEstate.com
- $577,0004 bd4 ba2.9k sqft3584 E 1180 S, Spanish Fork, UT 84660For SaleMLS ID #2183019, Brenda Manookin, REDFIN CORPORATION. UtahRealEstate.com
