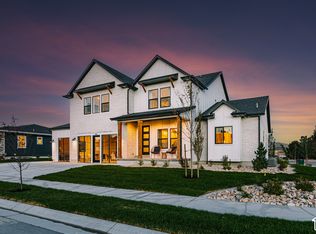
Free finished basement for a limited time when using preferred lender! With decades of expertise in home building, we take the hassle out of the build process for you. The Lotus home plan combines elegance and affordability, featuring a main-floor master suite, spacious open kitchen with a island, office, fully wrapped james hardie siding, natural lighting, 2x6 exterior framing, 95% efficient furnace. It gets better too! Our homes are nestled between 180 degree mountain views and open farmland, but your still just minutes away from from major retail shopping a freeway access. THIS IS A TO BE BUILT HOME we can build this plan for you. You'll need to visit the model home to see the plan. Pictures shown are of a modeled version of this plan. Finishes, options, materials will differ. Ask agent for more details. After hour self guided tours available. Text agent for details. Price reflects when using preferred lender
New construction
$884,900
1026 S 3600 E, Spanish Fork, UT 84660
5beds
5,052sqft
Single Family Residence
Built in 2026
0.32 Acres Lot
$884,800 Zestimate®
$175/sqft
$-- HOA
What's special
- 64 days
- 118
- 18
Zillow last checked:
Listing updated:
Listed by:
Thayne Buckley 801-860-0747,
Fieldstone Realty LLC,
Matthew Walbruch 801-301-3981,
Fieldstone Realty LLC
Source: UtahRealEstate.com,MLS#: 2179134
Facts & features
Interior
Bedrooms & bathrooms
- Bedrooms: 5
- Bathrooms: 4
- Full bathrooms: 3
- 1/2 bathrooms: 1
- Partial bathrooms: 1
- Main level bedrooms: 1
Rooms
- Room types: Den/Office, Great Room
Primary bedroom
- Level: First,Basement
Heating
- Forced Air, Central, >= 95% efficiency
Cooling
- Central Air
Appliances
- Included: Gas Range
Features
- Walk-In Closet(s), Vaulted Ceiling(s), Granite Counters
- Flooring: Carpet, Laminate
- Doors: Sliding Doors
- Basement: Full
- Has fireplace: No
Interior area
- Total structure area: 5,052
- Total interior livable area: 5,052 sqft
- Finished area above ground: 3,092
- Finished area below ground: 1,960
Property
Parking
- Total spaces: 4
- Parking features: Garage
- Garage spaces: 4
Features
- Levels: Two
- Stories: 3
- Patio & porch: Covered, Porch, Covered Patio, Open Porch
- Has view: Yes
- View description: Mountain(s)
Lot
- Size: 0.32 Acres
- Features: Sprinkler: Auto-Part, Drip Irrigation: Auto-Part
- Residential vegetation: Landscaping: Part
Details
- Zoning: RES
- Zoning description: Single-Family
Construction
Type & style
- Home type: SingleFamily
- Property subtype: Single Family Residence
Materials
- Cement Siding
- Roof: Asphalt
Condition
- To Be Built
- New construction: Yes
- Year built: 2026
Utilities & green energy
- Sewer: Public Sewer, Sewer: Public
- Water: Culinary, Irrigation: Pressure, Secondary
- Utilities for property: Natural Gas Connected, Electricity Connected, Sewer Connected, Water Connected
Community & HOA
Community
- Subdivision: Willow Estates
HOA
- Has HOA: No
Location
- Region: Spanish Fork
Financial & listing details
- Price per square foot: $175/sqft
- Date on market: 8/13/2026
- Listing terms: Cash,Conventional,FHA,VA Loan
- Acres allowed for irrigation: 0
- Electric utility on property: Yes
Estimated market value
$884,800
$841,000 - $929,000
$3,730/mo
Price history
| Date | Event | Price |
|---|---|---|
| 8/15/2026 | Listed for sale | $884,900$175/sqft |
Source:  UtahRealEstate.com #2179134 Report a problem UtahRealEstate.com #2179134 Report a problem | ||
Public tax history
Tax history is unavailable.
Monthly payment
Est. payment
Payment breakdown
Explore the cost of this home by adjusting the details. Changes won't be saved.Climate risks
Neighborhood: 84660
Nearby schools
Schools provided by the listing agent
- Elementary: Maple Ridge
- Middle: Mapleton Jr
- High: Maple Mountain
- District: Nebo
Source: UtahRealEstate.com. This data may not be complete. We recommend contacting the local school district to confirm school assignments for this home.
Similar homes
- $929,9006 bd4 ba5.1k sqft3648 E 1120 S, Spanish Fork, UT 84660New Construction

 MLS ID #2179866, Thayne Buckley, Fieldstone Realty LLC. UtahRealEstate.com
 - $869,9007 bd4 ba4.7k sqft3592 E 1120 S, Spanish Fork, UT 84660New Construction
 MLS ID #2179871, Thayne Buckley, Fieldstone Realty LLC. UtahRealEstate.com
 - $814,9005 bd4 ba4.7k sqft1066 S 3600 E, Spanish Fork, UT 84660New Construction
 MLS ID #2179862, Thayne Buckley, Fieldstone Realty LLC. UtahRealEstate.com
 - $949,9004 bd3 ba5.2k sqft3539 E 1000 S #203, Spanish Fork, UT 84660New Construction
 UtahRealEstate.com
 - $799,9005 bd3 ba3.8k sqft713 S 3400 E, Spanish Fork, UT 84660For SaleMLS ID #2187872, Kenny Parcell, Equity Real Estate (Utah). UtahRealEstate.com
- $1,027,0006 bd5 ba5k sqft3348 E 1250 S #114, Spanish Fork, UT 84660For SaleMLS ID #2187729, Dan Tencza, Richmond American Homes of Utah, Inc. UtahRealEstate.com
- $1,099,9005 bd4 ba5k sqft3534 E 1120 S #113, Spanish Fork, UT 84660New ConstructionUtahRealEstate.com
- $799,9005 bd3 ba4.4k sqft3102 E Canyon Meadows Dr #327, Spanish Fork, UT 84660New ConstructionMLS ID #2159240, Courtney Fuller, Arive Realty. UtahRealEstate.com
- $860,0005 bd4 ba4.2k sqft3452 S Mapleton Heights Dr, Mapleton, UT 84664For SaleMLS ID #2178915, Andrew Garrett, KW WESTFIELD. UtahRealEstate.com
