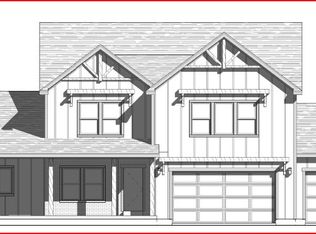
New home under construction set for completion August '26! Enjoy a brand-new home without the long wait. This home has it all-including a FREE finished basement when using our preferred lender-and is designed to grow with you for years to come. With 5 bedrooms and a 4-car garage, it's perfect for families or main-floor living as an empty nester. The floorplan features a large office/living room, vaulted two-story great room, spacious laundry, open kitchen with enlarged island, and a main-floor master with walk-in shower and generous closet. Upstairs offers a loft, 3 large bedrooms, and a full bath with separated tub/toilet. The finished basement includes 2 large rec areas, a bedroom, and full bath. Don't miss the 4-car garage and incredible RV parking potential (approx. 18'x115'). Upgrades include: 16x16 covered patio- fully wrapped James Hardie siding- exterior stone- 9' basement- glass office doors- tray ceiling in master- 42" fireplace- 8x8 sliding glass door- extra windows- 8' entry door- level 7 cabinets with clerestory package- 6x5 island- laundry cabinets- soft-close drawers- gourmet SS double ovens- 84" master vanity- quartz countertops- backsplash- upgraded LVP flooring- upgraded carpet/pad- upgraded plumbing fixtures- 96% efficient furnace- smart TV wiring- and more! Located with stunning 260-degree mountain views near open fields and farmland, this home offers a small-town feel just minutes from the freeway, shopping, and dining. Close to top-rated schools, above the inversion, and at the base of Spanish Fork Canyon-perfect for outdoor enthusiasts with easy access to hiking, biking, and even Moab. Photos are of a modeled Lotus floorplan. Actual home will vary-see rendering for color selections. Contact agent for details.
For sale
Price increase: $19.9K (7/18)
$1,070,000
3534 E 1120 S #113, Spanish Fork, UT 84660
5beds
5,052sqft
:
Get pre-qualified$6,095/mo
Single Family Residence
Built in 2026
0.35 Acres Lot
$1,067,300 Zestimate®
$212/sqft
$-- HOA
What's special
Soft-close drawersUpgraded lvp flooringSpacious laundryVaulted two-story great roomUpgraded plumbing fixturesExterior stoneLaundry cabinets
- 103 days |
- 148 |
- 3 |
Zillow last checked:
Listing updated:
Listed by:
Thayne Buckley 801-860-0747,
Fieldstone Realty LLC,
Travis Schloderer 714-225-4668,
Fieldstone Realty LLC
Source: UtahRealEstate.com,MLS#: 2151500
Facts & features
Interior
Bedrooms & bathrooms
- Bedrooms: 5
- Bathrooms: 4
- Full bathrooms: 3
- 1/2 bathrooms: 1
- Partial bathrooms: 1
- Main level bedrooms: 1
Rooms
- Room types: Den/Office, Great Room
Primary bedroom
- Level: First,Basement
Heating
- Forced Air, Central, >= 95% efficiency
Cooling
- Central Air
Appliances
- Included: Gas Range
Features
- Walk-In Closet(s), Vaulted Ceiling(s), Granite Counters
- Flooring: Carpet, Laminate
- Doors: Sliding Doors
- Basement: Full
- Number of fireplaces: 1
Interior area
- Total structure area: 5,052
- Total interior livable area: 5,052 sqft
- Finished area above ground: 3,092
Property
Parking
- Total spaces: 4
- Parking features: Garage
- Garage spaces: 4
Features
- Levels: Two
- Stories: 3
- Patio & porch: Covered, Porch, Covered Patio, Open Porch
- Has view: Yes
- View description: Mountain(s)
Lot
- Size: 0.35 Acres
- Features: Sprinkler: Auto-Part, Drip Irrigation: Auto-Part
- Residential vegetation: Landscaping: Part
Details
- Zoning: RES
- Zoning description: Single-Family
Construction
Type & style
- Home type: SingleFamily
- Property subtype: Single Family Residence
Materials
- Cement Siding
- Roof: Asphalt
Condition
- Blt./Standing
- New construction: No
- Year built: 2026
Utilities & green energy
- Sewer: Public Sewer, Sewer: Public
- Water: Culinary, Irrigation: Pressure, Secondary
- Utilities for property: Natural Gas Connected, Electricity Connected, Sewer Connected, Water Connected
Community & HOA
Community
- Subdivision: Willow Estates
HOA
- Has HOA: No
Location
- Region: Spanish Fork
Financial & listing details
- Price per square foot: $212/sqft
- Annual tax amount: $1
- Date on market: 4/14/2026
- Listing terms: Cash,Conventional,FHA,VA Loan
- Acres allowed for irrigation: 0
- Electric utility on property: Yes
Estimated market value
$1,067,300
$1.01M - $1.12M
$4,103/mo
Price history
| Date | Event | Price |
|---|---|---|
| 7/18/2026 | Price change | $1,089,900+1.9%$216/sqft |
Source:  UtahRealEstate.com #2172032 Report a problem UtahRealEstate.com #2172032 Report a problem | ||
| 6/17/2026 | Price change | $1,070,000-0.9%$212/sqft |
Source: UtahRealEstate.com #2151500 Report a problem | ||
| 6/6/2026 | Price change | $1,080,000-0.9%$214/sqft |
Source: UtahRealEstate.com #2151500 Report a problem | ||
| 5/23/2026 | Price change | $1,090,000-0.9%$216/sqft |
Source: UtahRealEstate.com #2151500 Report a problem | ||
| 5/5/2026 | Price change | $1,100,000-1.2%$218/sqft |
Source: UtahRealEstate.com #2151500 Report a problem | ||
| 4/29/2026 | Price change | $1,113,020-0.4%$220/sqft |
Source: UtahRealEstate.com #2151500 Report a problem | ||
| 4/17/2026 | Listed for sale | $1,118,020$221/sqft |
Source: UtahRealEstate.com #2151500 Report a problem | ||
Public tax history
Tax history is unavailable.
Monthly payment
Est. payment
Payment breakdown
Explore the cost of this home by adjusting the details. Changes won't be saved.Climate risks
Neighborhood: 84660
Nearby schools
GreatSchools rating
- 7/10Maple Ridge SchoolGrades: PK-6Distance: 2 mi
- 7/10Maple Mountain High SchoolGrades: 7-12Distance: 1.4 mi
- 6/10Maple Grove MiddleGrades: 6-8Distance: 2.2 mi
Schools provided by the listing agent
- Elementary: Maple Ridge
- Middle: Mapleton Jr
- High: Maple Mountain
- District: Nebo
Source: UtahRealEstate.com. This data may not be complete. We recommend contacting the local school district to confirm school assignments for this home.
- $248,3000.315 Acres3512 E 1120 S, Spanish Fork, UT 84660Off Market
- $1,081,2517 bd5 ba4.7k sqft3573 E 1120 S #219, Spanish Fork, UT 84660Pending
- $560,5003 bd2 ba1.8k sqft3531 E 1180 S, Spanish Fork, UT 84660Off Market
- $572,8003 bd2 ba2.4k sqft3521 E 1180 S, Spanish Fork, UT 84660Off Market
- $--2 bd1 ba1.1k sqft3564 E 1120 S #BASEMENT, Spanish Fork, UT 84660Off Market
- $869,2004 bd4 ba3.3k sqft3564 E 1120 S, Spanish Fork, UT 84660Off Market
- $749,6025 bd4 ba3.4k sqft3511 E 1180 S, Spanish Fork, UT 84660For Sale
- $1,149,7006 bd5 ba5.1k sqft3488 E 1120 S #115, Spanish Fork, UT 84660Off Market
A local agent can set up tours, give advice and negotiate with sellers.
Similar homes
- $1,199,9006 bd6 ba5.3k sqft1061 S 3520th Cir E #227, Spanish Fork, UT 84660New Construction
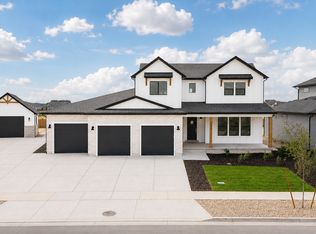
 MLS ID #2172884, Thayne Buckley, Fieldstone Realty LLC. UtahRealEstate.com
 - $987,9006 bd4 ba5.1k sqft3648 E 1120 S, Spanish Fork, UT 84660New Construction
 MLS ID #2166860, Thayne Buckley, Fieldstone Realty LLC. UtahRealEstate.com
 - $945,9006 bd5 ba5k sqft3437 S 1120 E, Spanish Fork, UT 84660New Construction
 MLS ID #2167321, Thayne Buckley, Fieldstone Realty LLC. UtahRealEstate.com
 - $888,9006 bd5 ba4.7k sqft1066 S 3600 E, Spanish Fork, UT 84660New Construction
 MLS ID #2166867, Thayne Buckley, Fieldstone Realty LLC. UtahRealEstate.com
 - $931,9007 bd5 ba4.7k sqft3592 E 1120 S, Spanish Fork, UT 84660New ConstructionMLS ID #2166829, Thayne Buckley, Fieldstone Realty LLC. UtahRealEstate.com
- $881,9005 bd4 ba3.7k sqft1023 S 3600 E, Spanish Fork, UT 84660New ConstructionMLS ID #2166831, Thayne Buckley, Fieldstone Realty LLC. UtahRealEstate.com
- $1,346,9006 bd6 ba5.3k sqft1063 S 3520 E #227, Spanish Fork, UT 84660New ConstructionMLS ID #2163264, Thayne Buckley, Fieldstone Realty LLC. UtahRealEstate.com
- $1,050,0004 bd4 ba5.6k sqft2672 E 360 S #Mrvl09, Spanish Fork, UT 84660New ConstructionMLS ID #2140931, Jake Chad Argyle, KW WESTFIELD. UtahRealEstate.com
- from $929,9004 bd3 ba5.1k sqftSterling Farmhouse Plan, Willow Estates, Spanish Fork, UT 84660New ConstructionFieldstone Homes
- from $929,9004 bd3 ba5.1k sqftSterling Craftsman Plan, Willow Estates, Spanish Fork, UT 84660New ConstructionFieldstone Homes
- $935,0005 bd3 ba4.1k sqft299 S 2800 E #202, Spanish Fork, UT 84660New ConstructionMLS ID #2151626, Afsaneh Sunni Rafati, Equity Real Estate (Advantage). UtahRealEstate.com
- $895,0005 bd3 ba3.7k sqft165 S 2800 E #102, Spanish Fork, UT 84660New ConstructionMLS ID #2151124, Afsaneh Sunni Rafati, Equity Real Estate (Advantage). UtahRealEstate.com
- $945,0003 bd3 ba4.8k sqft275 S 2800 E #201, Spanish Fork, UT 84660New ConstructionMLS ID #2150304, Afsaneh Sunni Rafati, Equity Real Estate (Advantage). UtahRealEstate.com
- $740,9005 bd4 ba5.1k sqft3014 Canyon Meadows Dr #332, Spanish Fork, UT 84660New ConstructionMLS ID #2108977, Mindee Gurney, Arive Realty. UtahRealEstate.com
- $1,050,0005 bd4 ba5.1k sqft852 E 1400 S, Salem, UT 84653For SaleMLS ID #2170138, April Ainge, The Lance Group Real Estate. UtahRealEstate.com
- from $733,9004 bd3 ba5.3k sqftAlydia Plan, Canyon View Meadows, Spanish Fork, UT 84660New ConstructionArive Homes
- $880,0003 bd3 ba5.6k sqft872 W Union Bench Dr, Mapleton, UT 84664For SaleMLS ID #2171380, Jennifer Wilcox, Bybee & Co Realty, LLC. UtahRealEstate.com
- from $642,9004 bd3 ba3.4k sqftNora Plan, Canyon View Meadows, Spanish Fork, UT 84660New ConstructionArive Homes
- $699,9004 bd3 ba4.2k sqft3255 E 2830 S #10OC, Spanish Fork, UT 84660New ConstructionMLS ID #2151327, Jake Chad Argyle, KW WESTFIELD. UtahRealEstate.com
- from $708,9004 bd3 ba5k sqftLennon Plan, Canyon View Meadows, Spanish Fork, UT 84660New ConstructionArive Homes
